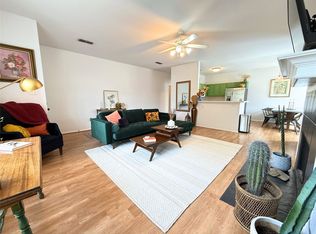
Timeless curb appeal meets modern livability in this beautifully updated Northwest ISD home.A classic brick exterior with a two-story porch, shade tree, and planter-box landscaping creates a welcoming first impression. Inside, 2025 wide-plank LVP floors, fresh neutral paint, and graceful archways set a cohesive tone throughout. The open family room centers on a wood-burning fireplace and wall of windows, flowing naturally into the kitchen with abundant cabinetry, prep island, coffee bar and new stainless steel appliances with the refrigerator included. A flexible front room accommodates
dining or a sitting area, and a main-level office offers quiet workspace. Upstairs, a bright loft adds versatile living space. The oversized primary retreat features a newly remodeled en-suite bath with walk-in shower, double vanity, brass accents, and a spacious walk-in closet. Three additional bedrooms and a full hall bath provide plenty of room for family or guests. Peace of mind comes with major updates: 2022 roof, 2023 HVAC, plus recent flooring, paint, and 2025 primary bath remodel. Washer and dryer also convey. Located in an established neighborhood with no HOA, just steps from J. Lyndall Hughes Elementary, Tidwell Middle, and an 8.5 acre city park, with quick access to shopping, dining, and major roadways. This home is ready to fit your lifestyle!
Sold
Price Unknown
3601 Cripple Creek Trl, Fort Worth, TX 76111
4beds
2,530sqft
Single Family Residence
Built in 2000
6,054 Square Feet Lot
$384,000 Zestimate®
$--/sqft
$2,519 Estimated rent
Home value
$384,000
$365,000 - $403,000
$2,519/mo
Zestimate® history
Owner options
List your home for rent
$2,519/mo
Rent Zestimate®
Find your next renter with Zillow Rental Manager. Plus, with online applications, you can quickly screen prospective tenants – for free.
$2,519/mo
Rent Zestimate®
Refinance and save
Refinancing to a lower rate could help reduce your monthly payments and save thousands over the life of the loan.
Explore your selling options
Work with a Zillow partner agent
Leverage their expertise and Zillow's premium Showcase listings to get your home seen by more buyers.
Get startedList with your own agent
Get your home in front of millions of buyers by listing it on Zillow.
Learn how to do itSell it yourself
Take full control of how buyers see your home on Zillow by listing For Sale by Owner (FSBO).
List your homeWhat's special
Wood-burning fireplaceBright loftMain-level officeFresh neutral paintNewly remodeled en-suite bathWall of windowsWide-plank lvp floors
Zillow last checked:
Listing updated:
Listed by:
Joshua Sprague 0765882 817-716-5081,
Monument Realty 214-705-7821
Bought with:
Kevin Goodpaster
Fathom Realty LLC
Source: NTREIS,MLS#: 21067668
Facts & features
Interior
Bedrooms & bathrooms
- Bedrooms: 4
- Bathrooms: 3
- Full bathrooms: 2
- 1/2 bathrooms: 1
Primary bedroom
- Features: Ceiling Fan(s), En Suite Bathroom, Sitting Area in Primary, Walk-In Closet(s)
- Level: Second
- Dimensions: 16 x 16
Bedroom
- Features: Ceiling Fan(s)
- Level: Second
- Dimensions: 13 x 10
Bedroom
- Features: Ceiling Fan(s)
- Level: Second
- Dimensions: 9 x 12
Bedroom
- Features: Ceiling Fan(s)
- Level: Second
- Dimensions: 9 x 12
Primary bathroom
- Features: Built-in Features, Dual Sinks, Separate Shower
- Level: Second
- Dimensions: 12 x 9
Dining room
- Level: First
- Dimensions: 13 x 11
Family room
- Features: Ceiling Fan(s)
- Level: Second
- Dimensions: 22 x 19
Other
- Level: Second
- Dimensions: 8 x 5
Half bath
- Level: First
- Dimensions: 5 x 5
Kitchen
- Features: Built-in Features, Eat-in Kitchen, Kitchen Island, Pantry
- Level: First
- Dimensions: 17 x 12
Laundry
- Level: Second
- Dimensions: 6 x 5
Living room
- Features: Ceiling Fan(s), Fireplace
- Level: First
- Dimensions: 18 x 15
Office
- Level: First
- Dimensions: 11 x 12
Heating
- Central, Electric
Cooling
- Central Air, Ceiling Fan(s), Electric
Appliances
- Included: Dryer, Dishwasher, Electric Oven, Electric Range, Disposal, Microwave, Refrigerator, Washer
- Laundry: Washer Hookup, Dryer Hookup
Features
- Built-in Features, Decorative/Designer Lighting Fixtures, Eat-in Kitchen, Kitchen Island, Pantry, Vaulted Ceiling(s), Walk-In Closet(s)
- Flooring: Luxury Vinyl Plank
- Windows: Window Coverings
- Has basement: No
- Number of fireplaces: 1
- Fireplace features: Living Room, Wood Burning
Interior area
- Total interior livable area: 2,530 sqft
Property
Parking
- Total spaces: 2
- Parking features: Door-Single, Driveway, Garage Faces Front
- Attached garage spaces: 2
- Has uncovered spaces: Yes
Features
- Levels: Two
- Stories: 2
- Exterior features: Private Yard, Rain Gutters
- Pool features: None
- Fencing: Back Yard,Privacy
Lot
- Size: 6,054 Square Feet
- Features: Corner Lot, Landscaped, Few Trees
Details
- Parcel number: 07566166
Construction
Type & style
- Home type: SingleFamily
- Architectural style: Traditional,Detached
- Property subtype: Single Family Residence
Materials
- Brick
- Foundation: Slab
- Roof: Composition
Condition
- Year built: 2000
Utilities & green energy
- Sewer: Public Sewer
- Water: Public
- Utilities for property: Sewer Available, Water Available
Community & HOA
Community
- Subdivision: Lost Spurs Add
HOA
- Has HOA: No
Location
- Region: Fort Worth
Financial & listing details
- Annual tax amount: $7,275
- Date on market: 9/24/2025
- Cumulative days on market: 3 days
- Listing terms: Cash,Conventional,FHA,VA Loan
Price history
| Date | Event | Price |
|---|---|---|
| 10/17/2025 | Sold | -- |
Source: NTREIS #21067668 Report a problem | ||
| 10/10/2025 | Pending sale | $339,000$134/sqft |
Source: NTREIS #21067668 Report a problem | ||
| 9/28/2025 | Contingent | $339,000$134/sqft |
Source: NTREIS #21067668 Report a problem | ||
| 9/24/2025 | Listed for sale | $339,000$134/sqft |
Source: NTREIS #21067668 Report a problem | ||
Public tax history
Tax history is unavailable.
Neighborhood: The Ranches
Nearby homes
- $353,7004 bd2 ba2.5k sqft3601 Cripple Creek Trl, Roanoke, TX 76262Off Market
- $377,7004 bd3 ba2.8k sqft3605 Cripple Creek Trl, Roanoke, TX 76262Off Market

- $348,4004 bd2 ba2.3k sqft3609 Cripple Creek Trl, Roanoke, TX 76262Off Market
- $--3 bd2 ba1.5k sqft3541 Cripple Creek Trl, Roanoke, TX 76262Sold
- $332,1004 bd2 ba2.1k sqft3600 Silverado Trl, Roanoke, TX 76262Off Market
- $309,4003 bd2 ba1.8k sqft3604 Silverado Trl, Roanoke, TX 76262Off Market
- $334,0003 bd2 ba2.1k sqft3608 Silverado Trl, Roanoke, TX 76262Off Market
- $370,7003 bd2 ba2.8k sqft3613 Cripple Creek Trl, Roanoke, TX 76262Off Market
Nearby schools
GreatSchools rating
- 8/10J Lyndal Hughes Elementary SchoolGrades: PK-5Distance: 0.3 mi
- 8/10John M Tidwell Middle SchoolGrades: 6-8Distance: 0.5 mi
- 8/10Byron Nelson High SchoolGrades: 9-12Distance: 5.4 mi
Schools provided by the listing agent
- Elementary: Hughes
- Middle: John M Tidwell
- High: Byron Nelson
- District: Northwest ISD
Source: NTREIS. This data may not be complete. We recommend contacting the local school district to confirm school assignments for this home.
Get a cash offer in 3 minutes
Find out how much your home could sell for in as little as 3 minutes with a no-obligation cash offer.
Estimated market value
$384,000
Get a cash offer in 3 minutes
Find out how much your home could sell for in as little as 3 minutes with a no-obligation cash offer.
Estimated market value
$384,000
- Texas
- Tarrant County
- Roanoke
- 76111
- The Ranches
- 3601 Cripple Creek Trl
Nearby cities
Nearby neighborhoods
Nearby zip codes
Other Roanoke Topics
