Welcome to this beautiful 4 bedroom, 2.5 bath home located in the highly sought-after Buckner Farm community of Virginia Beach. From the moment you enter, you'll be greeted by soaring cathedral ceilings and an abundance of natural light. The open floor plan offers the perfect layout for both entertaining and everyday living. The spacious eat-in kitchen features a center island, ample cabinet space, and flows seamlessly into the main living areas. Upstairs, the large primary suite provides a relaxing retreat with a spacious ensuite bath featuring a separate garden tub and shower. Three additional bedrooms offer plenty of room for family, guests, or a home office. Step outside to enjoy the fully fenced backyard, well-suited for pets, or outdoor gatherings. Conveniently located near shopping, dining, military bases, and top-rated schools. This home combines comfort, space, and unbeatable location. Don't miss your opportunity to make this Buckner Farm beauty your own!
Sold
$495,000
3601 Crofts Pride Dr, Virginia Beach, VA 23453
4beds
2,270sqft
Single Family Residence
Built in 2000
-- sqft lot
$494,900 Zestimate®
$218/sqft
$2,692 Estimated rent
Home value
$494,900
$470,000 - $520,000
$2,692/mo
Zestimate® history
Owner options
List your home for rent
$2,692/mo
Rent Zestimate®
Find your next renter with Zillow Rental Manager. Plus, with online applications, you can quickly screen prospective tenants – for free.
$2,692/mo
Rent Zestimate®
Refinance and save
$3,189/mo
Est. payment
Refinancing to a lower rate could help reduce your monthly payments and save thousands over the life of the loan.
$3,189/mo
Est. payment
Explore your selling options
Work with a Zillow partner agent
Leverage their expertise and Zillow's premium Showcase listings to get your home seen by more buyers.
Get startedList with your own agent
Get your home in front of millions of buyers by listing it on Zillow.
Learn how to do itSell it yourself
Take full control of how buyers see your home on Zillow by listing For Sale by Owner (FSBO).
List your homeWhat's special
Fully fenced backyardSpacious ensuite bathOpen floor planAbundance of natural lightThree additional bedroomsCenter islandSpacious eat-in kitchen
Zillow last checked:
Listing updated:
Listed by:
Jennifer Castello,
1st Class Real Estate Flagship 757-995-1301
Bought with:
Lisa Mayes
Redfin Corporation
Source: REIN Inc.,MLS#: 10639971
Facts & features
Interior
Bedrooms & bathrooms
- Bedrooms: 4
- Bathrooms: 3
- Full bathrooms: 2
- 1/2 bathrooms: 1
Rooms
- Room types: Attic, PBR with Bath
Heating
- Forced Air, Natural Gas
Cooling
- Central Air
Appliances
- Included: Dishwasher, Dryer, Gas Range, Refrigerator, Gas Water Heater
- Laundry: Dryer Hookup, Washer Hookup
Features
- Cathedral Ceiling(s), Ceiling Fan(s), Pantry
- Flooring: Laminate/LVP
- Attic: Pull Down Stairs
- Number of fireplaces: 1
- Fireplace features: Fireplace Gas-natural
Interior area
- Total interior livable area: 2,270 sqft
Property
Parking
- Total spaces: 2
- Parking features: Garage Att 2 Car, Oversized, 2 Space, Driveway
- Attached garage spaces: 2
- Has uncovered spaces: Yes
Features
- Levels: Two
- Stories: 2
- Pool features: None
- Fencing: Back Yard,Full,Wood,Fenced
- Waterfront features: Not Waterfront
Details
- Parcel number: 14857658240000
- Zoning: R5D
Construction
Type & style
- Home type: SingleFamily
- Architectural style: Contemp
- Property subtype: Single Family Residence
Materials
- Brick, Vinyl Siding
- Foundation: Slab
- Roof: Asphalt Shingle
Condition
- New construction: No
- Year built: 2000
Utilities & green energy
- Sewer: City/County
- Water: City/County
- Utilities for property: Cable Hookup
Community & HOA
Community
- Subdivision: Buckner Farm
HOA
- Has HOA: Yes
- HOA fee: $45 monthly
Location
- Region: Virginia Beach
Financial & listing details
- Price per square foot: $218/sqft
- Tax assessed value: $428,400
- Annual tax amount: $4,155
- Date on market: 6/18/2026
Price history
Price history is unavailable.
Public tax history
| Year | Property taxes | Tax assessment |
|---|---|---|
| 2025 | $4,155 -1.9% | $428,400 +0.1% |
| 2024 | $4,237 +1% | $428,000 +1% |
| 2023 | $4,194 +12.1% | $423,600 +12.1% |
| 2022 | $3,741 +14.2% | $377,900 +14.2% |
| 2021 | $3,276 -5.2% | $330,900 +6% |
| 2020 | $3,457 +14.4% | $312,100 +3.5% |
| 2019 | $3,023 | $301,500 |
| 2018 | $3,023 +4% | $301,500 +4% |
| 2017 | $2,906 +2.2% | $289,900 +0.9% |
| 2016 | $2,843 +5.1% | $287,200 +5.1% |
| 2015 | $2,706 | $273,300 -0.2% |
| 2014 | $2,706 | $273,900 +6% |
| 2013 | -- | $258,400 |
| 2012 | -- | $258,400 -3.4% |
| 2011 | -- | $267,500 -3% |
| 2010 | -- | $275,900 -15.3% |
| 2007 | -- | $325,774 +24.3% |
| 2006 | -- | $262,020 +13.6% |
| 2005 | -- | $230,590 +28.5% |
| 2004 | -- | $179,444 +12% |
| 2003 | -- | $160,156 +6.5% |
| 2002 | -- | $150,442 +1.5% |
| 2001 | -- | $148,156 |
Find assessor info on the county website
Neighborhood: 23453
Nearby homes
- $468,7004 bd2 ba2.1k sqft3597 Crofts Pride Dr, Virginia Beach, VA 23453Off Market
- $478,6004 bd2 ba2.2k sqft3605 Crofts Pride Dr, Virginia Beach, VA 23453Off Market
- $439,9003 bd3 ba2.2k sqft3593 Crofts Pride Dr, Virginia Beach, VA 23453Sold
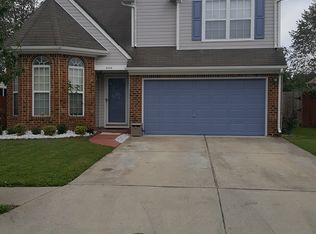
- $486,3003 bd2 ba2.4k sqft3609 Crofts Pride Dr, Virginia Beach, VA 23453Off Market
- $394,2004 bd2 ba1.9k sqft1450 Pecan Ct, Virginia Beach, VA 23453Off Market
- $444,7004 bd3 ba1.9k sqft3589 Crofts Pride Dr, Virginia Beach, VA 23453Off Market
- $471,5004 bd2 ba2.1k sqft3613 Crofts Pride Dr, Virginia Beach, VA 23453Off Market
- $546,4004 bd2 ba2.4k sqft3600 Crofts Pride Dr, Virginia Beach, VA 23453Off Market
Nearby schools
GreatSchools rating
- 4/10Landstown Elementary SchoolGrades: PK-5Distance: 1.3 mi
- 8/10Landstown Middle SchoolGrades: 6-8Distance: 1.2 mi
- 6/10Landstown High SchoolGrades: 9-12Distance: 1 mi
Schools provided by the listing agent
- Elementary: Landstown Elementary
- Middle: Landstown Middle
- High: Landstown
Source: REIN Inc.. This data may not be complete. We recommend contacting the local school district to confirm school assignments for this home.
Sell for more on Zillow
Get a Zillow Showcase℠ listing at no additional cost and you could sell for .
$494,900
2% more
+$9,898
With Zillow Showcase(estimated)
$504,798
Sell for more on Zillow
Get a Zillow Showcase℠ listing at no additional cost and you could sell for .
$494,900
2% more
+$9,898
With Zillow Showcase(estimated)
$504,798
- Virginia
- Virginia Beach City
- Virginia Beach
- 23453
- 3601 Crofts Pride Dr
