Skip main navigation
Sold
  • Price Unknown

    3601 Crosswicks Ct, Fort Worth, TX 76137

    33beds
    1,245sqft
    Single Family Residence
    Built in 1987
    8,276.4 Square Feet Lot
    $278,800 Zestimate®
    $--/sqft
    $1,834 Estimated rent

    Home value

    $278,800

    $265,000 - $293,000

    $1,834/mo

    Zestimate® history
    Loading
    Loading...

    Owner options

    List your home for rent

    $1,834/mo

    Rent Zestimate®

    Find your next renter with Zillow Rental Manager. Plus, with online applications, you can quickly screen prospective tenants – for free.

    Learn more

    $1,834/mo

    Rent Zestimate®

    Refinance and save

    Refinancing to a lower rate could help reduce your monthly payments and save thousands over the life of the loan.

    See today's rates

    Explore your selling options

    Work with a Zillow partner agent

    Leverage their expertise and Zillow's premium Showcase listings to get your home seen by more buyers.

    Get started

    List with your own agent

    Get your home in front of millions of buyers by listing it on Zillow.

    Learn how to do it

    Sell it yourself

    Take full control of how buyers see your home on Zillow by listing For Sale by Owner (FSBO).

    List your home

    What's special

    New wood privacy fenceNew paintNew light fixturesNew floorsHuge backyardDesirable keller isd schoolsClose to dfw
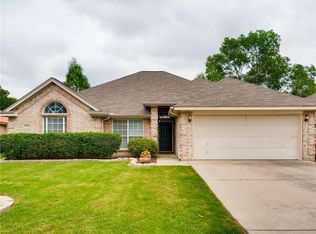
    PERFECT STARTER OR INVESTMENT HOME ON CUL-DE-SAC WITH ALL THE RECENT UPDATES! Desirable KELLER ISD Schools! New paint, new floors, remodeled bathrooms, new light fixtures, new 30 year roof & new wood privacy fence! Light and bright with a HUGE backyard! Room for a pool, playground, pergola or whatever your heart desires! Even comes with a storage building. Charming floorplan with large living area and a cozy fireplace. Kitchen includes stainless appliances and the refrigerator comes with! Large Primary Bedroom suite has sunny bay windows and an ensuite bath with dual walk-in closets. Close to DFW, Fort Worth, shopping and amenities. This home will go FAST! HURRY!

    Zillow last checked:

    Listing updated:

    Listed by:

    Shari Guess 0562364 940-399-3900,

    Buy Wise Real Estate 940-399-3900

    Bought with:

    Mary Buhr

    MCCOWN REAL ESTATE, LLC

    Source: NTREIS,MLS#: 20404987

    Facts & features

    Interior

    Bedrooms & bathrooms
    • Bedrooms: 33
    • Bathrooms: 2
    • Full bathrooms: 2
    Primary bedroom
    • Features: En Suite Bathroom, Walk-In Closet(s)
    • Level: First
    • Dimensions: 0 x 0
    Bedroom
    • Features: Ceiling Fan(s)
    • Level: First
    • Dimensions: 0 x 0
    Bedroom
    • Features: Ceiling Fan(s)
    • Level: First
    • Dimensions: 0 x 0
    Primary bathroom
    • Features: Built-in Features, En Suite Bathroom, Solid Surface Counters
    • Level: First
    • Dimensions: 0 x 0
    Other
    • Features: Built-in Features
    • Level: First
    • Dimensions: 0 x 0
    Kitchen
    • Features: Built-in Features, Eat-in Kitchen, Pantry, Solid Surface Counters
    • Level: First
    • Dimensions: 0 x 0
    Living room
    • Features: Fireplace
    • Level: First
    • Dimensions: 0 x 0
    Utility room
    • Features: Utility Room
    • Level: First
    • Dimensions: 0 x 0
    Heating
    • Central, Electric
    Cooling
    • Central Air, Ceiling Fan(s), Electric
    Appliances
    • Included: Dishwasher, Electric Range, Disposal, Microwave, Refrigerator
    Features
    • Built-in Features, Decorative/Designer Lighting Fixtures, Eat-in Kitchen, High Speed Internet, Open Floorplan, Walk-In Closet(s)
    • Flooring: Ceramic Tile, Luxury Vinyl, Luxury VinylPlank
    • Windows: Bay Window(s)
    • Has basement: No
    • Number of fireplaces: 1
    • Fireplace features: Gas, Glass Doors, Living Room, Raised Hearth
    Interior area
    • Total interior livable area: 1,245 sqft

    Property

    Parking
    • Total spaces: 2
    • Parking features: Garage Faces Front, Garage, Garage Door Opener, Kitchen Level, Paved, Parking Pad, Storage
    • Attached garage spaces: 2
    • Has uncovered spaces: Yes
    Features
    • Levels: One
    • Stories: 1
    • Patio & porch: Side Porch, Covered
    • Exterior features: Rain Gutters
    • Pool features: None
    • Fencing: Back Yard,Privacy,Wood
    Lot
    • Size: 8,276 sqft
    • Features: Back Yard, Cul-De-Sac, Irregular Lot, Lawn, Landscaped, Level, Subdivision
    • Residential vegetation: Cleared, Grassed
    Details
    • Additional structures: Shed(s), Storage
    • Parcel number: 05845386

    Construction

    Type & style
    • Home type: SingleFamily
    • Architectural style: Traditional,Detached
    • Property subtype: Single Family Residence
    Materials
    • Brick
    • Foundation: Slab
    • Roof: Composition
    Condition
    • Year built: 1987

    Utilities & green energy

    • Sewer: Public Sewer
    • Water: Public
    • Utilities for property: Cable Available, Electricity Connected, Phone Available, Sewer Available, Underground Utilities, Water Available

    Community & neighborhood

    Community
    • Community features: Curbs
    Location
    • Region: Fort Worth
    • Subdivision: Summerfields Add

    Other

    Other facts
    • Listing terms: Cash,Conventional,FHA,VA Loan
    • Road surface type: Asphalt

    Price history

    DateEventPrice
    9/5/2023Sold--
    Source: NTREIS #20404987 Report a problem
    9/4/2023Pending sale$279,900$225/sqft
    Source: NTREIS #20404987 Report a problem
    8/17/2023Contingent$279,900$225/sqft
    Source: NTREIS #20404987 Report a problem
    8/11/2023Listed for sale$279,900$225/sqft
    Source: NTREIS #20404987 Report a problem

    Public tax history

    YearProperty taxesTax assessment
    2025$3,242 -29.1%$233,553 -15.1%
    2024$4,570 +38.6%$275,027 +12.6%
    2023$3,298 -19.8%$244,248 +12.6%
    2022$4,113 +2.1%$216,888 +26.4%
    2021$4,027 +5.9%$171,612 +7.9%
    2020$3,801 -1.1%$159,002 -0.6%
    2019$3,843 +5.5%$159,892 +9.5%
    2018$3,642 -7.7%$146,060 +9.3%
    2017$3,947 +59.6%$133,660 +10.6%
    2016$2,472 +2.6%$120,877 +32.1%
    2015$2,409 $91,500
    2014$2,409 $91,500 +7.8%
    2013-- $84,900 +0.6%
    2012-- $84,400 -8.1%
    2011-- $91,800 +8.9%
    2010-- $84,300 -13.6%
    2009-- $97,600
    2008-- $97,600
    2007-- $97,600 +3.2%
    2006-- $94,600 +1.2%
    2005-- $93,500
    2004-- $93,500 +7.8%
    2003-- $86,700 -1.9%
    2002-- $88,400 +8.3%
    2001-- $81,600 +6%
    2000-- $77,000

    Find assessor info on the county website

    Neighborhood: Summerfields

    Nearby schools

    GreatSchools rating
    Schools provided by the listing agent
    • Elementary: Northriver
    • Middle: Fossil Hill
    • High: Fossilridg
    • District: Keller ISD

    Source: NTREIS. This data may not be complete. We recommend contacting the local school district to confirm school assignments for this home.

    Get a cash offer in 3 minutes
    Find out how much your home could sell for in as little as 3 minutes with a no-obligation cash offer.
    Estimated market value
    $278,800
    Get a cash offer in 3 minutes
    Find out how much your home could sell for in as little as 3 minutes with a no-obligation cash offer.
    Estimated market value
    $278,800