Skip main navigation
Off market
  • $1,056,800

    3601 Devilwood Ct, Fairfax, VA 22030

    5beds
    3baths
    2,720sqft
    SingleFamily
    Built in 1978
    6,246 Square Feet Lot
    $1,056,800 Zestimate®
    $389/sqft
    $4,118 Estimated rent

    Home value

    $1,056,800

    $1.00M - $1.12M

    $4,118/mo

    Zestimate® history
    Loading
    Loading...

    Owner options

    List your home for rent

    $4,118/mo

    Rent Zestimate®

    Find your next renter with Zillow Rental Manager. Plus, with online applications, you can quickly screen prospective tenants – for free.

    Learn more

    $4,118/mo

    Rent Zestimate®

    Refinance and save

    $6,697/mo

    Est. payment

    Refinancing to a lower rate could help reduce your monthly payments and save thousands over the life of the loan.

    See today's rates

    $6,697/mo

    Est. payment

    Explore your selling options

    Work with a Zillow partner agent

    Leverage their expertise and Zillow's premium Showcase listings to get your home seen by more buyers.

    Get started

    List with your own agent

    Get your home in front of millions of buyers by listing it on Zillow.

    Learn how to do it

    Sell it yourself

    Take full control of how buyers see your home on Zillow by listing For Sale by Owner (FSBO).

    List your home

    What's special

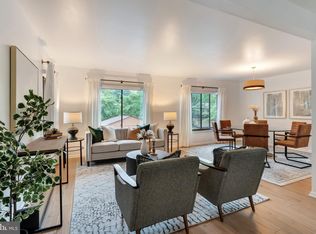
    This large 3600+ sq. ft. home is tucked away in a quiet enclave of contemporary homes. Tastefully renovated, with a versatile open floor plan, it is located in the sought after Great Oaks Community (featured in a Washington Post article, 2013) near Army Navy Club, Van Dyke Park, Vienna Metro, Sherwood Community Center, many shops, restaurants & schools. This home features 5 spacious bedrooms, 3 full baths, 1 powder room, an upper level retreat area, & a huge lower level with versatile spaces for work, study, or entertainment, & a large, detached, 2 car garage. On the main level you will find an expansive, bright living room with sliding glass doors opening to large deck that spans the length of the home. Also on the main level, you will find a separate den/office with a cozy corner fireplace, a separate dining room, & a huge, updated kitchen, complete with a sunny breakfast area, granite counters, a cooktop island, & abundant cabinet space. Upstairs, the primary bedroom is a spacious retreat, with a beautifully updated, ensuite bath, 2 walk-in closets, & it's own corner fireplace. The upper level also features 2 additional bedrooms, another tastefully updated full bath, as well as a central retreat area. The lower level offers 2 additional bedrooms, a full bath, laundry area, as well as 2 generous rec room areas. The home has been freshly painted & has new carpeting in all bedrooms & the lower level. The main floor has hardwood flooring, as well as the upper level retreat area. This lovely community offers a convenient location to major commuter routes while maintaining the feel of a small, quiet community. The neighborhood has lush, treed landscaping & a community pool for residents, included in the HOA. Pets will be considered on a case by case basis. Application fee is $30.00, non refundable.

    This property is off market, which means it's not currently listed for sale or rent on Zillow. This may be different from what's available on other websites or public sources.

    Facts & features

    Interior

    Bedrooms & bathrooms
    • Bedrooms: 5
    • Bathrooms: 3.5
    Heating
    • Heat pump, Electric
    Cooling
    • Central
    Appliances
    • Included: Dishwasher, Dryer, Garbage disposal, Microwave, Refrigerator, Washer
    Features
    • Flooring: Hardwood
    • Has fireplace: Yes
    Interior area
    • Total interior livable area: 2,720 sqft

    Property

    Parking
    • Total spaces: 2
    • Parking features: Garage - Detached
    Features
    • Exterior features: Brick
    • Has view: Yes
    • View description: Water
    • Has water view: Yes
    • Water view: Water
    Lot
    • Size: 6,246 Square Feet
    Details
    • Parcel number: 58117073

    Construction

    Type & style
    • Home type: SingleFamily
    • Architectural style: Contemporary
    Materials
    • masonry
    • Roof: Composition
    Condition
    • Year built: 1978

    Community & HOA

    HOA
    • Has HOA: Yes
    • HOA fee: $172 monthly
    Location
    • Region: Fairfax

    Financial & listing details

    • Price per square foot: $389/sqft
    • Tax assessed value: $903,600
    • Annual tax amount: $9,533

    Price history

    DateEventPrice
    3/11/2021Sold$762,200+0.4%$280/sqft
    Source: Public Record Report a problem
    2/3/2021Listing removed--
    Source: Zillow Rental Network Premium Report a problem
    1/28/2021Listed for rent$3,200+6.7%$1/sqft
    Source: Zillow Rental Network Premium #VAFC120934 Report a problem
    12/8/2020Price change$759,000-2.6%$279/sqft
    Source: TTR Sothebys International Realty #VAFC120694 Report a problem
    11/14/2020Listed for sale$779,000+25.6%$286/sqft
    Source: TTR Sothebys International Realty #VAFC120694 Report a problem
    6/21/2019Listing removed$3,000$1/sqft
    Source: TTR Sothebys International Realty #VAFC118116 Report a problem
    5/18/2019Listed for rent$3,000$1/sqft
    Source: TTR Sotheby's International Realty #VAFC118116 Report a problem
    4/22/2013Sold$620,000$228/sqft
    Source: Public Record Report a problem

    Public tax history

    YearProperty taxesTax assessment
    2025$9,533 +12.6%$903,600 +10%
    2024$8,462 +4.5%$821,600 +4%
    2023$8,099 +2%$790,100 +3%
    2022$7,938 +1.6%$767,000 +5.6%
    2021$7,810 +8.7%$726,500
    2020$7,182 --
    2019$7,182 +2.7%$668,100 +1.3%
    2018$6,994 +100%$659,800
    2017$3,497 $659,800
    2016$3,497 -47.6%$659,800 +4.1%
    2015$6,669 +4.2%$633,900 +3%
    2014$6,401 $615,500 +3.7%
    2013-- $593,700 +4%
    2012-- $570,800 +2%
    2011-- $559,600 +3%
    2010-- $543,300 -5%
    2009-- $571,900
    2008-- --
    2007-- --
    2006-- --
    2005-- --
    2004-- --
    2003-- --
    2002-- $372,900 +10.5%
    2001-- $337,400 +12.6%
    2000-- $299,600
    Find assessor info on the county website

    Neighborhood: 22030

    Nearby schools

    GreatSchools rating
    Schools provided by the listing agent
    • Elementary: DANIELS RUN
    • Middle: LANIER
    • High: FAIRFAX
    • District: FAIRFAX COUNTY PUBLIC SCHOOLS

    Source: The MLS. This data may not be complete. We recommend contacting the local school district to confirm school assignments for this home.

    Get a cash offer in 3 minutes
    Find out how much your home could sell for in as little as 3 minutes with a no-obligation cash offer.
    Estimated market value
    $1,056,800
    Get a cash offer in 3 minutes
    Find out how much your home could sell for in as little as 3 minutes with a no-obligation cash offer.
    Estimated market value
    $1,056,800