This home is located on a corner lot with 2 driveways,(side driveway goes into the back yard and is large enough to park a camper on) large back yard with a privacy fence and 2 large gazebo's that cover the patio. There are also 2 sheds, one with electricity waiting on the next handy man. The inside of the home features 2 wood burning brick fireplaces with an open floor plan. Beautiful hand crafted walnut countertop on the bar area of the nice size kitchen with all appliances staying. There are wood accents thru out the home making this home feel very cozy and welcoming. Windows and doors (including the closet doors) thru out the house have been replaced within the past 7 years, along with new flooring. A home you must see!
Active
Price cut: $10K (8/7)
$239,900
3601 Doniphan Ave, Saint Joseph, MO 64507
3beds
1,600sqft
Single Family Residence
Built in 1962
0.31 Acres Lot
$-- Zestimate®
$150/sqft
$-- HOA
What's special
Open floor planNew flooringCorner lot
- 44 days
- 879
- 48
Likely to sell faster than
Zillow last checked:
Listing updated:
Listed by:
Crickett O'Day 816-387-4039,
UNITED COUNTRY PROPERTY SOLUTI
Source: Heartland MLS as distributed by MLS GRID,MLS#: 2630740
Facts & features
Interior
Bedrooms & bathrooms
- Bedrooms: 3
- Bathrooms: 2
- Full bathrooms: 1
- 1/2 bathrooms: 1
Heating
- Natural Gas
Cooling
- Electric
Appliances
- Included: Dishwasher, Disposal, Microwave, Refrigerator, Gas Range, Stainless Steel Appliance(s)
- Laundry: In Basement
Features
- Basement: Garage Entrance,Interior Entry,Unfinished
- Number of fireplaces: 2
- Fireplace features: Basement, Living Room
Interior area
- Total structure area: 1,600
- Total interior livable area: 1,600 sqft
- Finished area above ground: 1,600
Property
Parking
- Total spaces: 2
- Parking features: Basement
- Attached garage spaces: 2
Features
- Patio & porch: Patio, Covered
Lot
- Size: 0.31 Acres
Details
- Parcel number: 066.014003002107.000
Construction
Type & style
- Home type: SingleFamily
- Architectural style: Traditional
- Property subtype: Single Family Residence
Materials
- Lap Siding, Shingle Siding, Stone & Frame
- Roof: Composition
Condition
- Year built: 1962
Utilities & green energy
- Sewer: Public Sewer
- Water: Public
Community & HOA
Community
- Subdivision: None
HOA
- Has HOA: No
Location
- Region: Saint Joseph
Financial & listing details
- Price per square foot: $150/sqft
- Tax assessed value: $132,480
- Annual tax amount: $1,800
- Date on market: 7/24/2026
- Listing terms: Cash,Conventional,FHA,VA Loan
- Ownership: Private
- Road surface type: Paved
Estimated market value
Not available
Estimated sales range
Not available
Not available
Price history
| Date | Event | Price |
|---|---|---|
| 8/7/2026 | Price change | $239,900-4%$150/sqft |
Source:  Heartland MLS as distributed by MLS GRID #2630740 Report a problem Heartland MLS as distributed by MLS GRID #2630740 Report a problem | ||
| 7/24/2026 | Listed for sale | $249,900$156/sqft |
Source: Heartland MLS as distributed by MLS GRID #2630740 Report a problem | ||
Public tax history
| Year | Property taxes | Tax assessment |
|---|---|---|
| 2025 | $1,802 +6.4% | $25,170 +6.3% |
| 2024 | $1,694 +9.1% | $23,670 |
| 2023 | $1,553 -0.7% | $23,670 |
| 2022 | $1,563 -0.4% | $23,670 |
| 2021 | $1,570 +0.6% | $23,670 |
| 2020 | $1,560 +14.7% | $23,670 |
| 2018 | $1,361 | $23,670 |
| 2017 | $1,361 +26.4% | $23,670 +25.4% |
| 2015 | $1,076 -8.9% | $18,870 |
| 2014 | $1,182 +0.9% | $18,870 |
| 2012 | $1,171 +2.6% | $18,870 |
| 2011 | $1,142 | $18,870 |
| 2010 | $1,142 | $18,870 |
Find assessor info on the county website
Monthly payment
Est. payment
Payment breakdown
Explore the cost of this home by adjusting the details. Changes won't be saved.Climate risks
Neighborhood: 64507
Nearby schools
Schools provided by the listing agent
- High: Central
Source: Heartland MLS as distributed by MLS GRID. This data may not be complete. We recommend contacting the local school district to confirm school assignments for this home.


Similar homes
- $242,2503 bd2 ba1.8k sqft3115 Doniphan Ave, Saint Joseph, MO 64507For Sale
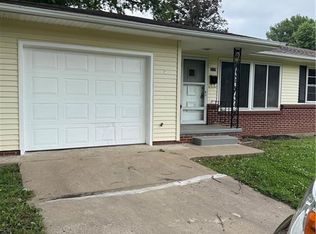 MLS ID #2622064, MARK FRANCIS, SINCLAIR, REALTORS. Heartland MLS as distributed by MLS GRID
 - $210,0004 bd2 ba1.7k sqft3419 Seneca St, Saint Joseph, MO 64507For Sale
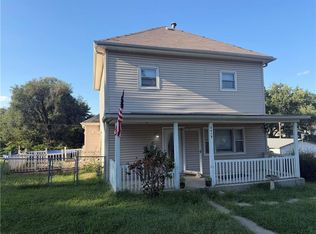 MLS ID #2637994, Said Zouitni, BHHS Stein & Summers Real Estate. Heartland MLS as distributed by MLS GRID
 - $265,0003 bd2 ba1.8k sqft2921 Pear St, Saint Joseph, MO 64503For Sale
 MLS ID #2638635, RJC Team, Keller Williams KC North. Heartland MLS as distributed by MLS GRID
 - $189,0003 bd1 ba1k sqft3509 Jackson St, Saint Joseph, MO 64507For Sale
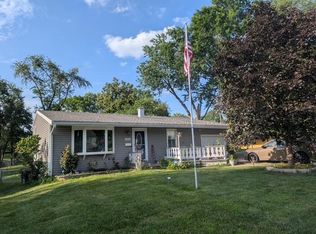 MLS ID #2637603, Kali Maloney, Top Line Realty LLC. Heartland MLS as distributed by MLS GRID
