Skip main navigation
Closed
Street View
  • $399,900

    3601 Dora St, Franklin Park, IL 60131

    4beds
    1,025sqft
    Single Family Residence
    Built in 1950
    4,791 Square Feet Lot
    $420,900 Zestimate®
    $390/sqft
    $2,583 Estimated rent

    Home value

    $420,900

    $379,000 - $467,000

    $2,583/mo

    Zestimate® history
    Loading
    Loading...

    Owner options

    List your home for rent

    $2,583/mo

    Rent Zestimate®

    Find your next renter with Zillow Rental Manager. Plus, with online applications, you can quickly screen prospective tenants – for free.

    Learn more

    $2,583/mo

    Rent Zestimate®

    Refinance and save

    $2,851/mo

    Est. payment

    Refinancing to a lower rate could help reduce your monthly payments and save thousands over the life of the loan.

    See today's rates

    $2,851/mo

    Est. payment

    Explore your selling options

    Work with a Zillow partner agent

    Leverage their expertise and Zillow's premium Showcase listings to get your home seen by more buyers.

    Get started

    List with your own agent

    Get your home in front of millions of buyers by listing it on Zillow.

    Learn how to do it

    Sell it yourself

    Take full control of how buyers see your home on Zillow by listing For Sale by Owner (FSBO).

    List your home

    What's special

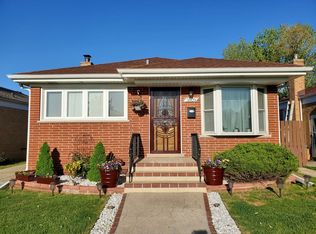
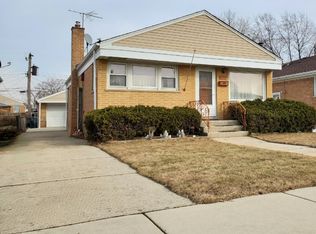
    Stunning Fully Renovated Four Bed / 2 Full Bath Brick Home in Desirable Franklin Park - Move-in Ready with Village Permits & Top-Rated Schools. This completely transformed brick home offers modern luxury in Franklin Park's sought-after neighborhood, served by Schiller Park schools. Every detail has been meticulously updated with quality materials and craftsmanship, featuring fresh new siding that enhances curb appeal, energy-efficient vinyl windows throughout, and solid brick construction with timeless appeal. The interior showcases an open concept design where the living room, dining room, and kitchen seamlessly connect to create the perfect space for entertaining and daily life. The gourmet kitchen features brand new cabinets, stunning quartz counter tops, and a complete suite of stainless steel appliances, while beautiful hardwood floors have been professionally refinished to perfection and a designer accent wall in the living room adds contemporary flair. All systems have been completely updated including a new electrical panel for safety and capacity, complete plumbing renovation with both rough and finished work, new electrical in the basement for future expansion possibilities, brand new HVAC system for year-round comfort and efficiency, and a new water heater ensuring reliable hot water supply. Additional living space includes a finished basement with attractive LVP flooring perfect for recreation, home office, or guest space, plus beautifully finished bathroom with modern fixtures and finishes. Located in desirable Franklin Park with convenient access to amenities and highly rated Schiller Park schools, this property comes with all village permits approved for complete peace of mind. This is more than just a house - it's a completely re-imagined home where every system, surface, and space has been thoughtfully updated, creating a rare opportunity to own a turnkey property in this coveted area that's ready for you to simply unpack and enjoy.

    Zillow last checked:

    Listing updated:

    Listed by:

    Ryan Cherney 630-862-5181,

    Circle One Realty

    Bought with:

    Karla Nevarez

    Midwest SignatureProperties Co

    Source: MRED as distributed by MLS GRID,MLS#: 12391269MLS Logo

    Facts & features

    Interior

    Bedrooms & bathrooms
    • Bedrooms: 4
    • Bathrooms: 2
    • Full bathrooms: 2
    Rooms
    • Room types: Recreation Room
    Primary bedroom
    • Features: Flooring (Hardwood), Window Treatments (Blinds)
    • Level: Main
    • Area: 154 Square Feet
    • Dimensions: 14X11
    Bedroom 2
    • Features: Flooring (Hardwood), Window Treatments (Blinds)
    • Level: Main
    • Area: 110 Square Feet
    • Dimensions: 11X10
    Bedroom 3
    • Features: Flooring (Hardwood), Window Treatments (Blinds)
    • Level: Main
    • Area: 99 Square Feet
    • Dimensions: 11X9
    Bedroom 4
    • Features: Flooring (Hardwood), Window Treatments (Blinds)
    • Level: Main
    • Area: 110 Square Feet
    • Dimensions: 11X10
    Dining room
    • Features: Flooring (Hardwood), Window Treatments (Blinds)
    • Level: Main
    • Area: 84 Square Feet
    • Dimensions: 12X7
    Family room
    • Features: Flooring (Hardwood), Window Treatments (Blinds)
    • Level: Main
    • Area: 156 Square Feet
    • Dimensions: 13X12
    Kitchen
    • Features: Kitchen (Eating Area-Breakfast Bar), Flooring (Hardwood), Window Treatments (Blinds)
    • Level: Main
    • Area: 132 Square Feet
    • Dimensions: 12X11
    Laundry
    • Features: Flooring (Other)
    • Level: Basement
    • Area: 144 Square Feet
    • Dimensions: 12X12
    Recreation room
    • Features: Flooring (Vinyl)
    • Level: Basement
    • Area: 621 Square Feet
    • Dimensions: 27X23
    Heating
    • Natural Gas
    Cooling
    • Central Air
    Appliances
    • Included: Range, Microwave, Dishwasher, Refrigerator, Stainless Steel Appliance(s)
    Features
    • 1st Floor Bedroom, 1st Floor Full Bath
    • Flooring: Hardwood, Laminate
    • Basement: Finished,Full
    • Attic: Unfinished
    Interior area
    • Total structure area: 0
    • Total interior livable area: 1,025 sqft

    Property

    Parking
    • Total spaces: 2
    • Parking features: Concrete, Garage Door Opener, On Site, Garage Owned, Detached, Garage
    • Garage spaces: 2
    • Has uncovered spaces: Yes
    Accessibility
    • Accessibility features: No Disability Access
    Features
    • Stories: 1
    • Patio & porch: Patio
    • Fencing: Fenced
    Lot
    • Size: 4,791 Square Feet
    Details
    • Parcel number: 12211070090000
    • Special conditions: None
    • Other equipment: Sump Pump

    Construction

    Type & style
    • Home type: SingleFamily
    • Architectural style: Ranch
    • Property subtype: Single Family Residence
    Materials
    • Vinyl Siding, Brick, Concrete
    • Foundation: Concrete Perimeter
    • Roof: Asphalt
    Condition
    • New construction: No
    • Year built: 1950
    • Major remodel year: 2025

    Utilities & green energy

    • Electric: Circuit Breakers, 200+ Amp Service
    • Sewer: Public Sewer
    • Water: Public

    Community & HOA

    Community
    • Features: Park, Curbs, Sidewalks, Street Lights, Street Paved
    • Security: Carbon Monoxide Detector(s)
    HOA
    • Services included: None
    Location
    • Region: Franklin Park

    Financial & listing details

    • Price per square foot: $390/sqft
    • Tax assessed value: $250,000
    • Annual tax amount: $6,909
    • Date on market: 6/12/2025
    • Listing terms: Conventional
    • Ownership: Fee Simple

    Price history

    DateEventPrice
    8/4/2025Sold$399,900$390/sqft
    Source: MRED as distributed by MLS GRID #12391269 Report a problem
    6/24/2025Contingent$399,900$390/sqft
    Source: MRED as distributed by MLS GRID #12391269 Report a problem
    6/12/2025Listed for sale$399,900$390/sqft
    Source: MRED as distributed by MLS GRID #12391269 Report a problem
    6/12/2025Listing removed$399,900$390/sqft
    Source: MRED as distributed by MLS GRID #12377855 Report a problem
    6/11/2025Price change$399,900-4.6%$390/sqft
    Source: MRED as distributed by MLS GRID #12377855 Report a problem
    5/29/2025Listed for sale$419,000+139.4%$409/sqft
    Source: MRED as distributed by MLS GRID #12377855 Report a problem
    9/16/2024Sold$175,000$171/sqft
    Source: Public Record Report a problem

    Public tax history

    YearProperty taxesTax assessment
    2024-- $25,000 +0%
    2023$6,909 +0.9%$24,999
    2022$6,845 +25.2%$24,999 +41.7%
    2021$5,465 +1.3%$17,643
    2020$5,397 +0.7%$17,643 -11.5%
    2019$5,361 -9.3%$19,936 +2.7%
    2018$5,912 -0.3%$19,413
    2017$5,930 +1.3%$19,413
    2016$5,853 +7.8%$19,413 +11.3%
    2015$5,427 +0.4%$17,445
    2014$5,405 +4%$17,445
    2013$5,199 -14.5%$17,445 -18.6%
    2012$6,080 +3.8%$21,434
    2011$5,858 +20.7%$21,434
    2010$4,855 -29.2%$21,434 -12.3%
    2009$6,856 +9.7%$24,439 -12%
    2008$6,248 +5.7%$27,772
    2007$5,911 +37.2%$27,772 +31.2%
    2006$4,307 +264.7%$21,174
    2005$1,181 -8.2%$21,174
    2004$1,286 -14.1%$21,174 +35.1%
    2003$1,496 +9.9%$15,668
    2002$1,362 -7.3%$15,668
    2001$1,470 +2.7%$15,668 +20.5%
    2000$1,432 $13,001
    1999$1,432 $13,001
    Find assessor info on the county website

    Neighborhood: 60131

    Nearby schools

    GreatSchools rating
    Schools provided by the listing agent
    • Elementary: John F Kennedy Elementary School
    • High: East Leyden High School
    • District: 81

    Source: MRED as distributed by MLS GRID. This data may not be complete. We recommend contacting the local school district to confirm school assignments for this home.

    Get a cash offer in 3 minutes
    Find out how much your home could sell for in as little as 3 minutes with a no-obligation cash offer.
    Estimated market value
    $420,900
    Get a cash offer in 3 minutes
    Find out how much your home could sell for in as little as 3 minutes with a no-obligation cash offer.
    Estimated market value
    $420,900