Offering timeless design notes, 3601 Dunlop Street presents a true gem in The Hamlet’s adored Chevy Chase neighborhood. This 1953 Colonial showcases 5 Bedrooms, 4 Full Baths, hardwood flooring, and abundant natural light throughout 4 masterfully curated levels and 4,050 square feet of living space. The elongated driveway and slate walkway, accompanied by a verdant green lawn and manicured landscaping, welcomes residents and guests alike to the endearing, Covered Entry Porch. Flanking the Dining Room and Living Room, the charming and light-filled Entry Foyer will make anyone feel right at home! The spacious Living Room presents a gas fireplace and easy access to the Sunroom, effortlessly leading to the Rear Pool, Patio and Yard; host large and intimate gatherings alike for any season with this idyllic, entertainment layout! The Dining Room, complete with a stunning bay window, offers an enchanting space to enjoy meals and create lasting memories with loved ones. The large Kitchen boasts abundant counter space and cabinetry, a Rear Yard view and access to the Covered Porch leading to the 2-Car Garage and Side Rear Patio; organize and prep for al fresco, formal or everyday dining in this dynamic space. A cozy Family Room with built-ins and a Full Bath complete the Main Level’s offerings. Ascending to the Upper Level, the sizable Primary Bedroom awaits, presenting a ceiling fan, a walk-in closet with useful built-ins and an ensuite Primary Full Bath; take advantage of the endless design opportunities this space offers to create your dream-like, private sanctuary! Three additional Bedrooms, a Full Bath with tub and a linen closet complete this Upper Level’s offerings. Ascending to the Top Level, a rustic Sitting Room/Fifth Bedroom and two generous Attic storage spaces await. Descending to the Lower Level, the commodious Recreation Room boasts built-ins and a fireplace; the idyllic lounge space, kid’s area or movie room – you decide! In addition to a Laundry Room, Utility/Storage Room and Full Bath, the Lower Level also offers convenient access to the Rear Yard and Patio. Enjoy the summer season to the fullest with the residence’s Swimming Pool, surrounded by the Rear Patio and luscious greenery; endless weekend cookouts and pool days await! Within close proximity to the Chevy Chase Lake Town Center and major commuter routes, this residence is in a prime location for those who enjoy residential community with convenient commuter access to city life. Find your forever home today at 3601 Dunlop Street!
Sold for $1,676,200
$1,676,200
3601 Dunlop St, Chevy Chase, MD 20815
5beds
4,050sqft
Single Family Residence
Built in 1953
0.26 Acres Lot
$2,013,000 Zestimate®
$414/sqft
$7,856 Estimated rent
Home value
$2,013,000
$1.81M - $2.25M
$7,856/mo
Zestimate® history
Owner options
List your home for rent
$7,856/mo
Rent Zestimate®
Find your next renter with Zillow Rental Manager. Plus, with online applications, you can quickly screen prospective tenants – for free.
$7,856/mo
Rent Zestimate®
Refinance and save
$8,316/mo
Est. payment
Refinancing to a lower rate could help reduce your monthly payments and save thousands over the life of the loan.
$8,316/mo
Est. payment
Explore your selling options
Work with a Zillow partner agent
Leverage their expertise and Zillow's premium Showcase listings to get your home seen by more buyers.
Get startedList with your own agent
Get your home in front of millions of buyers by listing it on Zillow.
Learn how to do itSell it yourself
Take full control of how buyers see your home on Zillow by listing For Sale by Owner (FSBO).
List your homeWhat's special
Zillow last checked:
Listing updated:
Listed by:
Alyssa Crilley 301-325-0079,
Washington Fine Properties
Bought with:
Kat Conley, SP95984
Long & Foster Real Estate, Inc.
Source: Bright MLS,MLS#: MDMC2134176
Facts & features
Interior
Bedrooms & bathrooms
- Bedrooms: 5
- Bathrooms: 4
- Full bathrooms: 4
- Main level bathrooms: 1
Rooms
- Room types: Living Room, Dining Room, Primary Bedroom, Bedroom 2, Bedroom 3, Bedroom 4, Bedroom 5, Kitchen, Family Room, Foyer, Sun/Florida Room, Laundry, Recreation Room, Utility Room, Attic, Full Bath
Basement
- Area: 1000
Heating
- Forced Air, Natural Gas
Cooling
- Central Air, Electric
Appliances
- Included: Cooktop, Refrigerator, Dishwasher, Disposal, Washer, Dryer, Gas Water Heater
- Laundry: Has Laundry, In Basement, Laundry Room
Features
- Attic, Built-in Features, Ceiling Fan(s), Dining Area, Floor Plan - Traditional, Walk-In Closet(s)
- Flooring: Wood
- Windows: Bay/Bow, Double Hung
- Basement: Connecting Stairway,Exterior Entry,Windows
- Number of fireplaces: 2
- Fireplace features: Gas/Propane, Screen
Interior area
- Total structure area: 4,050
- Total interior livable area: 4,050 sqft
- Finished area above ground: 3,050
- Finished area below ground: 1,000
Property
Parking
- Total spaces: 2
- Parking features: Garage Door Opener, Covered, Attached, Driveway
- Attached garage spaces: 2
- Has uncovered spaces: Yes
Accessibility
- Accessibility features: None
Features
- Levels: Four
- Stories: 4
- Patio & porch: Patio, Porch
- Has private pool: Yes
- Pool features: In Ground, Private
Lot
- Size: 0.26 Acres
- Features: Suburban
Details
- Additional structures: Above Grade, Below Grade
- Parcel number: 160700638921
- Zoning: R90
- Special conditions: Standard
Construction
Type & style
- Home type: SingleFamily
- Architectural style: Colonial
- Property subtype: Single Family Residence
Materials
- Brick
- Foundation: Other
Condition
- New construction: No
- Year built: 1953
Utilities & green energy
- Sewer: Public Sewer
- Water: Public
Community & HOA
Community
- Subdivision: The Hamlet
HOA
- Has HOA: No
Location
- Region: Chevy Chase
Financial & listing details
- Price per square foot: $414/sqft
- Tax assessed value: $1,242,767
- Annual tax amount: $13,917
- Date on market: 5/30/2024
- Listing agreement: Exclusive Right To Sell
- Ownership: Fee Simple
Price history
| Date | Event | Price |
|---|---|---|
| 6/28/2024 | Sold | $1,676,200+29.4%$414/sqft |
Source:  Bright MLS #MDMC2134176 Report a problem Bright MLS #MDMC2134176 Report a problem | ||
| 6/5/2024 | Pending sale | $1,295,000$320/sqft |
Source: Bright MLS #MDMC2134176 Report a problem | ||
| 5/30/2024 | Listed for sale | $1,295,000$320/sqft |
Source: Bright MLS #MDMC2134176 Report a problem | ||
Public tax history
| Year | Property taxes | Tax assessment |
|---|---|---|
| 2026 | $17,311 +6.7% | $1,428,767 +6.7% |
| 2025 | $16,230 +13.4% | $1,338,700 +7.7% |
| 2024 | $14,307 +8.3% | $1,242,767 +8.4% |
| 2023 | $13,214 +13.9% | $1,146,833 +9.1% |
| 2022 | $11,597 +1% | $1,050,900 +0.9% |
| 2021 | $11,478 +0.9% | $1,041,100 +1% |
| 2020 | $11,377 +1% | $1,031,300 +1% |
| 2019 | $11,264 -0.2% | $1,021,500 |
| 2018 | $11,285 -2.3% | $1,021,500 |
| 2017 | $11,551 +32.6% | $1,021,500 -4.1% |
| 2016 | $8,708 | $1,065,400 +7.7% |
| 2015 | $8,708 | $989,033 +8.4% |
| 2014 | $8,708 | $912,667 +9.1% |
| 2013 | -- | $836,300 |
| 2012 | -- | $836,300 |
| 2011 | -- | $836,300 -19.2% |
| 2010 | -- | $1,035,370 +0.8% |
| 2009 | -- | $1,027,132 +0.8% |
| 2008 | -- | $1,018,896 +0.8% |
| 2007 | -- | $1,010,660 +14.2% |
| 2006 | -- | $885,342 +16.5% |
| 2005 | -- | $760,026 +19.7% |
| 2004 | -- | $634,710 |
| 2003 | -- | $634,710 +8% |
| 2002 | -- | $587,570 +4.2% |
| 2001 | -- | $564,000 |
Find assessor info on the county website
Neighborhood: 20815
Nearby homes
- $1,616,6005 bd4 ba3.3k sqft3603 Dunlop St, Chevy Chase, MD 20815Off Market
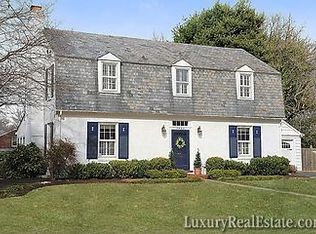
- $1,624,0005 bd4 ba3k sqft3509 Dunlop St, Chevy Chase, MD 20815Off Market
- $1,286,900-- bd2 ba1.9k sqft8039 Glendale Rd, Chevy Chase, MD 20815Off Market
- $1,375,300-- bd2 ba2k sqft3605 Dunlop St, Chevy Chase, MD 20815Off Market
- $2,126,000-- bd5 ba2.9k sqft3507 Dunlop St, Chevy Chase, MD 20815Off Market
- $2,012,3004 bd4 ba3.5k sqft3600 Dunlop St, Chevy Chase, MD 20815Off Market
- $1,644,6004 bd5 ba4k sqft8035 Glendale Rd, Chevy Chase, MD 20815Off Market
- $1,999,3004 bd3 ba3.2k sqft8043 Glendale Rd, Chevy Chase, MD 20815Off Market
Nearby schools
GreatSchools rating
- 9/10North Chevy Chase Elementary SchoolGrades: 3-5Distance: 0.6 mi
- 8/10Silver Creek MiddleGrades: 6-8Distance: 1.8 mi
- 8/10Bethesda-Chevy Chase High SchoolGrades: 9-12Distance: 1 mi
Schools provided by the listing agent
- District: Montgomery County Public Schools
Source: Bright MLS. This data may not be complete. We recommend contacting the local school district to confirm school assignments for this home.
Get a cash offer in 3 minutes
Find out how much your home could sell for in as little as 3 minutes with a no-obligation cash offer.
Estimated market value
$2,013,000
Get a cash offer in 3 minutes
Find out how much your home could sell for in as little as 3 minutes with a no-obligation cash offer.
Estimated market value
$2,013,000
- Maryland
- Montgomery County
- Chevy Chase
- 20815
- 3601 Dunlop St
