The best priced 3 bedroom anywhere!!! Fully updated and ready for its new owner!!
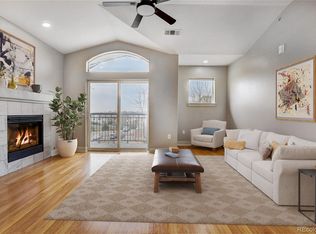
Discover your cozy home in this charming 3-bedroom residence, ideally located for convenience and comfort within a secured building and gated community! You'll love the soothing interior with an open floor plan, highlighted by a spacious living room that features a warm fireplace, creating a perfect haven for chilly evenings. This unit exudes style, boasting high ceilings and a modern color scheme that complements the beautiful wood-plank tile flooring and recessed lighting. This corner unit is bathed in natural light! The heart of this home is the eat-in kitchen, designed with built-in appliances, solid surface counters and ample wood cabinetry adorned with crown molding. Retreat to the primary bedroom, providing a full bathroom with a separate tub/shower and dual sinks for convenience. The private patios (2) offer a peaceful escape for quiet moments or afternoon relaxation. Enjoy Community amenities such as pool, sauna, year round hot tub and workout facility. 5 Minute walk to the Thornton Light rail station.
RECENT UPDATES: Newly updated tile floors throughout main living area, New Carpet in bedrooms (2023), designer window coverings on all windows throughout the home, recessed lighting in kitchen (2023), interior paint (2023), Nest Smart thermostat, Farmhouse kitchen sink! This one has it all and is move in ready!
This home is conveniently located near various restaurants, shopping centers, parks, and more. What are you waiting for? Create new memories in this adorable abode!
Sold for $345,000
$345,000
3601 E 103rd Circle #B16, Thornton, CO 80229
3beds
1,200sqft
Condominium
Built in 2005
-- sqft lot
$334,900 Zestimate®
$288/sqft
$2,207 Estimated rent
Home value
$334,900
$318,000 - $352,000
$2,207/mo
Zestimate® history
Owner options
List your home for rent
$2,207/mo
Rent Zestimate®
Find your next renter with Zillow Rental Manager. Plus, with online applications, you can quickly screen prospective tenants – for free.
$2,207/mo
Rent Zestimate®
Refinance and save
$2,527/mo
Est. payment
Refinancing to a lower rate could help reduce your monthly payments and save thousands over the life of the loan.
$2,527/mo
Est. payment
Explore your selling options
Work with a Zillow partner agent
Leverage their expertise and Zillow's premium Showcase listings to get your home seen by more buyers.
Get startedList with your own agent
Get your home in front of millions of buyers by listing it on Zillow.
Learn how to do itSell it yourself
Take full control of how buyers see your home on Zillow by listing For Sale by Owner (FSBO).
List your homeWhat's special
Modern color schemeCozy homeYear round hot tubWorkout facilitySecured buildingInterior paintSolid surface counters
Zillow last checked:
Listing updated:
Listed by:
Joshua Hastings 720-822-5667 joshhastingsrealtor@gmail.com,
Your Castle Real Estate Inc
Bought with:
Casey Jacobs, 100096566
eXp Realty, LLC
Jennifer Jacobs, 100090194
eXp Realty, LLC
Source: REcolorado as distributed by MLS GRID,MLS#: 9383390
Facts & features
Interior
Bedrooms & bathrooms
- Bedrooms: 3
- Bathrooms: 2
- Full bathrooms: 2
- Main level bathrooms: 2
- Main level bedrooms: 3
Primary bedroom
- Description: Has Patio Access & Wood-Plank Tile Floors
- Level: Main
Bedroom
- Description: Carpeted W/Closet
- Level: Main
Bedroom
- Description: Double-Door Entry W/Wood-Plank Tile Floors & Closet
- Level: Main
Primary bathroom
- Description: Separate Tub/Shower & Tile Flooring
- Level: Main
Bathroom
- Description: Shower/Tub Combo
- Level: Main
Dining room
- Description: Dining/Kitchen Combo W/Wood-Plank Tile Floors
- Level: Main
Kitchen
- Description: Eat-In Kitchen W/Wood-Plank Tile Floors
- Level: Main
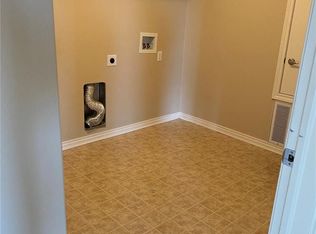
Laundry
- Description: Closet
- Level: Main
Living room
- Description: Open Layout W/Wood-Plank Tile Floors
- Level: Main
Heating
- Electric, Forced Air
Cooling
- Central Air
Appliances
- Included: Dishwasher, Disposal, Microwave, Range
- Laundry: In Unit, Laundry Closet
Features
- Built-in Features, Ceiling Fan(s), Eat-in Kitchen, Granite Counters, High Ceilings, High Speed Internet, Open Floorplan, Primary Suite, Solid Surface Counters
- Flooring: Tile
- Windows: Window Coverings
- Has basement: No
- Number of fireplaces: 1
- Fireplace features: Gas, Living Room
- Common walls with other units/homes: 2+ Common Walls
Interior area
- Total structure area: 1,200
- Total interior livable area: 1,200 sqft
- Finished area above ground: 1,200
Property
Parking
- Total spaces: 2
- Parking features: Guest, Underground
- Details: Off Street Spaces: 1, Reserved Spaces: 1
Features
- Levels: One
- Stories: 1
- Entry location: Ground
- Patio & porch: Covered
- Fencing: None
Lot
- Size: 1,524 Square Feet
- Features: Open Space
Details
- Parcel number: R0166985
- Zoning: Res
- Special conditions: Standard
Construction
Type & style
- Home type: Condo
- Architectural style: Contemporary
- Property subtype: Condominium
- Attached to another structure: Yes
Materials
- Brick, Frame, Wood Siding
- Roof: Composition
Condition
- Updated/Remodeled
- Year built: 2005
Utilities & green energy
- Sewer: Public Sewer
- Water: Public
- Utilities for property: Cable Available, Natural Gas Available, Phone Available
Community & HOA
Community
- Security: Smoke Detector(s)
- Subdivision: Settlers Chase Crossing
HOA
- Has HOA: Yes
- Amenities included: Clubhouse, Fitness Center, Gated, Parking, Pool, Sauna, Spa/Hot Tub, Storage
- Services included: Insurance, Maintenance Grounds, Maintenance Structure, Sewer, Snow Removal, Trash, Water
- HOA fee: $470 monthly
- HOA name: Settlers Chase
- HOA phone: 303-450-0910
Location
- Region: Thornton
Financial & listing details
- Price per square foot: $288/sqft
- Tax assessed value: $343,000
- Annual tax amount: $1,783
- Date on market: 1/5/2024
- Listing terms: Cash,Conventional,FHA,VA Loan
- Exclusions: Sellers Personal Property
- Ownership: Individual
- Electric utility on property: Yes
- Road surface type: Paved
Price history
| Date | Event | Price |
|---|---|---|
| 4/3/2024 | Sold | $345,000-1.4%$288/sqft |
Source:  REcolorado as distributed by MLS GRID #9383390 Report a problem REcolorado as distributed by MLS GRID #9383390 Report a problem | ||
| 3/3/2024 | Pending sale | $349,900$292/sqft |
Source: REcolorado as distributed by MLS GRID #9383390 Report a problem | ||
| 2/17/2024 | Listed for sale | $349,900$292/sqft |
Source: REcolorado as distributed by MLS GRID #9383390 Report a problem | ||
| 2/11/2024 | Pending sale | $349,900$292/sqft |
Source: REcolorado as distributed by MLS GRID #9383390 Report a problem | ||
| 2/7/2024 | Price change | $349,900-2.8%$292/sqft |
Source: REcolorado as distributed by MLS GRID #9383390 Report a problem | ||
| 1/5/2024 | Listed for sale | $360,000+70.6%$300/sqft |
Source: REcolorado as distributed by MLS GRID #9383390 Report a problem | ||
| 8/9/2016 | Sold | $211,000+33.5%$176/sqft |
Source: Public Record Report a problem | ||
| 7/9/2013 | Sold | $158,000-1.3%$132/sqft |
Source: Public Record Report a problem | ||
| 4/10/2013 | Listed for sale | $160,000+46.2%$133/sqft |
Source: BROKERS GUILD CHERRY CREEK LTD #1175064 Report a problem | ||
| 7/26/2011 | Sold | $109,423+1.3%$91/sqft |
Source: Agent Provided Report a problem | ||
| 4/14/2009 | Sold | $108,000-46.2%$90/sqft |
Source: Public Record Report a problem | ||
| 11/15/2006 | Sold | $200,900$167/sqft |
Source: Public Record Report a problem | ||
Public tax history
| Year | Property taxes | Tax assessment |
|---|---|---|
| 2025 | $1,814 +0.8% | $21,440 -6.8% |
| 2024 | $1,799 +0.9% | $23,000 |
| 2023 | $1,783 +6% | $23,000 +28.6% |
| 2022 | $1,682 | $17,890 -2.8% |
| 2021 | -- | $18,400 -1.4% |
| 2020 | $1,736 | $18,660 -0.2% |
| 2019 | $1,736 +15.9% | $18,690 +24.1% |
| 2018 | $1,497 | $15,060 |
| 2017 | $1,497 | $15,060 +26.4% |
| 2016 | -- | $11,910 |
| 2015 | $1,184 | $11,910 +12.8% |
| 2014 | -- | $10,560 |
| 2013 | -- | $10,560 -12.9% |
| 2012 | -- | $12,120 |
| 2011 | -- | $12,120 +5.9% |
| 2010 | -- | $11,450 |
| 2009 | -- | $11,450 -21.8% |
| 2008 | -- | $14,650 |
| 2007 | -- | $14,650 -1.5% |
| 2006 | -- | $14,880 |
Find assessor info on the county website
Neighborhood: 80229
Nearby homes
- $355,5002 bd2 ba1.1k sqft3601 E 103rd Cir UNIT B34, Thornton, CO 80229Sold
- $287,8002 bd2 ba1k sqft3601 E 103rd Cir UNIT B33, Thornton, CO 80229Off Market

- $321,5002 bd2 ba1.2k sqft3601 E 103rd Cir UNIT B21, Thornton, CO 80229Off Market
- $318,2002 bd2 ba1.2k sqft3601 E 103rd Cir UNIT B22, Thornton, CO 80229Off Market
- $305,9002 bd2 ba1k sqft3601 E 103rd Cir UNIT B23, Thornton, CO 80229Off Market
- $327,3002 bd2 ba1.2k sqft3601 E 103rd Cir UNIT B32, Thornton, CO 80229Off Market
- $306,6002 bd2 ba1.1k sqft3601 E 103rd Cir UNIT B24, Thornton, CO 80229Off Market
- $320,3002 bd2 ba1.2k sqft3601 E 103rd Cir UNIT B31, Thornton, CO 80229Off Market
Nearby schools
GreatSchools rating
- 2/10Explore Elementary SchoolGrades: PK-8Distance: 0.6 mi
- 5/10York InternationalGrades: K-12Distance: 1.4 mi
- 3/10Meadow Community SchoolGrades: PK-8Distance: 1.5 mi
Schools provided by the listing agent
- Elementary: The Academy
- Middle: The International School at Thornton
- High: Thornton
- District: Adams 12 5 Star Schl
Source: REcolorado as distributed by MLS GRID. This data may not be complete. We recommend contacting the local school district to confirm school assignments for this home.
Get a cash offer in 3 minutes
Find out how much your home could sell for in as little as 3 minutes with a no-obligation cash offer.
Estimated market value
$334,900
Get a cash offer in 3 minutes
Find out how much your home could sell for in as little as 3 minutes with a no-obligation cash offer.
Estimated market value
$334,900
- Colorado
- Adams County
- Thornton
- 80229
- 3601 E 103rd Circle Unit B16
Nearby cities
Nearby neighborhoods
Nearby zip codes
Other Thornton Topics
