This is your opportunity to be on 7th Avenue Parkway. Rarely do these homes hit the market. The E. 7th Avenue Parkway Neighborhood, part of Denver’s vibrant Congress Park area, blends historic charm with modern amenities. E 7th Avenue Historic District is recognized on the National Register of Historic Places. Tree-lined streets and bike lanes along East 7th Ave Pkwy & 12th Ave. create a bike-friendly, active environment with playground/parks and recreational activities. This completely reimagined bungalow was totally remodeled in 2009 while keeping all the character. Hardwood floors and built-ins run throughout the main level. The kitchen was redesigned creating a more open concept for entertaining while also adding a ½ bath, mudroom area with lots of storage, new entry way and staircase to the basement. The kitchen has custom cabinets with pullouts Blue Star gas range | KitchenAid refrigerator | Bosh Dishwasher - The main level includes the primary bedroom with an ensuite updated bathroom - Glass enclosure - There is an additional bedroom or 2nd office on the main level as well. You’re going to love the super bright, dedicated office with windows on 3 sides, Built-ins and glass French doors. Basement was redesigned with a large family room and bedroom. Both rooms have large egress at garden level letting in lots of light. The family room could be a 4th bedroom with a spacious walk in closet. Basement laundry area has a utility sink and cabinets. The fully fenced backyard and pergola area is the perfect place to dine al fresco *Brand New Roof and Gutters*New Exterior Paint*High Efficiency in Floor Heat*Gas Fireplace*Storage Sheds - Situated in the heart of Congress Park, this location offers exceptional convenience to restaurants, shops, coffee houses, and wine bars. Nearby, enjoy 9th & Colorado dining, Congress Park, Cheesman Park, the Botanic Gardens, Trader Joe’s, Postino and Snooze. Cherry Creek is minutes away, with Downtown Denver a 10-minute drive.
Sold for $1,450,000
$1,450,000
3601 E 7th Avenue Parkway, Denver, CO 80206
3beds
2,299sqft
Single Family Residence
Built in 1922
8,920 Square Feet Lot
$1,384,000 Zestimate®
$631/sqft
$4,619 Estimated rent
Home value
$1,384,000
$1.29M - $1.49M
$4,619/mo
Zestimate® history
Owner options
List your home for rent
$4,619/mo
Rent Zestimate®
Find your next renter with Zillow Rental Manager. Plus, with online applications, you can quickly screen prospective tenants – for free.
$4,619/mo
Rent Zestimate®
Refinance and save
$6,722/mo
Est. payment
Refinancing to a lower rate could help reduce your monthly payments and save thousands over the life of the loan.
$6,722/mo
Est. payment
Explore your selling options
Work with a Zillow partner agent
Leverage their expertise and Zillow's premium Showcase listings to get your home seen by more buyers.
Get startedList with your own agent
Get your home in front of millions of buyers by listing it on Zillow.
Learn how to do itSell it yourself
Take full control of how buyers see your home on Zillow by listing For Sale by Owner (FSBO).
List your homeWhat's special
Zillow last checked:
Listing updated:
Listed by:
Jesse Davis 303-895-8536 jesse@jessedavisproperties.com,
West and Main Homes Inc
Bought with:
Clark Thomas, 100044561
Milehimodern
Source: REcolorado as distributed by MLS GRID,MLS#: 8246122
Facts & features
Interior
Bedrooms & bathrooms
- Bedrooms: 3
- Bathrooms: 3
- Full bathrooms: 1
- 3/4 bathrooms: 1
- 1/2 bathrooms: 1
- Main level bathrooms: 2
- Main level bedrooms: 2
Primary bedroom
- Description: Private Ensuite, 2 Closets
- Level: Main
Bedroom
- Description: Hardwood Floors, Ceiling Fan
- Level: Main
Bedroom
- Description: Walk-In Closet, Garden Level Egress
- Level: Basement
Primary bathroom
- Description: Glass Enclosure - Dual Shower Head
- Level: Main
Bathroom
- Description: 5 Piece Bathroom, Soaking Tub
- Level: Basement
Bathroom
- Description: Pedestal Sink
- Level: Main
Dining room
- Description: Original Built-In's
- Level: Main
Family room
- Description: Huge Egress - Recessed Lighting
- Level: Basement
Kitchen
- Description: Soapstone Counters, Custom Cabinets, High End Appliances
- Level: Main
Laundry
- Description: Utility Sink - Washer/Dryer Included
- Level: Basement
Living room
- Description: Gas Fireplace
- Level: Main
Office
- Description: Folding French Doors - Plantation Shutters
- Level: Main
Heating
- Hot Water
Cooling
- None
Appliances
- Included: Dishwasher, Disposal, Dryer, Microwave, Range, Range Hood, Refrigerator, Washer
- Laundry: In Unit
Features
- Built-in Features, Ceiling Fan(s), Five Piece Bath, High Speed Internet, Kitchen Island, Open Floorplan, Pantry, Primary Suite, Smoke Free, Stone Counters, Walk-In Closet(s)
- Flooring: Tile, Wood
- Windows: Storm Window(s)
- Basement: Finished
- Number of fireplaces: 1
- Fireplace features: Gas, Living Room
Interior area
- Total structure area: 2,299
- Total interior livable area: 2,299 sqft
- Finished area above ground: 1,675
- Finished area below ground: 624
Property
Parking
- Total spaces: 2
- Parking features: Concrete, Exterior Access Door, Storage
- Garage spaces: 2
Features
- Levels: One
- Stories: 1
- Patio & porch: Patio
- Exterior features: Private Yard, Rain Gutters
- Fencing: Full
Lot
- Size: 8,920 Square Feet
- Features: Corner Lot, Landscaped, Level
- Residential vegetation: Grassed
Details
- Parcel number: 501515013
- Zoning: U-SU-C
- Special conditions: Standard
Construction
Type & style
- Home type: SingleFamily
- Architectural style: Bungalow
- Property subtype: Single Family Residence
Materials
- Brick
- Foundation: Block
Condition
- Year built: 1922
Utilities & green energy
- Electric: 110V, 220 Volts
- Sewer: Public Sewer
- Water: Public
- Utilities for property: Cable Available, Electricity Connected, Internet Access (Wired), Natural Gas Connected, Phone Connected
Community & HOA
Community
- Security: Smoke Detector(s)
- Subdivision: 7th Avenue Historic District
HOA
- Has HOA: No
Location
- Region: Denver
Financial & listing details
- Price per square foot: $631/sqft
- Tax assessed value: $1,198,800
- Annual tax amount: $5,866
- Date on market: 12/10/2024
- Listing terms: Cash,Conventional,FHA,Jumbo,VA Loan
- Exclusions: Seller's Personal Property
- Ownership: Individual
- Electric utility on property: Yes
- Road surface type: Alley Paved, Paved
Price history
| Date | Event | Price |
|---|---|---|
| 1/31/2025 | Sold | $1,450,000$631/sqft |
Source:  REcolorado as distributed by MLS GRID #8246122 Report a problem REcolorado as distributed by MLS GRID #8246122 Report a problem | ||
| 12/13/2024 | Pending sale | $1,450,000$631/sqft |
Source: REcolorado as distributed by MLS GRID #8246122 Report a problem | ||
| 12/10/2024 | Listed for sale | $1,450,000+222.2%$631/sqft |
Source: REcolorado as distributed by MLS GRID #8246122 Report a problem | ||
| 9/3/2009 | Sold | $450,000-14.9%$196/sqft |
Source: Public Record Report a problem | ||
| 7/16/2009 | Price change | $529,000-3.8%$230/sqft |
Source: Leonard Leonard & Associates, Inc #767309 Report a problem | ||
| 5/3/2009 | Listed for sale | $550,000+19%$239/sqft |
Source: Leonard Leonard & Associates, Inc #767309 Report a problem | ||
| 12/14/1999 | Sold | $462,000+44.4%$201/sqft |
Source: Public Record Report a problem | ||
| 3/9/1999 | Sold | $320,000$139/sqft |
Source: Public Record Report a problem | ||
Public tax history
| Year | Property taxes | Tax assessment |
|---|---|---|
| 2025 | $6,527 +2.2% | $84,520 +2.6% |
| 2024 | $6,386 +1.3% | $82,410 -4.1% |
| 2023 | $6,303 +3.6% | $85,920 +8.4% |
| 2022 | $6,084 +3.9% | $79,260 -2.8% |
| 2021 | $5,856 +2.9% | $81,540 +3.3% |
| 2020 | $5,692 +19.4% | $78,922 -0.7% |
| 2019 | $4,767 | $79,474 +29% |
| 2018 | $4,767 +0.3% | $61,620 |
| 2017 | $4,753 +6.6% | $61,620 +8% |
| 2016 | $4,457 +15% | $57,050 |
| 2015 | $3,876 0% | $57,050 +22.2% |
| 2014 | $3,878 +7.3% | $46,670 |
| 2013 | $3,613 +17.9% | $46,670 +8.6% |
| 2012 | $3,064 +9.5% | $42,970 |
| 2011 | $2,799 -2.6% | $42,970 +2.2% |
| 2010 | $2,875 +2.1% | $42,030 -4.8% |
| 2009 | $2,816 -0.2% | $44,130 +4.6% |
| 2008 | $2,821 +10.5% | $42,170 |
| 2007 | $2,553 +1.1% | $42,170 +10.6% |
| 2006 | $2,525 +15.5% | $38,140 |
| 2005 | $2,186 -14.3% | $38,140 +9.3% |
| 2003 | $2,552 +1.9% | $34,880 -18.2% |
| 2002 | $2,504 | $42,630 +31.3% |
| 2001 | -- | $32,470 |
Find assessor info on the county website
Neighborhood: Congress Park
Nearby homes
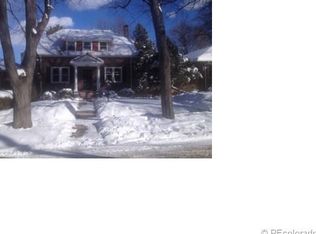
- $1,055,5003 bd1 ba2.4k sqft716 Monroe St, Denver, CO 80206Off Market
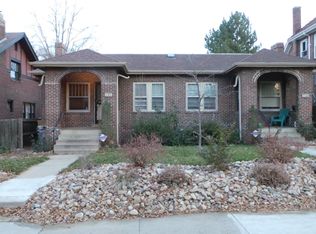
- $1,014,5003 bd2 ba-- sqft728 N Monroe St, Denver, CO 80206Off Market
- $--3 bd2 ba-- sqft728 N Monroe St #728, Denver, CO 80206Off Market

- $682,3003 bd2 ba-- sqft730 N Monroe St, Denver, CO 80206Off Market

- $1,924,6003 bd4 ba2.4k sqft3631 E 7th Avenue Pkwy, Denver, CO 80206Off Market
- $634,4002 bd1 ba992 sqft715 Garfield St, Denver, CO 80206Off Market
- $862,2003 bd1 ba1.8k sqft732 Monroe St, Denver, CO 80206Off Market
- $1,150,0004 bd3 ba2k sqft725 Monroe St, Denver, CO 80206Sold
Nearby schools
GreatSchools rating
- 9/10Steck Elementary SchoolGrades: PK-5Distance: 0.4 mi
- 3/10Hill Campus Of Arts And SciencesGrades: 6-8Distance: 0.6 mi
- 5/10George Washington High SchoolGrades: 9-12Distance: 2.2 mi
Schools provided by the listing agent
- Elementary: Steck
- Middle: Hill
- High: George Washington
- District: Denver 1
Source: REcolorado as distributed by MLS GRID. This data may not be complete. We recommend contacting the local school district to confirm school assignments for this home.
Get a cash offer in 3 minutes
Find out how much your home could sell for in as little as 3 minutes with a no-obligation cash offer.
Estimated market value
$1,384,000
Get a cash offer in 3 minutes
Find out how much your home could sell for in as little as 3 minutes with a no-obligation cash offer.
Estimated market value
$1,384,000
- Colorado
- Denver County
- Denver
- 80206
- Congress Park
- 3601 E 7th Avenue Parkway
Nearby cities
Nearby neighborhoods
Nearby zip codes
Other Denver Topics
