Skip main navigation
Sold for $425,000
  • $425,000

    3601 E 94th Avenue, Thornton, CO 80229

    3beds
    1,535sqft
    Townhouse
    Built in 2002
    -- sqft lot
    $423,000 Zestimate®
    $277/sqft
    $2,472 Estimated rent

    Home value

    $423,000

    $398,000 - $448,000

    $2,472/mo

    Zestimate® history
    Loading
    Loading...

    Owner options

    List your home for rent

    $2,472/mo

    Rent Zestimate®

    Find your next renter with Zillow Rental Manager. Plus, with online applications, you can quickly screen prospective tenants – for free.

    Learn more

    $2,472/mo

    Rent Zestimate®

    Refinance and save

    $2,547/mo

    Est. payment

    Refinancing to a lower rate could help reduce your monthly payments and save thousands over the life of the loan.

    See today's rates

    $2,547/mo

    Est. payment

    Explore your selling options

    Work with a Zillow partner agent

    Leverage their expertise and Zillow's premium Showcase listings to get your home seen by more buyers.

    Get started

    List with your own agent

    Get your home in front of millions of buyers by listing it on Zillow.

    Learn how to do it

    Sell it yourself

    Take full control of how buyers see your home on Zillow by listing For Sale by Owner (FSBO).

    List your home

    What's special

    Nice patioNew easy-maintenance lvp flooringInviting kitchenFresh paintBacking to open spaceUpgraded landscapingModern stainless steel appliances
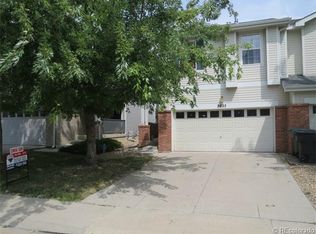
    Tucked into a quiet and friendly community with no backyard neighbors, this meticulously maintained 2-story paired home offers the perfect blend of privacy, convenience, and low-maintenance living. Backing to open space, the private backyard feels like your own peaceful retreat with a nice patio, raised garden boxes ready for spring planting, and the ideal Colorado outdoor space to relax or entertain. Inside, the bright and sunny open layout is enhanced by NEW easy-maintenance LVP flooring, fresh paint, and a crisp, clean color palette throughout. The inviting kitchen features modern stainless steel appliances, warm wood cabinetry with crown molding, and great functionality for everyday living. The dining area opens directly to the backyard through a brand-new Anderson sliding glass door installed in February 2025, creating seamless indoor-outdoor flow. The main level also includes a convenient half bath, laundry room, and direct access to the attached garage with added storage upgrades completed in 2024. Upstairs, you’ll find three generously sized bedrooms including a spacious primary retreat filled with natural light, complete with a walk-in closet and private en-suite bath. Additional updates include new upstairs carpet in April 2026, upgraded landscaping in Summer 2024, fresh downstairs paint in April 2026, and recently serviced furnace maintenance in both 2023 and 2026. Enjoy an unbeatable location close to two RTD light rail stations with easy access to major highways, making commuting to RiNo, Downtown Denver, and the greater Denver Metro area quick and convenient. Thornton’s abundance of well-maintained parks, walking trails, community amenities, Carpenter Park, recreation center, shopping, dining, grocery stores, and nearby fire and police stations add to the exceptional lifestyle this home provides. Located within an excellent school district and close to community parks and pool, this move-in-ready home truly has it all.

    Zillow last checked:

    Listing updated:

    Listed by:

    Afton Hartmann 720-774-9144 afton.hartmann@redfin.com,

    Redfin Corporation,

    Daniel Rodriguez 720-882-4361,

    Redfin Corporation

    Bought with:

    Cody Long, 100074337

    Resident Realty

    Source: REcolorado as distributed by MLS GRID,MLS#: 2642144MLS Logo

    Facts & features

    Interior

    Bedrooms & bathrooms
    • Bedrooms: 3
    • Bathrooms: 3
    • Full bathrooms: 2
    • 1/2 bathrooms: 1
    • Main level bathrooms: 1
    Bedroom
    • Description: Carpet Floors, Walk-In Closet, Ceiling Fan, En-Suite Bath
    • Features: Primary Suite
    • Level: Upper
    • Area: 252 Square Feet
    • Dimensions: 14 x 18
    Bedroom
    • Description: Carpet Floors, Ceiling Fan Walk-In Closet
    • Level: Upper
    • Area: 130 Square Feet
    • Dimensions: 13 x 10
    Bedroom
    • Description: Carpet Floors, Ceiling Fan
    • Level: Upper
    • Area: 120 Square Feet
    • Dimensions: 12 x 10
    Bathroom
    • Description: Pedestal Sink, Lvp Floors
    • Level: Main
    • Area: 24 Square Feet
    • Dimensions: 8 x 3
    Bathroom
    • Description: Sink Wtih Vanity, Tub/Shower Combination
    • Features: En Suite Bathroom, Primary Suite
    • Level: Upper
    • Area: 54 Square Feet
    • Dimensions: 9 x 6
    Bathroom
    • Description: Sink Wtih Vanity, Tub/Shower Combination
    • Level: Upper
    • Area: 54 Square Feet
    • Dimensions: 9 x 6
    Dining room
    • Description: Door To Backyard, Lvp Floors
    • Level: Main
    • Area: 110 Square Feet
    • Dimensions: 10 x 11
    Kitchen
    • Description: Stainless Appliances, Pantry
    • Level: Main
    • Area: 130 Square Feet
    • Dimensions: 10 x 13
    Laundry
    • Description: Washer And Dryer, Lvp Floors, Door To Garage
    • Level: Main
    • Area: 80 Square Feet
    • Dimensions: 8 x 10
    Living room
    • Description: Lvp Floors, Open Concept
    • Level: Main
    • Area: 322 Square Feet
    • Dimensions: 23 x 14
    Heating
    • Forced Air
    Cooling
    • Central Air
    Appliances
    • Included: Convection Oven, Cooktop, Dishwasher, Disposal, Dryer, Microwave, Oven, Range Hood, Refrigerator, Washer
    • Laundry: In Unit
    Features
    • Ceiling Fan(s), Laminate Counters, Open Floorplan, Pantry, Smart Thermostat, Smoke Free, Walk-In Closet(s)
    • Flooring: Carpet, Linoleum, Vinyl
    • Basement: Crawl Space,Sump Pump
    • Common walls with other units/homes: 1 Common Wall
    Interior area
    • Total structure area: 1,535
    • Total interior livable area: 1,535 sqft
    • Finished area above ground: 1,535

    Property

    Parking
    • Total spaces: 2
    • Parking features: Concrete
    • Attached garage spaces: 2
    Features
    • Levels: Two
    • Stories: 2
    • Patio & porch: Patio
    • Exterior features: Dog Run, Garden, Private Yard, Rain Gutters
    • Fencing: Full
    Lot
    • Features: Landscaped, Sprinklers In Front, Sprinklers In Rear
    Details
    • Parcel number: R0124271
    • Special conditions: Standard

    Construction

    Type & style
    • Home type: Townhouse
    • Property subtype: Townhouse
    • Attached to another structure: Yes
    Materials
    • Brick, Frame, Wood Siding
    • Roof: Composition
    Condition
    • Year built: 2002

    Utilities & green energy

    • Sewer: Public Sewer
    • Water: Public
    • Utilities for property: Cable Available, Electricity Connected, Internet Access (Wired), Natural Gas Connected, Phone Available

    Community & HOA

    Community
    • Security: Carbon Monoxide Detector(s)
    • Subdivision: Villages North
    HOA
    • Has HOA: Yes
    • Amenities included: Park
    • Services included: Maintenance Structure, Sewer
    • HOA fee: $52 monthly
    • HOA name: Kentfield Masters HOA (Palmetto Property Managemen
    • HOA phone: 303-828-1232
    • Second HOA fee: $200 monthly
    • Second HOA name: Overlook Property Management
    • Second HOA phone: 303-991-2192
    Location
    • Region: Thornton

    Financial & listing details

    • Price per square foot: $277/sqft
    • Tax assessed value: $424,000
    • Annual tax amount: $2,730
    • Date on market: 5/12/2026
    • Listing terms: Cash,Conventional,FHA,VA Loan
    • Exclusions: Personal Property, Staging Items. Garage Refrigerator Will Also Be Included.
    • Ownership: Individual
    • Electric utility on property: Yes
    • Road surface type: Paved

    Price history

    DateEventPrice
    6/10/2026Sold$425,000+1.2%$277/sqft
    Source: REcolorado as distributed by MLS GRID #2642144 Report a problem
    5/26/2026Pending sale$420,000$274/sqft
    Source: REcolorado as distributed by MLS GRID #2642144 Report a problem
    5/12/2026Listed for sale$420,000-2.6%$274/sqft
    Source: REcolorado as distributed by MLS GRID #2642144 Report a problem
    2/17/2023Sold$431,000+234.1%$281/sqft
    Source: Public Record Report a problem
    5/2/2012Sold$129,000-24.3%$84/sqft
    Source: Public Record Report a problem
    5/24/2002Sold$170,480$111/sqft
    Source: Public Record Report a problem

    Public tax history

    YearProperty taxesTax assessment
    2025$2,420 +0.8%$26,510 -9.9%
    2024$2,400 +9.9%$29,420
    2023$2,184 +6%$29,420 +34.3%
    2022$2,060 $21,910 -2.8%
    2021-- $22,540 +1.6%
    2020$2,064 $22,180 -0.1%
    2019$2,064 +7.2%$22,210 +14.7%
    2018$1,925 $19,360
    2017$1,925 $19,360 +27.5%
    2016-- $15,190
    2015$1,510 $15,190 +51.9%
    2014-- $10,000
    2013-- $10,000 -6.9%
    2012-- $10,740
    2011-- $10,740 -5.2%
    2010-- $11,330
    2009-- $11,330 -21%
    2008-- $14,340
    2007-- $14,340 -5.2%
    2006-- $15,120
    2005-- $15,120 +7.7%
    2004-- $14,040
    2003$557 +20.3%$14,040 +103.5%
    2002$463 +3573.9%$6,900 +4500%
    2001$13 $150
    Find assessor info on the county website

    Neighborhood: Villages North

    Nearby schools

    GreatSchools rating
    Schools provided by the listing agent
    • Elementary: York Int'l K-12
    • Middle: York Int'l K-12
    • High: York Int'l K-12
    • District: Mapleton R-1

    Source: REcolorado as distributed by MLS GRID. This data may not be complete. We recommend contacting the local school district to confirm school assignments for this home.

    Get a cash offer in 3 minutes
    Find out how much your home could sell for in as little as 3 minutes with a no-obligation cash offer.
    Estimated market value
    $423,000
    Get a cash offer in 3 minutes
    Find out how much your home could sell for in as little as 3 minutes with a no-obligation cash offer.
    Estimated market value
    $423,000