Skip main navigation
Sold for $857,000
  • $857,000

    3601 E CLARENDON Avenue, Phoenix, AZ 85018

    3beds
    2,132sqft
    Single Family Residence
    Built in 1952
    9,017 Square Feet Lot
    $842,100 Zestimate®
    $402/sqft
    $5,085 Estimated rent

    Home value

    $842,100

    $766,000 - $926,000

    $5,085/mo

    Zestimate® history
    Loading
    Loading...

    Owner options

    List your home for rent

    $5,085/mo

    Rent Zestimate®

    Find your next renter with Zillow Rental Manager. Plus, with online applications, you can quickly screen prospective tenants – for free.

    Learn more

    $5,085/mo

    Rent Zestimate®

    Refinance and save

    $4,885/mo

    Est. payment

    Refinancing to a lower rate could help reduce your monthly payments and save thousands over the life of the loan.

    See today's rates

    $4,885/mo

    Est. payment

    Explore your selling options

    Work with a Zillow partner agent

    Leverage their expertise and Zillow's premium Showcase listings to get your home seen by more buyers.

    Get started

    List with your own agent

    Get your home in front of millions of buyers by listing it on Zillow.

    Learn how to do it

    Sell it yourself

    Take full control of how buyers see your home on Zillow by listing For Sale by Owner (FSBO).

    List your home

    What's special

    Gas stoveLush lawnsOversized lotLuxury finishesStatement exhaust hoodOutdoor sanctuaryHigh-end cabinets
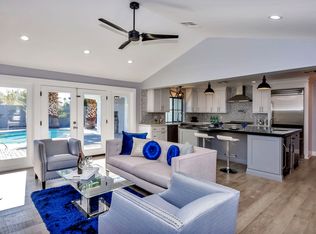
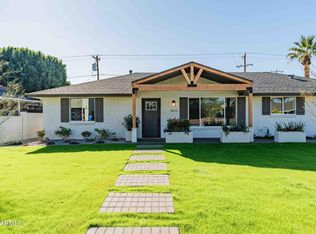
    This fully remodeled 3 bed, 2 bath home in Arcadia Lite is a stunning find. The attention to detail at the curb will make you eager to explore what lies beyond the beautiful front door. The interior exceeds expectations with tall baseboards, high-quality floors, oversized bedrooms, and luxury finishes. The kitchen features high-end cabinets, countertops, stainless steel appliances, a gas stove, and a statement exhaust hood. You'll fall in love with the spacious owner's suite, which includes a double vanity and a walk-in closet that's impressive in size. Step outside through the 3-panel stacking doors to enjoy your outdoor sanctuary on an oversized lot, complete with lush lawns front and back. Don't let this one get away—view this amazing property and turn it into your dream home!

    Zillow last checked:

    Listing updated:

    Listed by:

    Joseph De Venuto 602-757-2772,

    Compass

    Bought with:

    Chrissy Heller, SA648353000

    RETSY

    Source: ARMLS,MLS#: 6768540MLS Logo

    Facts & features

    Interior

    Bedrooms & bathrooms
    • Bedrooms: 3
    • Bathrooms: 3
    • Full bathrooms: 2
    • 1/2 bathrooms: 1
    Heating
    • Natural Gas
    Cooling
    • Central Air
    Appliances
    • Included: Dryer, Washer, Refrigerator, Dishwasher, Disposal, Gas Range, Gas Oven
    Features
    • High Speed Internet, Granite Counters, Double Vanity, Eat-in Kitchen, Kitchen Island, Pantry, Full Bth Master Bdrm, Separate Shwr & Tub
    • Flooring: Wood
    • Windows: Low Emissivity Windows, Solar Screens, Double Pane Windows
    • Has basement: No
    • Has fireplace: No
    Interior area
    • Total structure area: 2,132
    • Total interior livable area: 2,132 sqft

    Property

    Parking
    • Total spaces: 4
    • Parking features: Tandem Garage, Garage Door Opener, Direct Access
    • Garage spaces: 2
    • Uncovered spaces: 2
    Features
    • Stories: 1
    • Patio & porch: Patio
    • Exterior features: Private Yard
    • Pool features: None
    • Spa features: None
    • Fencing: Block
    Lot
    • Size: 9,017 Square Feet
    • Features: North/South Exposure, Sprinklers In Rear, Sprinklers In Front, Grass Front, Grass Back, Auto Timer H2O Front, Auto Timer H2O Back
    Details
    • Parcel number: 12725028

    Construction

    Type & style
    • Home type: SingleFamily
    • Architectural style: Ranch
    • Property subtype: Single Family Residence
    Materials
    • Brick Veneer, Wood Frame, Painted, Brick
    • Roof: Composition
    Condition
    • Year built: 1952

    Utilities & green energy

    • Electric: 220 Volts in Kitchen
    • Sewer: Public Sewer
    • Water: City Water
    Green energy
    • Water conservation: Tankless Ht Wtr Heat

    Community & HOA

    Community
    • Subdivision: SUNCREST ESTATES 2 LOT 90-140, 70-77
    HOA
    • Has HOA: No
    • Services included: No Fees
    Location
    • Region: Phoenix

    Financial & listing details

    • Price per square foot: $402/sqft
    • Tax assessed value: $688,800
    • Annual tax amount: $2,650
    • Date on market: 10/16/2024
    • Cumulative days on market: 9 days
    • Listing terms: Cash,Conventional,FHA,VA Loan
    • Ownership: Fee Simple
    • Electric utility on property: Yes

    Price history

    DateEventPrice
    1/2/2025Sold$857,000-2.1%$402/sqft
    Source: ARMLS #6768540 Report a problem
    10/26/2024Pending sale$875,000$410/sqft
    Source: ARMLS #6768540 Report a problem
    10/17/2024Listed for sale$875,000+63.6%$410/sqft
    Source: ARMLS #6768540 Report a problem
    3/14/2023Sold$535,000-2.7%$251/sqft
    Source: ARMLS #6520420 Report a problem
    2/14/2023Listed for sale$550,000$258/sqft
    Source: ARMLS #6520420 Report a problem
    2/25/2020Listing removed$1,850$1/sqft
    Source: West USA Realty #6013577 Report a problem
    2/4/2020Price change$1,850-7.5%$1/sqft
    Source: West USA Realty #6013577 Report a problem
    12/12/2019Listed for rent$2,000$1/sqft
    Source: West USA Realty #6013577 Report a problem

    Public tax history

    YearProperty taxesTax assessment
    2025$4,361 +43.7%$68,880 +23.4%
    2024$3,035 +14.5%$55,810 +163.5%
    2023$2,650 -8.1%$21,177 -37.5%
    2022$2,883 +0.1%$33,900 +6.2%
    2021$2,881 +0.7%$31,930 +4.6%
    2020$2,861 +2.1%$30,520 +10.9%
    2019$2,802 $27,520 +4.5%
    2018$2,802 +4%$26,330 +4.8%
    2017$2,694 +26%$25,130 +6.3%
    2016$2,138 +21.8%$23,650 +12.6%
    2015$1,755 $21,000 +43.5%
    2014-- $14,630 +17.9%
    2013-- $12,410 -14.2%
    2012-- $14,470 -11.4%
    2011-- $16,330 -12.8%
    2010-- $18,720 -27.1%
    2009-- $25,680 -4.9%
    2008-- $27,000 +22.2%
    2007-- $22,100 +55.1%
    2006-- $14,250
    2005-- $14,250 +22.8%
    2004-- $11,600
    2003-- $11,600 +36.5%
    2002-- $8,500
    Find assessor info on the county website

    Neighborhood: Camelback East

    Nearby schools

    GreatSchools rating
    Schools provided by the listing agent
    • Elementary: Creighton Elementary School
    • Middle: Creighton Elementary School
    • High: Camelback High School
    • District: Creighton Elementary District

    Source: ARMLS. This data may not be complete. We recommend contacting the local school district to confirm school assignments for this home.

    Get a cash offer in 3 minutes
    Find out how much your home could sell for in as little as 3 minutes with a no-obligation cash offer.
    Estimated market value
    $842,100
    Get a cash offer in 3 minutes
    Find out how much your home could sell for in as little as 3 minutes with a no-obligation cash offer.
    Estimated market value
    $842,100