Skip main navigation
Sold for $421,500
  • $421,500

    3601 E Madison St, Sioux Falls, SD 57103

    4beds
    2,342sqft
    Single Family Residence
    Built in 2005
    10,541.52 Square Feet Lot
    $421,500 Zestimate®
    $180/sqft
    $2,427 Estimated rent

    Home value

    $421,500

    $400,000 - $443,000

    $2,427/mo

    Zestimate® history
    Loading
    Loading...

    Owner options

    List your home for rent

    $2,427/mo

    Rent Zestimate®

    Find your next renter with Zillow Rental Manager. Plus, with online applications, you can quickly screen prospective tenants – for free.

    Learn more

    $2,427/mo

    Rent Zestimate®

    Refinance and save

    $2,660/mo

    Est. payment

    Refinancing to a lower rate could help reduce your monthly payments and save thousands over the life of the loan.

    See today's rates

    $2,660/mo

    Est. payment

    Explore your selling options

    Work with a Zillow partner agent

    Leverage their expertise and Zillow's premium Showcase listings to get your home seen by more buyers.

    Get started

    List with your own agent

    Get your home in front of millions of buyers by listing it on Zillow.

    Learn how to do it

    Sell it yourself

    Take full control of how buyers see your home on Zillow by listing For Sale by Owner (FSBO).

    List your home

    What's special

    Sunken fire pitBreakfast barMature treesPrivacy panelVaulted ceilingsStainless appliancesAutomated soffit lighting
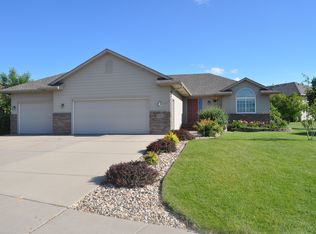
    This former parade home features quality throughout: vaulted ceilings, custom ash cabinets and one-of-a-kind two-tone woodwork, Brazilian cherrywood floors and solid 3-panel mission doors. The main floor boasts a bright living room with a large bay window. A well-designed kitchen offers stainless appliances, breakfast bar and slider off the dining area to the backyard. Trex composite deck with modern, stainless steel railings, 12v stair lighting, privacy panel and natural gas grill hookups. A convenient main-floor laundry/pantry sits right off the kitchen. 2 bedrooms on the main include the primary with its own private, full bath and walk in closet. 2nd bedroom with custom cabinets, ample closet space and granite work surfaces — perfect for an in-home office/study area or easily convert back to a bedroom. The downstairs features a cozy family room with a cultured stone gas fireplace, 2 additional bedrooms with walk in closets, 3/4 bath and a second laundry room (hookups on both levels). This home offers a very large foyer space (not common in split levels), a large storage area under the stairs, great natural light throughout, automated soffit lighting and monitored alarm system with three cameras. The finished, heated and insulated oversized 3 stall garage provides even more room with a rear 11'x 10’ work area and storage loft — plenty of space for any type of hobbyist. Double doors off the garage allow easy access to a backyard retreat. From the private fenced in yard, hot tub, mature trees, landscaping, stamped concrete, natural stone terraced patio, 12v landscape lighting and sunken fire pit — there's nothing it's missing. This home delivers unsurpassed craftsmanship, thoughtful details and move-in-ready comfort. Don’t miss your chance to own a true Sioux Falls standout — schedule a showing today.

    Zillow last checked:

    Listing updated:

    Listed by:

    John R Anderson,

    Keller Williams Realty Sioux Falls

    Bought with:

    Linda J Schoenfelder

    Source: Realtor Association of the Sioux Empire,MLS#: 22602939MLS Logo

    Facts & features

    Interior

    Bedrooms & bathrooms
    • Bedrooms: 4
    • Bathrooms: 3
    • Full bathrooms: 2
    • 3/4 bathrooms: 1
    • Main level bedrooms: 2
    Primary bedroom
    • Description: Full bath and walk in closet
    • Level: Main
    • Area: 168
    • Dimensions: 14 x 12
    Bedroom 2
    • Level: Main
    • Area: 110
    • Dimensions: 11 x 10
    Bedroom 3
    • Level: Basement
    • Area: 144
    • Dimensions: 12 x 12
    Bedroom 4
    • Level: Basement
    • Area: 120
    • Dimensions: 12 x 10
    Dining room
    • Level: Main
    • Area: 99
    • Dimensions: 11 x 9
    Family room
    • Level: Basement
    • Area: 374
    • Dimensions: 22 x 17
    Kitchen
    • Level: Main
    • Area: 121
    • Dimensions: 11 x 11
    Living room
    • Level: Main
    • Area: 121
    • Dimensions: 11 x 11
    Heating
    • Natural Gas
    Cooling
    • Central Air
    Appliances
    • Included: Range, Microwave, Dishwasher, Disposal, Refrigerator, Washer, Dryer
    Features
    • Vaulted Ceiling(s), Master Bath, Main Floor Laundry
    • Flooring: Carpet, Tile, Wood
    • Basement: Full
    • Number of fireplaces: 1
    • Fireplace features: Gas
    Interior area
    • Total interior livable area: 2,342 sqft
    • Finished area above ground: 1,194
    • Finished area below ground: 1,148

    Property

    Parking
    • Total spaces: 3
    • Parking features: Concrete
    • Garage spaces: 3
    Features
    • Patio & porch: Deck, Patio, Front Porch
    • Fencing: Privacy
    Lot
    • Size: 10,541 sqft
    • Dimensions: 141x79
    • Features: City Lot, Garden
    Details
    • Additional structures: Shed(s)
    • Parcel number: 77153

    Construction

    Type & style
    • Home type: SingleFamily
    • Architectural style: Split Foyer
    • Property subtype: Single Family Residence
    Materials
    • Hard Board, Brick, Slate
    • Roof: Composition
    Condition
    • Year built: 2005

    Utilities & green energy

    • Sewer: Public Sewer
    • Water: Public

    Community & neighborhood

    Location
    • Region: Sioux Falls
    • Subdivision: Timberline Estates Addn

    Other

    Other facts
    • Listing terms: Conventional
    • Road surface type: Curb and Gutter

    Price history

    DateEventPrice
    6/10/2026Sold$421,500-1.4%$180/sqft
    Source: Realtor Association of the Sioux Empire #22602939 Report a problem
    4/29/2026Listed for sale$427,500+69%$183/sqft
    Source: Realtor Association of the Sioux Empire #22602939 Report a problem
    4/2/2011Listing removed$252,900$108/sqft
    Source: Hegg, REALTORS Inc. #152808 Report a problem
    3/31/2011Listed for sale$252,900+5.9%$108/sqft
    Source: Hegg, REALTORS Inc. #152808 Report a problem
    6/22/2007Sold$238,700$102/sqft
    Source: Agent Provided Report a problem

    Public tax history

    YearProperty taxesTax assessment
    2025$4,136 -4.8%$317,900 -4.1%
    2024$4,344 -1.4%$331,500 +6.5%
    2023$4,405 +7.7%$311,200 +14.3%
    2022$4,092 +9.5%$272,200 +12.9%
    2021$3,736 -3.2%$241,100 -2.8%
    2020$3,861 +10.2%$248,000 +6.1%
    2018$3,505 -4.6%$233,633 +5.8%
    2017$3,674 +4.8%$220,822 +3.1%
    2016$3,505 +3.3%$214,083 +4.1%
    2015$3,393 +1.4%$205,628
    2014$3,347 +6.8%$205,628 +0.3%
    2013$3,133 $205,046 +2.6%
    2012$3,133 $199,791 -6.3%
    2011-- $213,301
    2010-- $213,301
    2009$3,165 $213,301
    2008-- $213,301 +7.1%
    2007-- $199,133

    Find assessor info on the county website

    Neighborhood: Oak View

    Nearby schools

    GreatSchools rating
    Schools provided by the listing agent
    • Elementary: Anne Sullivan ES
    • Middle: Whittier MS
    • High: Washington HS
    • District: Sioux Falls

    Source: Realtor Association of the Sioux Empire. This data may not be complete. We recommend contacting the local school district to confirm school assignments for this home.

    Get pre-qualified for a loan
    At Zillow Home Loans, we can pre-qualify you in as little as 5 minutes with no impact to your credit score.

    An equal housing lender. NMLS #10287.

    Sell for more on Zillow
    Get a Zillow Showcase℠ listing at no additional cost and you could sell for .
    $421,500
    2% more
    +$8,430
    With Zillow Showcase(estimated)
    $429,930