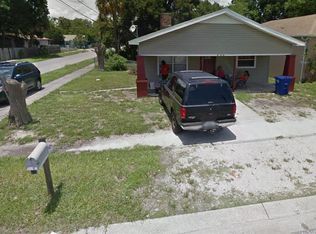
Welcome to this spacious and well-maintained 4-bedroom, 2-bathroom home offering 1,920 square feet of comfortable living space under air conditioning. Designed with both functionality and comfort in mind, this property features a bright and inviting layout with generously sized living areas that are perfect for everyday living and entertaining. The spacious bedrooms provide plenty of room for family, guests, or a home office, while the well-appointed bathrooms add convenience and style. The home’s versatile floor plan offers endless possibilities to fit your lifestyle, whether you’re looking for a primary residence, a long-term investment, or additional space to accommodate your needs. Large windows allow for an abundance of natural light, creating a warm and welcoming atmosphere throughout the home. With ample living space and a layout that balances comfort and practicality, this property is ready for its next owner to make it their own. Conveniently located near shopping, dining, schools, parks, major highways, and everything the area has to offer, this home combines space, location, and value in one exceptional package. Whether you’re a first-time homebuyer, growing family, or savvy investor, this is an outstanding opportunity you won’t want to miss.
Sold for $430,000
Zillow last checked:
Listing updated:
Bought with:
Mylena Ruiz Medina, 3289809
FRIENDS REALTY LLC
Source: Stellar MLS,MLS#: TB8525870 Originating MLS: Suncoast Tampa
Originating MLS: Suncoast Tampa
Price history
| Date | Event | Price |
|---|---|---|
| 8/14/2026 | Sold | $430,000$224/sqft |
Source:  Stellar MLS #TB8525870 Report a problem Stellar MLS #TB8525870 Report a problem | ||
| 8/11/2026 | Listed for sale | $430,000$224/sqft |
Source: Stellar MLS #TB8525870 Report a problem | ||
| 7/8/2026 | Contingent | $430,000$224/sqft |
Source: Stellar MLS #TB8525870 Report a problem | ||
| 7/7/2026 | Pending sale | $430,000$224/sqft |
Source: Stellar MLS #TB8525870 Report a problem | ||
| 7/3/2026 | Listed for sale | $430,000+21.1%$224/sqft |
Source: Stellar MLS #TB8525870 Report a problem | ||
| 6/26/2024 | Sold | $355,000$185/sqft |
Source: Stellar MLS #T3502027 Report a problem | ||
| 5/4/2024 | Pending sale | $355,000$185/sqft |
Source: Stellar MLS #T3502027 Report a problem | ||
| 2/29/2024 | Listed for sale | $355,000+70900%$185/sqft |
Source: Stellar MLS #T3502027 Report a problem | ||
| 7/20/2023 | Sold | $500-99.6% |
Source: Public Record Report a problem | ||
| 12/26/2014 | Sold | $113,600-24.3%$59/sqft |
Source: Stellar MLS #T2700528 Report a problem | ||
| 11/6/2014 | Price change | $150,000+8.7%$78/sqft |
Source: Future Home Realty, Inc #T2700528 Report a problem | ||
| 9/19/2014 | Price change | $138,000-1.4%$72/sqft |
Source: Future Home Realty, Inc #T2700528 Report a problem | ||
| 8/29/2014 | Price change | $140,000-3.4%$73/sqft |
Source: Future Home Realty, Inc #T2700528 Report a problem | ||
| 7/23/2014 | Price change | $145,000-3.3%$76/sqft |
Source: Future Home Realty, Inc #T2700528 Report a problem | ||
| 6/27/2014 | Listed for sale | $149,989+316.6%$78/sqft |
Source: Future Home Realty, Inc #T2700528 Report a problem | ||
| 2/10/2011 | Sold | $36,000-4%$19/sqft |
Source: Public Record Report a problem | ||
| 9/23/2010 | Sold | $37,500-27.9%$20/sqft |
Source: Public Record Report a problem | ||
| 11/1/1995 | Sold | $52,000$27/sqft |
Source: Public Record Report a problem | ||

Get a cash offer in 3 minutes
Find out how much your home could sell for in as little as 3 minutes with a no-obligation cash offer.
Estimated market value
$431,000
