Skip main navigation
Sold for $385,000
  • $385,000

    3601 E Nebraska Stra, Tucson, AZ 85706

    4beds
    1,725sqft
    Single Family Residence
    Built in 2025
    7,840 Square Feet Lot
    $379,500 Zestimate®
    $223/sqft
    $2,179 Estimated rent

    Home value

    $379,500

    $349,000 - $414,000

    $2,179/mo

    Zestimate® history
    Loading
    Loading...

    Owner options

    List your home for rent

    $2,179/mo

    Rent Zestimate®

    Find your next renter with Zillow Rental Manager. Plus, with online applications, you can quickly screen prospective tenants – for free.

    Learn more

    $2,179/mo

    Rent Zestimate®

    Refinance and save

    $2,301/mo

    Est. payment

    Refinancing to a lower rate could help reduce your monthly payments and save thousands over the life of the loan.

    See today's rates

    $2,301/mo

    Est. payment

    Explore your selling options

    Work with a Zillow partner agent

    Leverage their expertise and Zillow's premium Showcase listings to get your home seen by more buyers.

    Get started

    List with your own agent

    Get your home in front of millions of buyers by listing it on Zillow.

    Learn how to do it

    Sell it yourself

    Take full control of how buyers see your home on Zillow by listing For Sale by Owner (FSBO).

    List your home

    What's special

    Modern finishesAuto drip irrigationMountain viewsSleek matte black fixturesHigh ceilingsSpacious backyardBarn door
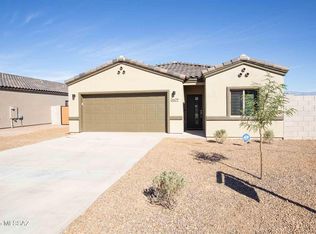
    Beautiful Brand-New Modern Home that offers a spacious & inviting floor plan on LARGE LOT with modern finishes, tile flooring throughout & NO HOA! Enjoy the spacious backyard w/full length covered patio, great for entertaining, enough space to add a pool & w/10 ft double side gate. Our last QUICK MOVE IN READY! Easy access to I-10 & the ''The Loop'', a system of paved paths perfect for walking, running & biking. Plus, the home is located on a lighted street recently repaved. The beautiful interior & thoughtful design includes kitchen w/island, 42'' upper cabinets, quartz countertops, backsplash, modern window blinds, stainless-steel appliances & sleek matte black fixtures offering a perfect blend of modern elegance & appeal High ceilings. Modern primary bathroom featuring 12x24 Italian porcelain tile shower surround tiled from floor to ceiling, glass shower door, 10-inch raincan showerhead, double square undermount sinks, quartz countertops, medicine cabinet, barn door & walk in closet. Backyard with mountain views, decorative rock and large covered patio. Built for Efficiency & Comfort: 2x6 exterior walls (33% thicker than standard construction) for enhanced durability and insulation. Soundproof insulation in interior walls for a quieter living experience. Advanced spray foam thermal shield for energy efficiency and year-round comfort. Smart thermostat & camera doorbell for modern convenience. Garage with Wi-Fi Enabled automatic door opener with 2 remotes and keypad for easy access and prewire for electric vehicle. Ceiling fans in bedrooms, great room and covered patio. LED lighting. Front yard landscaping with auto drip irrigation. Offering a 2-10 New Home Builder Warranty for peace of mind. The highly anticipated Mosaic Quarter sports & entertainment district is just 2.3 miles away, promising exciting future amenities. Call Agent for more details & incentives. Don't miss the chance to own this beautiful new home!

    Zillow last checked:

    Listing updated:

    Listed by:

    Robert H Brakey Campos 520-241-1283,

    Roca Realty,

    Carlos Rodriguez 520-891-9245,

    Roca Realty

    Bought with:

    Carlos Rodriguez, SA559664000

    Roca Realty

    Source: MLS of Southern Arizona,MLS#: 22515445MLS Logo

    Facts & features

    Interior

    Bedrooms & bathrooms
    • Bedrooms: 4
    • Bathrooms: 2
    • Full bathrooms: 2
    Heating
    • Heat Pump, Electric
    Cooling
    • Central Air, Ceiling Fan(s), Heat Pump
    Appliances
    • Included: Exhaust Fan, Dishwasher, Disposal, Electric Range, Lazy Susan, Electric Oven, Microwave
    • Laundry: Laundry Room, Electric Dryer Hookup
    Features
    • Kitchen Island, Walk-In Closet(s), High Ceilings
    • Flooring: Ceramic Tile
    • Windows: Low Emissivity Windows, Double Pane Windows
    • Has fireplace: No
    • Fireplace features: None
    Interior area
    • Total structure area: 1,725
    • Total interior livable area: 1,725 sqft

    Property

    Parking
    • Total spaces: 2
    • Parking features: Garage Door Opener, Oversized
    • Attached garage spaces: 2
    Accessibility
    • Accessibility features: Door Levers, Smart Panel
    Features
    • Levels: One
    • Stories: 1
    • Patio & porch: Covered, Slab
    • Pool features: None
    • Spa features: None
    • Fencing: Block
    • Has view: Yes
    • View description: Mountain(s), Residential
    Lot
    • Size: 7,840 Square Feet
    • Dimensions: 66x119.06x66x119.48
    • Features: Decorative Gravel, Shrubs, Sprinklers In Front, North/South Exposure
    Details
    • Parcel number: 140062770
    • Zoning: Tucson - R1
    • Special conditions: No SPDS,No Insurance Claims History Report

    Construction

    Type & style
    • Home type: SingleFamily
    • Architectural style: Contemporary
    • Property subtype: Single Family Residence
    Materials
    • Frame - Stucco
    • Roof: Tile
    Condition
    • New Construction
    • New construction: Yes
    • Year built: 2025
    Details
    • Builder name: Roca Building Team

    Utilities & green energy

    • Sewer: Septic Tank
    • Water: Water Company
    • Utilities for property: Phone Connected

    Community & HOA

    Community
    • Features: Jogging/Bike Path, Lighted, Paved Street, Sidewalks, Street Lights, Walking Trail
    • Security: Smoke Detector(s)
    • Subdivision: Mortimore Addition
    HOA
    • Has HOA: No
    Location
    • Region: Tucson

    Financial & listing details

    • Price per square foot: $223/sqft
    • Annual tax amount: $278
    • Date on market: 6/5/2025
    • Cumulative days on market: 117 days
    • Listing terms: FHA,VA Loan,Conventional,Cash,Submit
    • Road surface type: Paved

    Price history

    DateEventPrice
    10/25/2025Pending sale$390,000+1.3%$226/sqft
    Source: MLS of Southern Arizona #22515445 Report a problem
    10/24/2025Sold$385,000+2.1%$223/sqft
    Source: MLS of Southern Arizona #22515445 Report a problem
    9/30/2025Contingent$377,000$219/sqft
    Source: MLS of Southern Arizona #22515445 Report a problem
    9/23/2025Price change$377,000-0.8%$219/sqft
    Source: MLS of Southern Arizona #22515445 Report a problem
    8/15/2025Price change$379,900-1.3%$220/sqft
    Source: MLS of Southern Arizona #22515445 Report a problem
    7/31/2025Price change$384,900-0.8%$223/sqft
    Source: MLS of Southern Arizona #22515445 Report a problem
    6/5/2025Listed for sale$387,900$225/sqft
    Source: MLS of Southern Arizona #22515445 Report a problem

    Public tax history

    Tax history is unavailable.

    Neighborhood: 85706

    Nearby schools

    GreatSchools rating
    Schools provided by the listing agent
    • Elementary: Los Ninos
    • Middle: Challenger
    • High: Desert View

    Source: MLS of Southern Arizona. This data may not be complete. We recommend contacting the local school district to confirm school assignments for this home.

    Get a cash offer in 3 minutes
    Find out how much your home could sell for in as little as 3 minutes with a no-obligation cash offer.
    Estimated market value
    $379,500
    Get a cash offer in 3 minutes
    Find out how much your home could sell for in as little as 3 minutes with a no-obligation cash offer.
    Estimated market value
    $379,500