This charming 1939 home is full of character and opportunity in one of Richmond’s most convenient and sought after locations. This 3 bedroom, 1.5 bath home offers 1,375 square feet of comfortable living space with beautiful hardwood floors and fresh interior paint, giving you a move in ready home with the perfect canvas for your updates and personal style.
A standout feature is the first floor bedroom, offering flexibility for guests, a home office, or convenient main level living. You’ll also enjoy a bright sunroom, perfect for morning coffee or a cozy reading space. The large living room has room for entertaining family and friends and the fireplace will bring a warm glow and warmth to those fall and winter holiday gatherings.
Situated on a corner lot, the property features both street parking and a rear alley entrance with private driveway access, providing ease and convenience for homeowners and guests alike. Step outside to a full rear deck and covered patio area, ideal for relaxing or entertaining, all surrounded by mature gardens in both the front and backyard just waiting for your green thumb.
The classic slate roof adds timeless appeal and durability, while the updated gas boiler and newer water heater provide peace of mind. Inside, you’ll appreciate the warmth of radiator gas heat and the charm of a well built home from this era. Window units provide cooling, with the option to upgrade in the future.
Location truly sets this home apart. Just minutes from Bellevue shops, dining, and coffee, with easy interstate access and a short drive to downtown Richmond. Enjoy nearby Bryan Park, catch a game at The Diamond, or head to Carytown in about 15 minutes.
Whether you’re a first time buyer, Downsizing, this home delivers value, character, and location.
Tucked into a classic Northside neighborhood known for its tree lined streets and close knit feel, this home carries the kind of Richmond charm that never goes out of style. From front porch and sunroom mornings to backyard evenings.
Sold for $317,000
$317,000
3601 Edgewood Ave, Richmond, VA 23222
3beds
1,375sqft
Single Family Residence
Built in 1939
7,501 Square Feet Lot
$302,200 Zestimate®
$231/sqft
$2,078 Estimated rent
Home value
$302,200
$287,000 - $317,000
$2,078/mo
Zestimate® history
Owner options
List your home for rent
$2,078/mo
Rent Zestimate®
Find your next renter with Zillow Rental Manager. Plus, with online applications, you can quickly screen prospective tenants – for free.
$2,078/mo
Rent Zestimate®
Refinance and save
$1,986/mo
Est. payment
Refinancing to a lower rate could help reduce your monthly payments and save thousands over the life of the loan.
$1,986/mo
Est. payment
Explore your selling options
Work with a Zillow partner agent
Leverage their expertise and Zillow's premium Showcase listings to get your home seen by more buyers.
Get startedList with your own agent
Get your home in front of millions of buyers by listing it on Zillow.
Learn how to do itSell it yourself
Take full control of how buyers see your home on Zillow by listing For Sale by Owner (FSBO).
List your homeWhat's special
Window units provide coolingFresh interior paintBeautiful hardwood floorsCorner lot
Zillow last checked:
Listing updated:
Listed by:
Neil Hodge 804-456-6000,
Boyd Realty Group
Bought with:
Gwendolyn Murphy-Johnson, 0225254213
United Real Estate Richmond
Source: CVRMLS,MLS#: 2610478 Originating MLS: Central Virginia Regional MLS
Originating MLS: Central Virginia Regional MLSFacts & features
Interior
Bedrooms & bathrooms
- Bedrooms: 3
- Bathrooms: 2
- Full bathrooms: 1
- 1/2 bathrooms: 1
Primary bedroom
- Description: Hardwood Flrs., Walk-in Closet
- Level: Second
- Dimensions: 14.4 x 11.2
Bedroom 2
- Description: Hardwood Flrs., Ceiling Fan, Lrg. Closet
- Level: Second
- Dimensions: 12.6 x 11.3
Additional room
- Description: Bedroom/Office w/Hardwood Flrs.
- Level: First
- Dimensions: 9.11 x 8.6
Additional room
- Description: Pantry
- Level: First
- Dimensions: 3.3 x 5.3
Dining room
- Description: Chandelier, Hardwood Flrs.
- Level: First
- Dimensions: 13.2 x 11.3
Foyer
- Description: Hardwood Floors, Closet
- Level: First
- Dimensions: 6.8 x 4.2
Other
- Description: Tub & Shower
- Level: Second
Half bath
- Level: First
Kitchen
- Description: Pantry, All appliances convey
- Level: First
- Dimensions: 9.11 x 9.9
Laundry
- Description: Washer/Dryer Convey, Patio Access
- Level: First
- Dimensions: 9.10 x 5.4
Living room
- Description: Hardwood Flrs., w/Fireplace
- Level: First
- Dimensions: 19.9 x 11.2
Sitting room
- Description: Full Windows with Deck access
- Level: First
- Dimensions: 11.6 x 7.10
Heating
- Natural Gas, Radiator(s)
Cooling
- Wall Unit(s)
Appliances
- Included: Dryer, Dishwasher, Electric Cooking, Gas Water Heater, Microwave, Refrigerator, Stove, Tankless Water Heater, Washer
Features
- Bedroom on Main Level
- Flooring: Ceramic Tile, Wood
- Basement: Crawl Space
- Attic: None
- Number of fireplaces: 1
- Fireplace features: Masonry, Wood Burning
Interior area
- Total interior livable area: 1,375 sqft
- Finished area above ground: 1,375
- Finished area below ground: 0
Property
Parking
- Parking features: Off Street
Features
- Patio & porch: Rear Porch, Deck, Front Porch
- Pool features: None
- Fencing: Back Yard,Fenced
Lot
- Size: 7,501 Square Feet
Details
- Parcel number: N0160081012
- Zoning description: R-4
- Special conditions: Estate
Construction
Type & style
- Home type: SingleFamily
- Architectural style: Two Story
- Property subtype: Single Family Residence
Materials
- Frame, Vinyl Siding
- Roof: Slate
Condition
- Resale
- New construction: No
- Year built: 1939
Utilities & green energy
- Sewer: Public Sewer
- Water: Public
Community & HOA
Community
- Security: Smoke Detector(s)
- Subdivision: Wrights Park
Location
- Region: Richmond
Financial & listing details
- Price per square foot: $231/sqft
- Tax assessed value: $269,000
- Annual tax amount: $3,228
- Date on market: 7/13/2026
- Ownership: Estate
Price history
| Date | Event | Price |
|---|---|---|
| 7/20/2026 | Sold | $317,000+11.2%$231/sqft |
Source:  CVRMLS #2610478 Report a problem CVRMLS #2610478 Report a problem | ||
| 6/30/2026 | Pending sale | $285,000$207/sqft |
Source: CVRMLS #2610478 Report a problem | ||
| 6/24/2026 | Listed for sale | $285,000+1627.3%$207/sqft |
Source: CVRMLS #2610478 Report a problem | ||
| 4/30/1997 | Sold | $16,500$12/sqft |
Source: Public Record Report a problem | ||
Public tax history
| Year | Property taxes | Tax assessment |
|---|---|---|
| 2025 | $3,228 +5.1% | $269,000 +5.1% |
| 2024 | $3,072 +11.8% | $256,000 +11.8% |
| 2023 | $2,748 | $229,000 |
| 2022 | $2,748 +38% | $229,000 +38% |
| 2021 | $1,992 +6.4% | $166,000 +6.4% |
| 2020 | $1,872 +0.6% | $156,000 +0.6% |
| 2019 | $1,860 +15.7% | $155,000 +15.7% |
| 2018 | $1,608 +25.2% | $134,000 +8.9% |
| 2017 | $1,284 | $123,000 +2.5% |
| 2016 | $1,284 | $120,000 +4.3% |
| 2015 | $1,284 | $115,000 +7.5% |
| 2014 | $1,284 | $107,000 -4.5% |
| 2013 | -- | $112,000 -3.4% |
| 2012 | -- | $116,000 -3.3% |
| 2011 | -- | $120,000 |
| 2010 | -- | $120,000 +26.3% |
| 2009 | -- | $95,000 |
| 2008 | -- | $95,000 |
| 2007 | -- | $95,000 +12.3% |
| 2006 | -- | $84,600 +8.7% |
| 2005 | -- | $77,800 +8.2% |
| 2003 | -- | $71,900 +5% |
| 2002 | -- | $68,500 +3% |
| 2001 | $951 | $66,500 |
Find assessor info on the county website
Neighborhood: Edgewood
Nearby homes
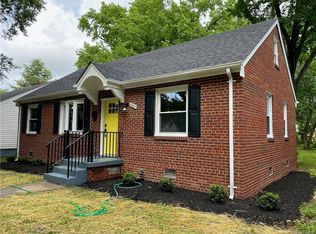
- $311,8003 bd1 ba1k sqft3603 Edgewood Ave, Richmond, VA 23222Off Market
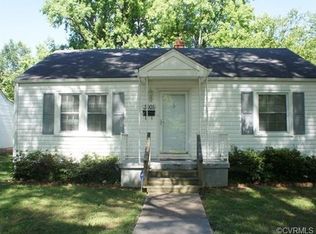
- $240,3002 bd1 ba864 sqft3605 Edgewood Ave, Richmond, VA 23222Off Market
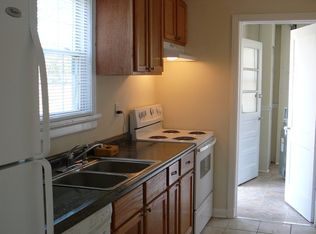
- $302,8003 bd1 ba1.5k sqft3523 Edgewood Ave, Richmond, VA 23222Off Market
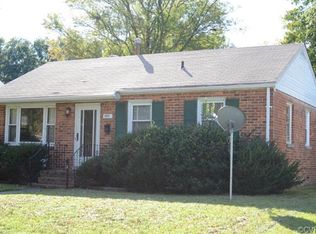
- $219,0003 bd1 ba875 sqft3602 Griffin Ave, Richmond, VA 23222Off Market
- $218,0003 bd1 ba1k sqft3600 Griffin Ave, Richmond, VA 23222Off Market
- $251,4003 bd2 ba1.1k sqft3607 Edgewood Ave, Richmond, VA 23222Off Market
- $390,6004 bd2 ba1.6k sqft3521 Edgewood Ave, Richmond, VA 23222Off Market
- $248,4003 bd1 ba875 sqft3604 Griffin Ave, Richmond, VA 23222Off Market
Nearby schools
GreatSchools rating
- NAMary Scott PreschoolGrades: Distance: 0.5 mi
- 1/10Ginter Park Elementary SchoolGrades: PK-5Distance: 0.7 mi
- 6/10John Marshall High SchoolGrades: 9-12Distance: 1 mi
Schools provided by the listing agent
- Elementary: Frances W. McClenney
- Middle: Henderson
- High: John Marshall
Source: CVRMLS. This data may not be complete. We recommend contacting the local school district to confirm school assignments for this home.
Get a cash offer in 3 minutes
Find out how much your home could sell for in as little as 3 minutes with a no-obligation cash offer.
Estimated market value
$302,200
Get a cash offer in 3 minutes
Find out how much your home could sell for in as little as 3 minutes with a no-obligation cash offer.
Estimated market value
$302,200
- Virginia
- Richmond City
- Richmond
- 23222
- Edgewood
- 3601 Edgewood Ave
Nearby cities
Nearby neighborhoods
Nearby zip codes
Other Richmond Topics
