Large & well cared for 5 bd 2 bath home !!3 large bedrooms + loft & full bath on the upper level ! Main floor features 2 bedrooms , full bath , built ins, nice bright kitchen & front porch ! Hardwood floors throughout top two levels . Large unfinished basement with high ceilings and added sq ft potential! Nice elevated corner lot with private fenced in back yard !
Active
Price cut: $10K (9/1)
$299,900
3601 Emerson Ave N, Minneapolis, MN 55412
5beds
1,701sqft
Single Family
Built in 1922
5,227 Square Feet Lot
$299,500 Zestimate®
$176/sqft
$-- HOA
What's special
- 19 days
- 344
- 46
Zillow last checked:
Listing updated:
Listed by:
Ted J. Bergstrom 612-723-5444,
RE/MAX Advantage Plus
Source: NorthstarMLS as distributed by MLS GRID,MLS#: 7130101
Facts & features
Interior
Bedrooms & bathrooms
- Bedrooms: 5
- Bathrooms: 2
- Full bathrooms: 2
Bedroom
- Level: Main
- Area: 140 Square Feet
- Dimensions: 10X14
Bedroom 2
- Level: Main
- Area: 130 Square Feet
- Dimensions: 10X13
Bedroom 3
- Level: Upper
- Area: 168 Square Feet
- Dimensions: 12X14
Bedroom 4
- Level: Upper
- Area: 156 Square Feet
- Dimensions: 12X13
Bedroom 5
- Level: Upper
- Area: 156 Square Feet
- Dimensions: 12X13
Dining room
- Level: Main
- Area: 210 Square Feet
- Dimensions: 15X14
Kitchen
- Level: Main
- Area: 126 Square Feet
- Dimensions: 14X9
Living room
- Level: Main
- Area: 308 Square Feet
- Dimensions: 14X22
Loft
- Level: Upper
- Area: 195 Square Feet
- Dimensions: 13X15
Porch
- Level: Main
- Area: 70 Square Feet
- Dimensions: 10X7
Heating
- Forced Air
Cooling
- Central Air
Appliances
- Included: Electronic Air Filter, Gas Water Heater, Range, Refrigerator, Washer
Features
- Basement: Block,Full,Unfinished
- Number of fireplaces: 1
- Fireplace features: Wood Burning
Interior area
- Total structure area: 2,603
- Total interior livable area: 1,701 sqft
- Finished area above ground: 1,701
- Finished area below ground: 0
Property
Parking
- Parking features: Gravel
Accessibility
- Accessibility features: None
Features
- Levels: Two
- Stories: 2
- Fencing: Wood
Lot
- Size: 5,227 Square Feet
- Dimensions: 40 x 125
- Features: Tree Coverage - Medium
Details
- Foundation area: 1024
- Parcel number: 0402924430183
- Zoning description: Residential-Single Family
Construction
Type & style
- Home type: SingleFamily
- Property subtype: Single Family
Materials
- Brick, Frame
- Roof: Age Over 8 Years,Architectural Shingle
Condition
- New construction: No
- Year built: 1922
Utilities & green energy
- Electric: 100 Amp Service
- Gas: Natural Gas
- Sewer: City Sewer/Connected
- Water: City Water/Connected
Community & HOA
Community
- Subdivision: Walton Park
HOA
- Has HOA: No
Location
- Region: Minneapolis
Financial & listing details
- Price per square foot: $176/sqft
- Tax assessed value: $288,100
- Annual tax amount: $4,460
- Date on market: 8/19/2026
Estimated market value
$299,500
$285,000 - $314,000
$2,562/mo
Price history
| Date | Event | Price |
|---|---|---|
| 9/1/2026 | Price change | $299,900-3.2%$176/sqft |
Source:  NorthstarMLS as distributed by MLS GRID #7130101 Report a problem NorthstarMLS as distributed by MLS GRID #7130101 Report a problem | ||
| 8/20/2026 | Listed for sale | $309,900+674.8%$182/sqft |
Source: NorthstarMLS as distributed by MLS GRID #7130101 Report a problem | ||
| 8/13/2013 | Listing removed | $1,495$1/sqft |
Source: Urban Enterprises Report a problem | ||
| 6/12/2013 | Listed for rent | $1,495+15.4%$1/sqft |
Source: Urban Enterprises Report a problem | ||
| 3/13/2011 | Listing removed | $1,295$1/sqft |
Source: Urban Enterprises Report a problem | ||
| 2/26/2011 | Listed for rent | $1,295$1/sqft |
Source: Urban Enterprises Report a problem | ||
| 8/23/2010 | Sold | $40,000-14.7%$24/sqft |
Source:  Lake Superior Area Realtors as distributed by MLS GRID #1015114 Report a problem Lake Superior Area Realtors as distributed by MLS GRID #1015114 Report a problem | ||
| 7/3/2010 | Price change | $46,900-6%$28/sqft |
Source: NRT Minneapolis #3932906 Report a problem | ||
| 6/19/2010 | Price change | $49,900-9.1%$29/sqft |
Source: NRT Minneapolis #3932906 Report a problem | ||
| 6/6/2010 | Listed for sale | $54,900+22%$32/sqft |
Source: NRT Minneapolis #3932906 Report a problem | ||
| 9/17/2009 | Sold | $45,000-75.7%$26/sqft |
Source: Public Record Report a problem | ||
| 9/29/2005 | Sold | $185,000$109/sqft |
Source: Public Record Report a problem | ||
Public tax history
| Year | Property taxes | Tax assessment |
|---|---|---|
| 2025 | $4,373 +25.5% | $288,100 -2% |
| 2024 | $3,485 -5.7% | $294,000 +10.1% |
| 2023 | $3,697 +17% | $267,000 -5% |
| 2022 | $3,160 +19% | $281,000 +23.2% |
| 2021 | $2,655 -6.4% | $228,000 +14.9% |
| 2020 | $2,837 +6.9% | $198,500 +10% |
| 2019 | $2,655 -6.4% | $180,500 +10.1% |
| 2018 | $2,837 +10.5% | $164,000 +32.3% |
| 2017 | $2,569 +19.3% | $124,000 +14.8% |
| 2016 | $2,153 -2.7% | $108,000 +14.9% |
| 2015 | $2,213 +13.3% | $94,000 +56.7% |
| 2014 | $1,952 -80% | $60,000 +57.9% |
| 2013 | $9,777 +320% | $38,000 -64.7% |
| 2012 | $2,328 +46.8% | $107,500 -3.2% |
| 2011 | $1,586 -9.1% | $111,000 -18.7% |
| 2010 | $1,744 -6.4% | $136,500 -4.2% |
| 2009 | $1,864 +28.7% | $142,500 +18.6% |
| 2006 | $1,448 +12.3% | $120,200 +14.9% |
| 2005 | $1,289 +9.9% | $104,600 +14.9% |
| 2004 | $1,173 +14.5% | $91,000 +11.9% |
| 2002 | $1,024 -51.3% | $81,300 |
| 2001 | $2,104 | -- |
Find assessor info on the county website
Monthly payment
Est. payment
Payment breakdown
Explore the cost of this home by adjusting the details. Changes won't be saved.Climate risks
Neighborhood: Folwell
Similar homes
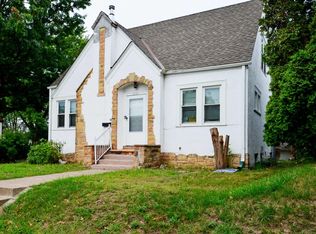
- $264,9005 bd2 ba1.8k sqft3407 Logan Ave N, Minneapolis, MN 55412For Sale

 MLS ID #7137350, Kent W LeFevre, Pathways Realty, LLC. NorthstarMLS as distributed by MLS GRID
 - $--3 bd2 ba1.5k sqft3719 Russell Ave N, Minneapolis, MN 55412Auction
 Auction.com 1
 - $--3 bd1 ba1.1k sqft3750 Bryant Ave N, Minneapolis, MN 55412Auction
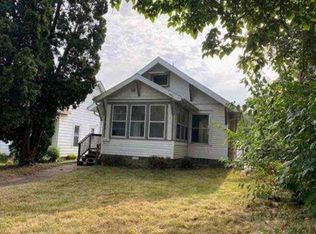 Auction.com 1
 - $309,0004 bd3 ba1.6k sqft3557 Dupont Ave N, Minneapolis, MN 55412For Sale
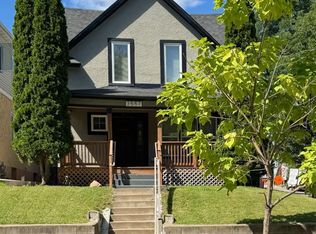 MLS ID #7039406, Steve Koleno, Beycome Brokerage Realty LLC. NorthstarMLS as distributed by MLS GRID
 - $264,9005 bd2 ba1.5k sqft3823 Dupont Ave N, Minneapolis, MN 55412For SaleMLS ID #7110331, Adam J. Bury, Coldwell Banker Realty. NorthstarMLS as distributed by MLS GRID
- $289,9956 bd2 ba2.3k sqft3237 Sheridan Ave N, Minneapolis, MN 55412For SaleMLS ID #7133472, Tyler Diedrich, Fuze Real Estate. NorthstarMLS as distributed by MLS GRID
- $259,9004 bd2 ba1.5k sqft3719 Logan Ave N, Minneapolis, MN 55412For SaleMLS ID #7131875, Daniel Yesnes, National Realty Guild. NorthstarMLS as distributed by MLS GRID
- $299,9003 bd2 ba1.7k sqft4027 Penn Ave N, Minneapolis, MN 55412For SaleMLS ID #7123015, Stephanie S Gruver, RE/MAX Results. NorthstarMLS as distributed by MLS GRID
- $325,0004 bd2 ba1.8k sqft3855 Sheridan Ave N, Minneapolis, MN 55412For SaleMLS ID #7072051, Paul Dreblow, Bridge Realty, LLC. NorthstarMLS as distributed by MLS GRID
- $279,9994 bd2 ba1.6k sqft4019 Colfax Ave N, Minneapolis, MN 55412For SaleMLS ID #7124889, Wilson Molina, Molina Realtors. NorthstarMLS as distributed by MLS GRID
- $284,9004 bd2 ba1.5k sqft3620 Sheridan Ave N, Minneapolis, MN 55412For SaleMLS ID #7123908, Rhata SamKhuth, Re/Max Results. NorthstarMLS as distributed by MLS GRID
- $297,9004 bd3 ba1.2k sqft3810 Thomas Ave N, Minneapolis, MN 55412For SaleMLS ID #7087867, Joe Mueller, RE/MAX Results. NorthstarMLS as distributed by MLS GRID
- $289,9003 bd1 ba1.6k sqft3523 Humboldt Ave N, Minneapolis, MN 55412For SaleMLS ID #7093397, Fred Kadelbach, Realty Executives Associates. NorthstarMLS as distributed by MLS GRID
- $245,0005 bd1 ba1.5k sqft3722 Fremont Ave N, Minneapolis, MN 55412For SaleMLS ID #7120713, Katheryn E Congdon, HOMESTEAD ROAD. NorthstarMLS as distributed by MLS GRID
- $315,0003 bd2 ba1.5k sqft3547 Oliver Ave N, Minneapolis, MN 55412For SaleMLS ID #7120503, Jimmy Whitehead, Call It Closed International Realty. NorthstarMLS as distributed by MLS GRID
- $254,9004 bd2 ba1.6k sqft3239 Penn Ave N, Minneapolis, MN 55412For SaleMLS ID #7130881, Obed Jean-Baptiste, Bridge Realty, LLC. NorthstarMLS as distributed by MLS GRID
- $259,9003 bd2 ba1.6k sqft3306 Bryant Ave N, Minneapolis, MN 55412For SaleMLS ID #7131684, Corey McCracken, RE/MAX Professionals. NorthstarMLS as distributed by MLS GRID
- $249,9004 bd1 ba1.7k sqft3951 Penn Ave N, Minneapolis, MN 55412For SaleMLS ID #7136650, John W Anderson, Twin Oaks Realty, Inc. NorthstarMLS as distributed by MLS GRID
