That "Peaceful, Easy Feeling" lives here. Tucked at the end of a quiet Cul-de-Sac, this well-appointed sanctuary is fully immersed in the sights and sounds of Mother Nature. An elevated deck perched among the treetop canopies captures sweeping views across a forest landscape, while a tranquil creek below replaces the noise of everyday life - this level of privacy and restoration is rarely found! Each season unveils a new landscape with lush greens in Spring and Summer, then transitioning to brilliant gold and deep crimson in the Fall. Inside, the foyer opens to a versatile layout that adapts effortlessly to the rhythm of daily life, offering space for a large dining area, formal living room, home office, or reading lounge. Over 3,900+ Finished SF of thoughtfully designed living space brings the outdoors in thanks to expansive windows that stretch the entire rear of the home and frame the outdoors like living artwork. Original Hardwood Flooring, radiant light, and a Gas Fireplace Hearth anchor the Family Room and Kitchen with warmth and comfort...you'll never want to leave! The Eat-in Kitchen features peninsula seating, a gas range for aspiring chefs, and an abundance of cabinet storage and countertop prep space. A 1st Floor Primary Suite is tucked away for maximum privacy, and showcases floor-to-ceiling windows, recessed lighting, dual closets, a massive vanity top, plus a shower and tub combo. Just off the foyer is a stylish Power Room, while a spacious 1st Fl Laundry Room off the 2 Car Garage completes the main level and adds everyday convenience. The Walk-Out Lower Level expands the lifestyle even further, offering a flexible family/media room, mancave, or space for a potential 4th bedroom if desired. Full-sized windows bring in natural light, making the space feel less like a basement, while the access door opens to endless possibilities—think patio with a firepit. A large Cedar Closet and additional storage complete the lower level. Close proximity to Brownsboro Rd/Hwy 42 keeps dining, shopping, and interstate access within easy reach, yet every return home feels like stepping into a private preserve where the outside world fades and the forest takes over. This is more than square footage - it is an immersive sanctuary defined by extraordinary views and unmatched tranquility. Added Bonus: hiking trails around Goose Creek are nearby!
Sold for $505,000
$505,000
3601 Falls Bluff Ct, Louisville, KY 40241
3beds
3,960sqft
Single Family Residence
Built in 1975
0.35 Acres Lot
$503,200 Zestimate®
$128/sqft
$2,960 Estimated rent
Home value
$503,200
$478,000 - $528,000
$2,960/mo
Zestimate® history
Owner options
List your home for rent
$2,960/mo
Rent Zestimate®
Find your next renter with Zillow Rental Manager. Plus, with online applications, you can quickly screen prospective tenants – for free.
$2,960/mo
Rent Zestimate®
Refinance and save
$3,053/mo
Est. payment
Refinancing to a lower rate could help reduce your monthly payments and save thousands over the life of the loan.
$3,053/mo
Est. payment
Explore your selling options
Work with a Zillow partner agent
Leverage their expertise and Zillow's premium Showcase listings to get your home seen by more buyers.
Get startedList with your own agent
Get your home in front of millions of buyers by listing it on Zillow.
Learn how to do itSell it yourself
Take full control of how buyers see your home on Zillow by listing For Sale by Owner (FSBO).
List your homeWhat's special
Gas fireplaceLarge cedar closetStylish power roomAdditional storageWalk-out lower levelTranquil creek belowReading lounge
Zillow last checked:
Listing updated:
Listed by:
Sean S Williams,
RE/MAX Premier Properties,
HundleyWilliams Team
Bought with:
Ricki L Isaacs, 283550
Homepage Realty
Source: Metro Search Inc. LLC DBA Apex MLS,MLS#: 1713821
Facts & features
Interior
Bedrooms & bathrooms
- Bedrooms: 3
- Bathrooms: 3
- Full bathrooms: 2
- 1/2 bathrooms: 1
Primary bedroom
- Level: First
Bedroom
- Level: Second
Bedroom
- Level: Second
Primary bathroom
- Level: First
Half bathroom
- Level: First
Full bathroom
- Level: Second
Dining room
- Level: First
Family room
- Level: First
Family room
- Level: Basement
Foyer
- Level: First
Kitchen
- Level: First
Laundry
- Level: First
Living room
- Level: First
Heating
- Forced Air, Natural Gas
Cooling
- Central Air
Features
- Basement: Walkout Part Fin
- Number of fireplaces: 1
Interior area
- Total structure area: 2,670
- Total interior livable area: 3,960 sqft
- Finished area above ground: 2,670
- Finished area below ground: 1,290
Property
Parking
- Total spaces: 2
- Parking features: Attached, Driveway
- Attached garage spaces: 2
- Has uncovered spaces: Yes
Features
- Stories: 2
- Patio & porch: Deck
- Fencing: None
- Waterfront features: Creek
Lot
- Size: 0.35 Acres
- Features: Cul-De-Sac, Wooded
Details
- Parcel number: 164200300000
Construction
Type & style
- Home type: SingleFamily
- Architectural style: Traditional
- Property subtype: Single Family Residence
Materials
- Other, Brick Veneer
- Foundation: Crawl Space, Concrete Perimeter
- Roof: Shingle
Condition
- Year built: 1975
Utilities & green energy
- Sewer: Public Sewer
- Water: Public
- Utilities for property: Electricity Connected, Natural Gas Connected
Community & HOA
Community
- Subdivision: Falls Creek
HOA
- Has HOA: Yes
- HOA fee: $535 annually
Location
- Region: Louisville
Financial & listing details
- Price per square foot: $128/sqft
- Tax assessed value: $416,030
- Annual tax amount: $4,207
- Date on market: 4/18/2026
- Electric utility on property: Yes
Price history
| Date | Event | Price |
|---|---|---|
| 6/23/2026 | Sold | $505,000-2.9%$128/sqft |
Source:  Metro Search Inc. LLC DBA Apex MLS #1713821 Report a problem Metro Search Inc. LLC DBA Apex MLS #1713821 Report a problem | ||
| 6/17/2026 | Pending sale | $519,900$131/sqft |
Source: Metro Search Inc. LLC DBA Apex MLS #1713821 Report a problem | ||
| 5/11/2026 | Contingent | $519,900$131/sqft |
Source: Metro Search Inc. LLC DBA Apex MLS #1713821 Report a problem | ||
| 4/18/2026 | Listed for sale | $519,900$131/sqft |
Source: Metro Search Inc. LLC DBA Apex MLS #1713821 Report a problem | ||
| 4/12/2026 | Contingent | $519,900$131/sqft |
Source: Metro Search Inc. LLC DBA Apex MLS #1713821 Report a problem | ||
| 4/9/2026 | Listed for sale | $519,900+92.6%$131/sqft |
Source: Metro Search Inc. LLC DBA Apex MLS #1713821 Report a problem | ||
| 10/5/2015 | Sold | $270,000+1.5%$68/sqft |
Source: Metro Search Inc. LLC DBA Apex MLS #1418546 Report a problem | ||
| 9/4/2015 | Pending sale | $265,900$67/sqft |
Source: Lenihan Sotheby's International Realty #1418546 Report a problem | ||
| 9/1/2015 | Price change | $265,900-11.1%$67/sqft |
Source: Lenihan Sotheby's International Realty #1418546 Report a problem | ||
| 7/28/2015 | Price change | $299,000-5.7%$76/sqft |
Source: Lenihan Sotheby's International Realty #1418546 Report a problem | ||
| 5/13/2015 | Listed for sale | $317,000+69.1%$80/sqft |
Source: Lenihan Sotheby's International Realty #1418546 Report a problem | ||
| 6/28/2011 | Sold | $187,500$47/sqft |
Source: Public Record Report a problem | ||
Public tax history
| Year | Property taxes | Tax assessment |
|---|---|---|
| 2024 | $4,207 -1.7% | $416,030 |
| 2023 | $4,281 -1.9% | $416,030 |
| 2022 | $4,364 +28.8% | $416,030 +54.1% |
| 2021 | $3,388 +8.9% | $270,000 |
| 2020 | $3,110 | $270,000 |
| 2019 | $3,110 +3.7% | $270,000 |
| 2018 | $2,998 | $270,000 |
| 2017 | $2,998 +59.5% | $270,000 +43.6% |
| 2013 | $1,880 -30.9% | $188,000 -30.9% |
| 2011 | $2,721 -4.2% | $272,090 -4.2% |
| 2010 | $2,840 | $284,040 |
| 2009 | $2,840 | $284,040 |
| 2007 | -- | $284,040 |
| 2006 | -- | $284,040 +6.3% |
| 2005 | -- | $267,130 |
| 2004 | -- | $267,130 |
Find assessor info on the county website
Neighborhood: 40241
Nearby homes
- $453,2004 bd3 ba1.9k sqft3600 Falls Bluff Ct, Louisville, KY 40241Off Market
- $515,0004 bd3 ba3.6k sqft6612 Falls Creek Rd, Louisville, KY 40241Off Market
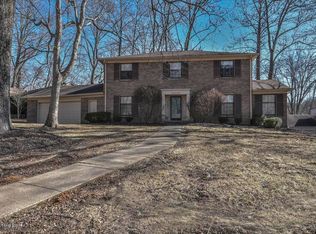
- $486,600-- bd3 ba2.5k sqft6700 Falls Creek Rd, Louisville, KY 40241Off Market
- $482,6003 bd3 ba2.1k sqft6610 Falls Creek Rd, Louisville, KY 40241Off Market
- $9,8001.57 Acres6601 Falls Creek Rd #R, Louisville, KY 40241Off Market
- $532,0005 bd3 ba2.9k sqft6702 Falls Creek Rd, Louisville, KY 40241Off Market
- $484,6003 bd3 ba1.9k sqft6608 Falls Creek Rd, Louisville, KY 40241Off Market
- $513,1003 bd2 ba2.8k sqft6611 Falls Creek Rd, Louisville, KY 40241Off Market
Nearby schools
GreatSchools rating
- 8/10Dunn Elementary SchoolGrades: K-5Distance: 1.7 mi
- 4/10Kammerer Middle SchoolGrades: 6-8Distance: 1.4 mi
- 8/10Ballard High SchoolGrades: 9-12Distance: 1.4 mi


Get pre-qualified for a loan
At Zillow Home Loans, we can pre-qualify you in as little as 5 minutes with no impact to your credit score.An equal housing lender. NMLS #10287.
Sell for more on Zillow
Get a Zillow Showcase℠ listing at no additional cost and you could sell for .
$503,200
2% more
+$10,064
With Zillow Showcase(estimated)
$513,264
- Kentucky
- Jefferson County
- Louisville
- 40241
- 3601 Falls Bluff Ct
Nearby cities
Nearby neighborhoods
Nearby zip codes
Other Louisville Topics
