Where in Garland will you find a home built in the 80s in a Centrally located Richardson School district at this price? No HOA! 4 bedrooms and 3 bathroom. 4th bedroom is self-contained with a full, private bath, kitchenette including sink and room for a refrigerator, huge room-wall of closets-storage. Separate outside entrance with ramp. Great stay for a Mother-in-law or a Rental. Corner lot. The roof is 7 years old. Due to it's visibility from Jupiter, ideal for a person that works from home or sales cars on the side. Hurry! Using Seller preferred lender, Lender will offer $6,500.00 towards buyer Closing Cost.
Sold
Price Unknown
3601 Fieldcrest Ct, Garland, TX 75042
4beds
1,946sqft
Single Family Residence
Built in 1980
9,178 Square Feet Lot
$314,200 Zestimate®
$--/sqft
$2,130 Estimated rent
Home value
$314,200
$292,000 - $336,000
$2,130/mo
Zestimate® history
Owner options
List your home for rent
$2,130/mo
Rent Zestimate®
Find your next renter with Zillow Rental Manager. Plus, with online applications, you can quickly screen prospective tenants – for free.
$2,130/mo
Rent Zestimate®
Refinance and save
Refinancing to a lower rate could help reduce your monthly payments and save thousands over the life of the loan.
Explore your selling options
Work with a Zillow partner agent
Leverage their expertise and Zillow's premium Showcase listings to get your home seen by more buyers.
Get startedList with your own agent
Get your home in front of millions of buyers by listing it on Zillow.
Learn how to do itSell it yourself
Take full control of how buyers see your home on Zillow by listing For Sale by Owner (FSBO).
List your homeWhat's special
Private bath
Zillow last checked:
Listing updated:
Listed by:
Fikru Tadesse 0449502 214-660-7222,
T. Custom Realty 214-660-7222
Bought with:
Md Hossain
United Real Estate
Source: NTREIS,MLS#: 20397090
Facts & features
Interior
Bedrooms & bathrooms
- Bedrooms: 4
- Bathrooms: 3
- Full bathrooms: 3
Primary bedroom
- Features: Walk-In Closet(s)
- Level: First
- Dimensions: 13 x 15
Primary bedroom
- Features: Walk-In Closet(s)
- Level: First
- Dimensions: 23 x 17
Bedroom
- Level: First
- Dimensions: 11 x 11
Bedroom
- Level: First
- Dimensions: 11 x 11
Dining room
- Level: First
- Dimensions: 8 x 11
Kitchen
- Features: Pantry
- Level: First
- Dimensions: 10 x 10
Living room
- Features: Fireplace
- Level: First
- Dimensions: 24 x 14
Heating
- Central, Natural Gas
Cooling
- Central Air, Electric
Appliances
- Included: Dishwasher, Electric Range, Disposal, Gas Water Heater, Microwave
- Laundry: Washer Hookup, Electric Dryer Hookup, Gas Dryer Hookup, Laundry in Utility Room, In Kitchen
Features
- Wet Bar, Pantry, Vaulted Ceiling(s), Walk-In Closet(s)
- Flooring: Carpet, Ceramic Tile
- Has basement: No
- Number of fireplaces: 1
- Fireplace features: Gas Starter, Wood Burning
Interior area
- Total interior livable area: 1,946 sqft
Property
Parking
- Parking features: Converted Garage, Garage Faces Rear
Features
- Levels: One
- Stories: 1
- Exterior features: Private Yard
- Pool features: None
- Fencing: Wood
Lot
- Size: 9,178 Square Feet
- Dimensions: 70 x 100
- Features: Corner Lot, Cul-De-Sac
Details
- Parcel number: 26665100010010000
Construction
Type & style
- Home type: SingleFamily
- Architectural style: Traditional,Detached
- Property subtype: Single Family Residence
Materials
- Brick
- Foundation: Slab
- Roof: Composition
Condition
- Year built: 1980
Utilities & green energy
- Sewer: Public Sewer
- Water: Public
- Utilities for property: Cable Available, Natural Gas Available, Sewer Available, Separate Meters, Water Available
Community & HOA
Community
- Features: Sidewalks
- Security: Prewired
- Subdivision: Westcreek Estates
HOA
- Has HOA: No
Location
- Region: Garland
Financial & listing details
- Tax assessed value: $325,870
- Annual tax amount: $1,211
- Date on market: 10/6/2023
- Cumulative days on market: 117 days
- Listing terms: Conventional,FHA
Price history
| Date | Event | Price |
|---|---|---|
| 12/19/2023 | Sold | -- |
Source: NTREIS #20397090 Report a problem | ||
| 12/7/2023 | Pending sale | $310,000$159/sqft |
Source: NTREIS #20397090 Report a problem | ||
| 12/6/2023 | Contingent | $310,000$159/sqft |
Source: NTREIS #20397090 Report a problem | ||
| 12/6/2023 | Pending sale | $310,000$159/sqft |
Source: NTREIS #20397090 Report a problem | ||
| 11/25/2023 | Price change | $310,000-3.1%$159/sqft |
Source: NTREIS #20397090 Report a problem | ||
| 10/25/2023 | Price change | $320,000-3%$164/sqft |
Source: NTREIS #20397090 Report a problem | ||
| 10/16/2023 | Listed for sale | $330,000-1.2%$170/sqft |
Source: NTREIS #20397090 Report a problem | ||
| 10/5/2023 | Listing removed | -- |
Source: NTREIS #20397090 Report a problem | ||
| 9/29/2023 | Price change | $334,000-0.3%$172/sqft |
Source: NTREIS #20397090 Report a problem | ||
| 8/25/2023 | Price change | $334,900-1.5%$172/sqft |
Source: NTREIS #20397090 Report a problem | ||
| 8/18/2023 | Price change | $339,9000%$175/sqft |
Source: NTREIS #20397090 Report a problem | ||
| 8/4/2023 | Listed for sale | $340,000+79%$175/sqft |
Source: NTREIS #20397090 Report a problem | ||
| 7/11/2017 | Sold | -- |
Source: BHHS PenFed TX solds #13616992_75042 Report a problem | ||
| 6/11/2017 | Pending sale | $189,900$98/sqft |
Source: Berkshire HathawayHS PenFed TX #13616992 Report a problem | ||
| 6/8/2017 | Listed for sale | $189,900+5.6%$98/sqft |
Source: Berkshire HathawayHS PenFed TX #13616992 Report a problem | ||
| 3/31/2017 | Listing removed | $179,900$92/sqft |
Source: Berkshire Hathaway HomeServices PenFed Realty Texas #13563506 Report a problem | ||
| 3/26/2017 | Listed for sale | $179,900$92/sqft |
Source: Berkshire Hathaway HomeServices PenFed Realty Texas #13563506 Report a problem | ||
Public tax history
| Year | Property taxes | Tax assessment |
|---|---|---|
| 2025 | $1,211 -30.3% | $325,870 |
| 2024 | $1,737 +49% | $325,870 +18.8% |
| 2023 | $1,166 +16.4% | $274,300 |
| 2022 | $1,002 +3.4% | $274,300 +39.7% |
| 2021 | $969 -3.7% | $196,400 |
| 2020 | $1,005 -1% | $196,400 |
| 2019 | $1,016 +0.6% | $196,400 +2.2% |
| 2018 | $1,010 -77.2% | $192,220 +19.3% |
| 2017 | $4,432 +185.9% | $161,100 +21.5% |
| 2016 | $1,550 +6.5% | $132,580 +18.5% |
| 2015 | $1,456 | $111,910 +3.3% |
| 2014 | $1,456 | $108,350 |
| 2013 | -- | -- |
| 2012 | -- | -- |
| 2011 | -- | -- |
| 2010 | -- | -- |
| 2009 | -- | -- |
| 2008 | -- | -- |
| 2007 | -- | -- |
| 2005 | -- | -- |
| 2004 | -- | -- |
| 2003 | -- | -- |
| 2002 | -- | -- |
| 2001 | -- | -- |
Find assessor info on the county website
Neighborhood: West Creek Estates
Nearby homes
- $--3 bd2 ba1.3k sqft3605 Fieldcrest Ct, Garland, TX 75042Sold
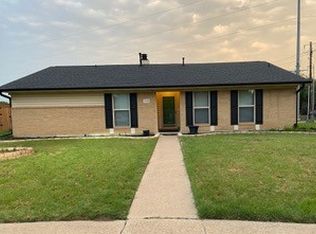
- $307,0003 bd2 ba1.9k sqft3602 Fieldcrest Dr, Garland, TX 75042Off Market
- $304,7003 bd3 ba1.4k sqft3606 Fieldcrest Dr, Garland, TX 75042Off Market
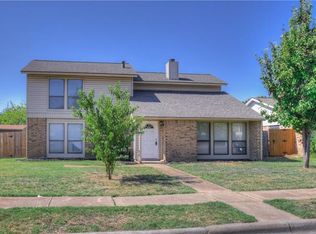
- $294,3003 bd2 ba1.5k sqft3609 Fieldcrest Ct, Garland, TX 75042Off Market
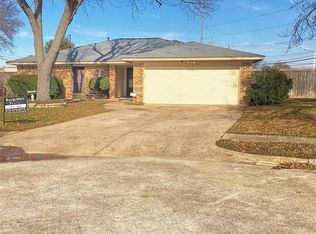
- $267,800-- bd2 ba1.3k sqft3610 Fieldcrest Dr, Garland, TX 75042Off Market
- $363,6003 bd2 ba1.9k sqft3621 Fieldcrest Ct, Garland, TX 75042Off Market
- $329,7004 bd2 ba2.3k sqft3617 Fieldcrest Ct, Garland, TX 75042Off Market
- $--2 bd2 ba950 sqft1750 N Jupiter Rd APT 1077, Garland, TX 75042Off Market
Nearby schools
GreatSchools rating
- 8/10O Henry Elementary SchoolGrades: PK-6Distance: 0.6 mi
- 2/10Liberty Junior High School STEM AcademyGrades: 7-8Distance: 1.4 mi
- 4/10Berkner High SchoolGrades: 9-12Distance: 0.8 mi
Schools provided by the listing agent
- Elementary: Ohenry
- High: Berkner
- District: Richardson ISD
Source: NTREIS. This data may not be complete. We recommend contacting the local school district to confirm school assignments for this home.
Get a cash offer in 3 minutes
Find out how much your home could sell for in as little as 3 minutes with a no-obligation cash offer.
Estimated market value
$314,200
Get a cash offer in 3 minutes
Find out how much your home could sell for in as little as 3 minutes with a no-obligation cash offer.
Estimated market value
$314,200
- Texas
- Dallas County
- Garland
- 75042
- West Creek Estates
- 3601 Fieldcrest Ct
