Skip main navigation
Sold
  • Price Unknown

    3601 Flagstone Dr, Tyler, TX 75707

    3beds
    2,198sqft
    Single Family Residence
    Built in 1995
    -- sqft lot
    $379,400 Zestimate®
    $--/sqft
    $2,274 Estimated rent

    Home value

    $379,400

    $349,000 - $410,000

    $2,274/mo

    Zestimate® history
    Loading
    Loading...

    Owner options

    List your home for rent

    $2,274/mo

    Rent Zestimate®

    Find your next renter with Zillow Rental Manager. Plus, with online applications, you can quickly screen prospective tenants – for free.

    Learn more

    $2,274/mo

    Rent Zestimate®

    Refinance and save

    $378/mo

    Est. payment

    Refinancing to a lower rate could help reduce your monthly payments and save thousands over the life of the loan.

    See today's rates

    $378/mo

    Est. payment

    Explore your selling options

    Work with a Zillow partner agent

    Leverage their expertise and Zillow's premium Showcase listings to get your home seen by more buyers.

    Get started

    List with your own agent

    Get your home in front of millions of buyers by listing it on Zillow.

    Learn how to do it

    Sell it yourself

    Take full control of how buyers see your home on Zillow by listing For Sale by Owner (FSBO).

    List your home

    What's special

    Formal dining roomAbundance of natural lightSleek granite countertopsCorner lotBrand-new appliancesJetted tubSerene outdoor oasis
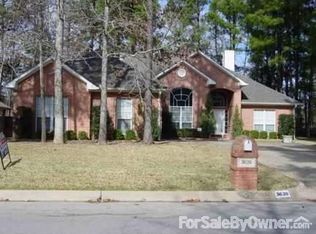
    Charming & Immaculately Maintained Home. Welcome to this beautifully kept home in the desirable Oak Village at The Woods! As you step inside, you’ll be greeted by a timeless, traditional design featuring a formal dining room, elegant crown molding, and an abundance of natural light that fills every corner. The bright, airy feel continues throughout the home, and it’s the perfect complement to the serene outdoor oasis awaiting you in the backyard. Step outside to your private retreat, where you'll enjoy a tranquil space ideal for relaxation or entertaining. The kitchen is a dream, offering ample cabinet space, sleek granite countertops, and brand-new appliances—including a gas stovetop, oven, and microwave. The spacious primary suite offers a peaceful escape, complete with a bathroom featuring double sinks, a jetted tub, a separate shower, and a walk-in closet. Freshly painted throughout, the home feels bright and welcoming. Guest bedrooms also offer generous closet space for added convenience. The garage includes a dedicated workshop area with plenty of room to work and store your tools. Situated on a corner lot, both the front and backyards are meticulously landscaped, enhancing the home’s curb appeal. This move-in-ready gem is a must-see—don’t miss the chance to make it your own!

    Zillow last checked:

    Listing updated:

    Listed by:

    John Hurst 903-952-9198,

    Standard Real Estate,

    Karen Hurst 903-316-7257

    Bought with:

    Diane Horton, TREC# 0632793

    Source: GTARMLS,MLS#: 25005509MLS Logo

    Facts & features

    Interior

    Bedrooms & bathrooms
    • Bedrooms: 3
    • Bathrooms: 2
    • Full bathrooms: 2
    Primary bedroom
    • Features: Master Bedroom Split
    Bedroom
    • Features: Walk-In Closet(s)
    Bedroom 1
    • Area: 306
    • Dimensions: 17 x 18
    Bedroom 2
    • Area: 170.38
    • Dimensions: 14.5 x 11.75
    Bedroom 3
    • Area: 180
    • Dimensions: 15 x 12
    Bathroom
    • Features: Shower Only, Separate Water Closet, Bar, Linen Closet
    Dining room
    • Features: Separate Formal Dining
    • Area: 156
    • Dimensions: 13 x 12
    Kitchen
    • Features: Breakfast Bar, Breakfast Room
    • Area: 166.75
    • Dimensions: 14.5 x 11.5
    Living room
    • Area: 342
    • Dimensions: 18 x 19
    Heating
    • Central/Gas
    Cooling
    • Central Electric, Ceiling Fan(s)
    Appliances
    • Included: Dishwasher, Disposal, Microwave, Electric Oven, Gas Cooktop, Gas Water Heater
    Features
    • Central Vacuum, Ceiling Fan(s), Pantry
    • Flooring: Wood, Tile
    • Windows: Blinds
    • Has fireplace: Yes
    • Fireplace features: Gas Log, Brick
    Interior area
    • Total structure area: 2,198
    • Total interior livable area: 2,198 sqft

    Property

    Parking
    • Total spaces: 2
    • Parking features: Garage Faces Side, Door w/Opener w/Controls
    • Garage spaces: 2
    • Details: Garage Size: 21.5x20.25x7.75
    Features
    • Levels: One
    • Stories: 1
    • Patio & porch: Patio Covered, Deck Open
    • Exterior features: Sprinkler System, Gutter(s)
    • Pool features: None
    • Has spa: Yes
    • Spa features: Bath
    • Fencing: Wood
    Lot
    • Features: Wooded, Corner Lot, Subdivision Lot, Rectangular Lot
    Details
    • Additional structures: None
    • Parcel number: 150000144106005000
    • Special conditions: Homeowner's Assn Dues
    • Other equipment: Intercom

    Construction

    Type & style
    • Home type: SingleFamily
    • Architectural style: Traditional
    • Property subtype: Single Family Residence
    Materials
    • Brick Veneer
    • Foundation: Slab
    • Roof: Composition
    Condition
    • Year built: 1995

    Utilities & green energy

    • Sewer: Public Sewer
    • Water: Public
    • Utilities for property: Cable Connected, Cable Internet, Cable Available

    Community & neighborhood

    Security
    • Security features: Smoke Detector(s)
    Community
    • Community features: Common Areas, Pool, Green Belt, Playground
    Location
    • Region: Tyler
    • Subdivision: The Woods

    HOA & financial

    HOA
    • Has HOA: Yes
    • HOA fee: $378 annually

    Other

    Other facts
    • Listing terms: Conventional,FHA,VA Loan,Cash
    • Road surface type: Paved

    Price history

    DateEventPrice
    5/27/2025Sold--
    Source: GTARMLS #25005509 Report a problem
    4/29/2025Contingent$385,000$175/sqft
    Source: GTARMLS #25005509 Report a problem
    4/11/2025Listed for sale$385,000+42.9%$175/sqft
    Source: GTARMLS #25005509 Report a problem
    12/4/2020Sold--
    Source: GTARMLS #10128064 Report a problem
    7/27/2017Sold--
    Source: Agent Provided Report a problem
    6/29/2017Listed for sale$269,500$123/sqft
    Source: RE/MAX Properties #10082196 Report a problem
    6/28/2017Pending sale$269,500$123/sqft
    Source: RE/MAX Properties #10082196 Report a problem
    5/31/2017Listed for sale$269,500$123/sqft
    Source: RE/MAX Properties #10082196 Report a problem

    Public tax history

    YearProperty taxesTax assessment
    2024$3,384 $460,263 +10.1%
    2023$3,384 -27.3%$417,885 +38.6%
    2022$4,655 -4.3%$301,458 +5%
    2021$4,864 +13.2%$287,136 +7.8%
    2020$4,298 +0.2%$266,283 +4%
    2019$4,288 -2.7%$255,931 +2.2%
    2018$4,405 +56.3%$250,318 +6.1%
    2017$2,818 $235,853 +6.5%
    2016$2,818 -4.2%$221,443 +3.9%
    2015$2,942 $213,159
    2014$2,942 +0.1%--
    2013$2,939 0%--
    2012$2,940 --
    2011$2,940 --
    2010-- $202,275
    2009-- $202,275 -2.2%
    2008-- $206,800
    2007-- $206,800 +5.2%
    2006-- $196,500 +5.1%
    2005-- $186,900
    2004-- $186,900 +2.9%
    2003-- $181,700 +7.2%
    2002-- $169,500
    2001-- $169,500 +6.9%
    2000-- $158,600

    Find assessor info on the county website

    Neighborhood: Oak Tree Village

    Nearby schools

    GreatSchools rating
    Schools provided by the listing agent
    • Elementary: Chapel Hill-Tyler
    • Middle: Chapel Hill-Tyler
    • High: Chapel Hill-Tyler

    Source: GTARMLS. This data may not be complete. We recommend contacting the local school district to confirm school assignments for this home.

    Sell for more on Zillow
    Get a Zillow Showcase℠ listing at no additional cost and you could sell for .
    $379,400
    2% more
    +$7,588
    With Zillow Showcase(estimated)
    $386,988