Skip main navigation
Closed
  • $499,900

    3601 Four Leaf Way, Antioch, TN 37013

    4beds
    2,521sqft
    Single Family Residence, Residential
    Built in 2021
    8,276.4 Square Feet Lot
    $501,000 Zestimate®
    $198/sqft
    $2,862 Estimated rent

    Home value

    $501,000

    $476,000 - $526,000

    $2,862/mo

    Zestimate® history
    Loading
    Loading...

    Owner options

    List your home for rent

    $2,862/mo

    Rent Zestimate®

    Find your next renter with Zillow Rental Manager. Plus, with online applications, you can quickly screen prospective tenants – for free.

    Learn more

    $2,862/mo

    Rent Zestimate®

    Refinance and save

    $3,021/mo

    Est. payment

    Refinancing to a lower rate could help reduce your monthly payments and save thousands over the life of the loan.

    See today's rates

    $3,021/mo

    Est. payment

    Explore your selling options

    Work with a Zillow partner agent

    Leverage their expertise and Zillow's premium Showcase listings to get your home seen by more buyers.

    Get started

    List with your own agent

    Get your home in front of millions of buyers by listing it on Zillow.

    Learn how to do it

    Sell it yourself

    Take full control of how buyers see your home on Zillow by listing For Sale by Owner (FSBO).

    List your home

    What's special

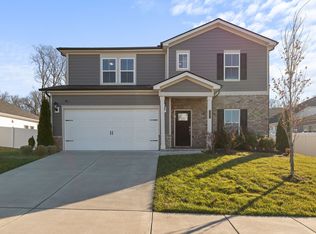
    If you have been looking for a home under $500K in a convenient location that feels upgraded and cared for, this is it. This energy-efficient cottage is just 10 minutes to Nolensville, the Tanger Outlets, and the new IN-N-OUT, and only 5 minutes to I-24 for an easy commute. The main level primary suite feels private and spacious, with a custom built-in closet, updated bathroom, new lighting, leather granite countertops, and LVP flooring. The open kitchen, dining, and living areas flow together perfectly, making it easy to host friends or enjoy a quiet night at home. There is also a separate office that works great for remote work, but could easily be a small gym, nursery, or playroom. Upstairs offers three roomy bedrooms, including one with its own bathroom, plus a loft space that makes a great second living area or hangout spot. The brand-new carpet upstairs gives everything a fresh feel. Step outside to the fenced backyard and patio, or spend upcoming summer days at the Clover Glen neighborhood pool just steps away - a perfect spot to relax, swim, and make memories with family and friends. The upgraded garage with epoxy floors, fresh paint, and added lighting is a bonus you rarely see at this price point. Clean, updated, and truly move-in ready, this home stands out! Clover Glen offers a neighborhood pool that will be a perfect spot to enjoy this upcoming summer.

    Zillow last checked:

    Listing updated:

    Listing Provided by:

    Heather Fuller 615-948-5288,

    Tyler York Real Estate Brokers, LLC

    Bought with:

    Linda L. Smith, 336024

    Onward Real Estate

    Source: RealTracs MLS as distributed by MLS GRID,MLS#: 3134188MLS Logo

    Facts & features

    Interior

    Bedrooms & bathrooms
    • Bedrooms: 4
    • Bathrooms: 4
    • Full bathrooms: 3
    • 1/2 bathrooms: 1
    • Main level bedrooms: 1
    Bedroom 2
    • Features: Bath
    • Level: Bath
    • Area: 154 Square Feet
    • Dimensions: 14x11
    Bedroom 3
    • Area: 143 Square Feet
    • Dimensions: 13x11
    Bedroom 4
    • Area: 132 Square Feet
    • Dimensions: 12x11
    Primary bathroom
    • Features: Double Vanity
    • Level: Double Vanity
    Recreation room
    • Features: Second Floor
    • Level: Second Floor
    • Area: 208 Square Feet
    • Dimensions: 16x13
    Heating
    • Central, Natural Gas
    Cooling
    • Central Air
    Appliances
    • Included: Electric Oven, Gas Range, Dishwasher, Dryer, Microwave, Refrigerator, Stainless Steel Appliance(s), Washer
    • Laundry: Electric Dryer Hookup, Washer Hookup
    Features
    • Built-in Features, Ceiling Fan(s), Extra Closets, Open Floorplan, Pantry, Redecorated, Walk-In Closet(s), High Speed Internet
    • Flooring: Carpet, Tile, Vinyl
    • Basement: None
    • Has fireplace: No
    Interior area
    • Total structure area: 2,521
    • Total interior livable area: 2,521 sqft
    • Finished area above ground: 2,521

    Property

    Parking
    • Total spaces: 4
    • Parking features: Garage Door Opener, Garage Faces Front, Driveway
    • Attached garage spaces: 2
    • Uncovered spaces: 2
    Features
    • Levels: Two
    • Stories: 2
    • Patio & porch: Patio, Screened
    Lot
    • Size: 8,276 sqft
    • Dimensions: 45 x 120
    Details
    • Parcel number: 182150B18600CO
    • Special conditions: Standard
    • Other equipment: Air Purifier

    Construction

    Type & style
    • Home type: SingleFamily
    • Architectural style: Cottage
    • Property subtype: Single Family Residence, Residential
    Materials
    • Fiber Cement, Brick
    • Roof: Asphalt
    Condition
    • New construction: No
    • Year built: 2021

    Utilities & green energy

    • Sewer: Public Sewer
    • Water: Public
    • Utilities for property: Natural Gas Available, Water Available, Cable Connected

    Community & neighborhood

    Location
    • Region: Antioch
    • Subdivision: Clover Glen

    HOA & financial

    HOA
    • Has HOA: Yes
    • HOA fee: $92 monthly

    Price history

    DateEventPrice
    4/8/2026Sold$499,900$198/sqft
    Source: RealTracs MLS as distributed by MLS GRID #3134188 Report a problem
    3/4/2026Contingent$499,900$198/sqft
    Source: RealTracs MLS as distributed by MLS GRID #3134188 Report a problem
    2/26/2026Listed for sale$499,900-1.8%$198/sqft
    Source: RealTracs MLS as distributed by MLS GRID #3134188 Report a problem
    6/24/2025Listing removed$509,000$202/sqft
    Source: RealTracs MLS as distributed by MLS GRID #2787536 Report a problem
    5/21/2025Price change$509,000-2.1%$202/sqft
    Source: RealTracs MLS as distributed by MLS GRID #2787536 Report a problem
    4/10/2025Price change$519,900-1.9%$206/sqft
    Source: RealTracs MLS as distributed by MLS GRID #2787536 Report a problem
    3/20/2025Price change$529,900-1.9%$210/sqft
    Source: RealTracs MLS as distributed by MLS GRID #2787536 Report a problem
    2/4/2025Listed for sale$539,900+35.1%$214/sqft
    Source: RealTracs MLS as distributed by MLS GRID #2787536 Report a problem
    4/1/2021Sold$399,490$158/sqft
    Source: Public Record Report a problem

    Public tax history

    YearProperty taxesTax assessment
    2025$3,553 +24.8%$127,725 +31.1%
    2024$2,847 $97,425
    2023$2,847 $97,425
    2022$2,847 +200.8%$97,425 +204%
    2021$946 +99.9%$32,050 +156.4%
    2020$474 $12,500
    2019-- --

    Find assessor info on the county website

    Neighborhood: 37013

    Nearby schools

    GreatSchools rating
    Schools provided by the listing agent
    • Elementary: A. Z. Kelley Elementary
    • Middle: Thurgood Marshall Middle
    • High: Cane Ridge High School

    Source: RealTracs MLS as distributed by MLS GRID. This data may not be complete. We recommend contacting the local school district to confirm school assignments for this home.

    Get a cash offer in 3 minutes
    Find out how much your home could sell for in as little as 3 minutes with a no-obligation cash offer.
    Estimated market value
    $501,000
    Get a cash offer in 3 minutes
    Find out how much your home could sell for in as little as 3 minutes with a no-obligation cash offer.
    Estimated market value
    $501,000