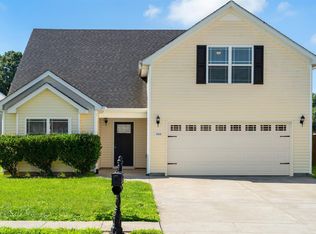
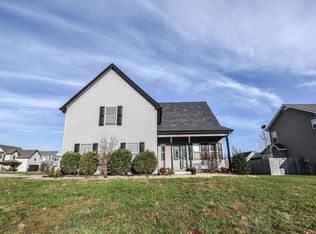
Charming Updated Ranch-Style Home with Bonus Room & Modern Upgrades! Welcome to this beautifully updated ranch-style home that blends comfort, style, and functionality in a highly desirable neighborhood with easy access to the interstate. Featuring a spacious layout, this home boasts a massive bonus room complete with its own full bath—perfect for a guest suite, game room, or private retreat. Step inside to find stunning new luxury vinyl plank flooring throughout entryway the kitchen and living room, offering durability and contemporary appeal. Plush new carpet with an upgraded pad adds warmth and comfort to both bedrooms and the bonus room. Elegant arched doorways and bullnose corners add architectural charm, while ceramic tile in the bath and laundry room ensures easy maintenance. The heart of the home shines with brand-new granite countertops and a freshly painted interior that gives a fresh, inviting feel. Enjoy the convenience of a separate laundry room and extra storage with easy-access attic space. Updated light fixtures in laundry room & baths. Huge owner suite with walk in closet, primary bath with double vanities, soaker tub & separate shower. Cozy up by one of two woodburning fireplaces—one located in the living room and the other creating an inviting atmosphere under the covered patio, ideal for entertaining or relaxing year-round. Large corner lot no back yard neighbors, privacy fence only two years old and 20x10 storage building completes the outdoor space, perfect for kids, pets, or gatherings. Painted oversized 2 car garage with shelving bins to keep everything organized. Underground utilities & sidewalks but no HOA! Don’t miss your chance to own this move-in-ready home with thoughtful upgrades in a prime location!
Closed
Zillow last checked:
Listing updated:
Bought with:
Kala Wiles, 360337
EVOLVE Real Estate, LLC
Source: RealTracs MLS as distributed by MLS GRID,MLS#: 2832114
Price history
| Date | Event | Price |
|---|---|---|
| 6/25/2025 | Sold | $339,000$163/sqft |
Source:  RealTracs MLS as distributed by MLS GRID #2832114 Report a problem RealTracs MLS as distributed by MLS GRID #2832114 Report a problem | ||
| 5/5/2025 | Contingent | $339,000$163/sqft |
Source: RealTracs MLS as distributed by MLS GRID #2832114 Report a problem | ||
| 5/1/2025 | Listed for sale | $339,000+18.9%$163/sqft |
Source: RealTracs MLS as distributed by MLS GRID #2832114 Report a problem | ||
| 2/14/2023 | Sold | $285,000+50.7%$137/sqft |
Source: Public Record Report a problem | ||
| 5/7/2014 | Listing removed | $1,350$1/sqft |
Source: Crye-Leike Clarksville - St. Bethlehem #1530543 Report a problem | ||
| 4/9/2014 | Listed for rent | $1,350$1/sqft |
Source: Crye-Leike Clarksville - St. Bethlehem #1530543 Report a problem | ||
| 8/15/2012 | Sold | $189,100$91/sqft |
Source: Public Record Report a problem | ||

Get a cash offer in 3 minutes
Find out how much your home could sell for in as little as 3 minutes with a no-obligation cash offer.
Estimated market value
$340,400
