Skip main navigation
Off market
  • $474,300

    3601 Glenfield Ct, Louisville, KY 40241

    3beds
    2baths
    2,035sqft
    SingleFamily
    Built in 1996
    0.32 Acres Lot
    $474,300 Zestimate®
    $233/sqft
    $2,396 Estimated rent

    Home value

    $474,300

    $446,000 - $503,000

    $2,396/mo

    Zestimate® history
    Loading
    Loading...

    Owner options

    List your home for rent

    $2,396/mo

    Rent Zestimate®

    Find your next renter with Zillow Rental Manager. Plus, with online applications, you can quickly screen prospective tenants – for free.

    Learn more

    $2,396/mo

    Rent Zestimate®

    Refinance and save

    $2,942/mo

    Est. payment

    Refinancing to a lower rate could help reduce your monthly payments and save thousands over the life of the loan.

    See today's rates

    $2,942/mo

    Est. payment

    Explore your selling options

    Work with a Zillow partner agent

    Leverage their expertise and Zillow's premium Showcase listings to get your home seen by more buyers.

    Get started

    List with your own agent

    Get your home in front of millions of buyers by listing it on Zillow.

    Learn how to do it

    Sell it yourself

    Take full control of how buyers see your home on Zillow by listing For Sale by Owner (FSBO).

    List your home

    What's special

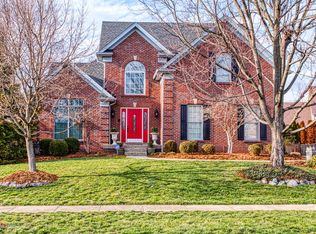
    Beautiful all brick ranch in Wyndham Place. This 3 bedroom, 3 bath, 2 ½ car garage home has lots of bells and whistles. Features include separate bedroom wing, finished basement, vaulted ceilings and designer window coverings. It is nestled at the end of a private cul-de-sac. Located off Brownsboro Rd, minutes from Springhurst, The Summit, Gene Snyder, Watterson, & KCD. Great neighborhood!!! Living room, dining room and foyer have 10 foot ceilings, beautiful textured walls and deluxe extra wide mouldings and trim. Hardwood floor in large foyer entry. Great room has vaulted ceilings, beautiful gas fireplace, crown moulding. 2 skylights and large window overlooking private back yard and patio area. Kitchen and breakfast room have hardwood floors. French doors from the breakfast area overlook private patio and back yard area. Lots of beautiful cabinets and granite counters just begin to describe this great kitchen. 2 large pantries, deluxe all stainless appliances including convection oven gas range, side-by-side refrigerator, dishwasher and Advantium Deluxe convection microwave oven. Area is light and bright with lots of windows, an abundance of overhead lights and under-cabinet lighting. Master Suite is in quiet rear area of the home. Beautiful trey-ceiling and peaceful decor. Large master bath features granite vanity top with dual sinks, tile, generous cabinets, jetted tub, walk-in shower, skylight & walk-in closet. Bedrooms 2 and 3 both feature generous closets and new window coverings. Guest bath features granite counter top and tile. MAN CAVE!!! Lower level has approximately 800 feet of finished living area. MAN CAVE!!! Huge 28’ x 21’ main area has been used as a theater room and also has a large area for game tables, pool table, etc. Features remote theater lighting and stair lighting. French doors separate an additional room that works great as an office, den, hobby room or could easily be a 4th bedroom. Very nice tiled bath and generous closet complete the finished lower level. Separate unfinished area has high ceilings, completely dry and lots of storage space. Another section could easily be tapped for additional finished area if desired. Main level Laundry Room is a very generous size featuring built in laundry tub, wall cabinets, under cabinet-lighting, nice window and laundry hanging area. Outlets for both gas and electric dryer. Nice cul-de-sac lot features private fenced back-yard, nice landscaping with Crepe Myrtles, roses, dwarf red maple, red maple and pear trees in rear yard. Generous amount of great ever-blooming low-maintenance tree and plant landscaping in front yard area. 2 ½ Car Garage is oversized, finished walls, large storage & workshop area and finished floor area. Rear side entry has additional parking, wide drive-way and turn around areas. Built in 1996. Ground level has 2100 sq. ft. Lower level has approximately 800 sq. ft. of finished area. New roof in 2012. Lighting and hardware has been updated throughout home. Security system. $329,900 Call 502-974-4402 3601 Glenfield Ct Louisville, 40241 Neighborhood Description Small quiet neighorhood with 57 homes built in the mid 90's. A great mix of all ages, Active Homeowners Association with several planned events throughout the year. Annual Dues of $525. Great neighbors who take pride in their homes.

    This property is not currently displayed as for sale or rent on Zillow. This may be different from what's on other websites or public sources.
    Facts & features

    Interior

    Bedrooms & bathrooms
    • Bedrooms: 3
    • Bathrooms: 2.5
    Heating
    • Other
    Cooling
    • Central
    Features
    • Flooring: Other
    • Basement: Finished
    • Has fireplace: Yes
    Interior area
    • Total interior livable area: 2,035 sqft

    Property

    Parking
    • Parking features: Garage - Attached, Off-street
    Features
    • Exterior features: Brick
    Lot
    • Size: 0.32 Acres
    Details
    • Parcel number: 21280700290000

    Construction

    Type & style
    • Home type: SingleFamily
    Materials
    • Wood
    • Roof: Shake / Shingle
    Condition
    • Year built: 1996

    Community & HOA

    Location
    • Region: Louisville

    Financial & listing details

    • Price per square foot: $233/sqft
    • Tax assessed value: $398,620
    • Annual tax amount: $4,449

    Price history

    DateEventPrice
    3/24/2021Listing removed--
    Source: Owner Report a problem
    7/1/2014Sold$185,000-43.9%$91/sqft
    Source: Public Record Report a problem
    5/15/2012Listing removed$329,900$162/sqft
    Source: Owner Report a problem
    3/16/2012Listed for sale$329,900+3.1%$162/sqft
    Source: Owner Report a problem
    9/2/2009Sold$319,900+28%$157/sqft
    Source: Public Record Report a problem
    3/22/2005Sold$250,000$123/sqft
    Source: Public Record Report a problem

    Public tax history

    YearProperty taxesTax assessment
    2025$4,449 -1.9%$398,620
    2024$4,536 -1.7%$398,620
    2023$4,616 -0.3%$398,620
    2022$4,632 +24.4%$398,620 +34.3%
    2021$3,725 +8.9%$296,820
    2020$3,419 $296,820
    2019$3,419 +7.6%$296,820
    2018$3,177 $296,820
    2017$3,177 -0.7%$296,820 -7.2%
    2013$3,200 +0%$320,000 +0%
    2011$3,199 $319,900
    2010$3,199 +28%$319,900 +28%
    2009$2,500 $250,000
    2007-- $250,000
    2006-- $250,000 +14.8%
    2005-- $217,770
    2004-- $217,770
    Find assessor info on the county website

    Neighborhood: 40241

    Nearby schools

    GreatSchools rating
    Get pre-qualified for a loan
    At Zillow Home Loans, we can pre-qualify you in as little as 5 minutes with no impact to your credit score.

    An equal housing lender. NMLS #10287.

    Sell for more on Zillow
    Get a Zillow Showcase℠ listing at no additional cost and you could sell for .
    $474,300
    2% more
    +$9,486
    With Zillow Showcase(estimated)
    $483,786
