Skip main navigation
Sold for $2,200,000
  • $2,200,000

    3601 Glenwater LN, BONITA SPRINGS, FL 34134

    4beds
    2,968sqft
    Single Family Residence
    Built in 2001
    0.5 Acres Lot
    $2,198,200 Zestimate®
    $741/sqft
    $6,805 Estimated rent

    Home value

    $2,198,200

    $1.96M - $2.46M

    $6,805/mo

    Zestimate® history
    Loading
    Loading...

    Owner options

    List your home for rent

    $6,805/mo

    Rent Zestimate®

    Find your next renter with Zillow Rental Manager. Plus, with online applications, you can quickly screen prospective tenants – for free.

    Learn more

    $6,805/mo

    Rent Zestimate®

    Refinance and save

    $17,921/mo

    Est. payment

    Refinancing to a lower rate could help reduce your monthly payments and save thousands over the life of the loan.

    See today's rates

    $17,921/mo

    Est. payment

    Explore your selling options

    Work with a Zillow partner agent

    Leverage their expertise and Zillow's premium Showcase listings to get your home seen by more buyers.

    Get started

    List with your own agent

    Get your home in front of millions of buyers by listing it on Zillow.

    Learn how to do it

    Sell it yourself

    Take full control of how buyers see your home on Zillow by listing For Sale by Owner (FSBO).

    List your home

    What's special

    Linear electric fireplaceLake viewsThree-car garageCustom wood-grain cabinetryOutdoor up-lightingMarble-tiled pool deckSouthern exposure
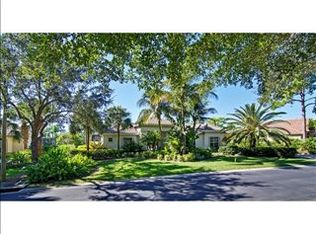
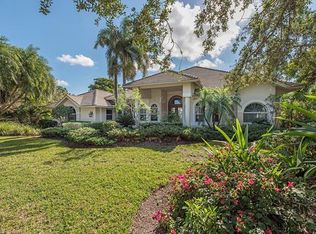
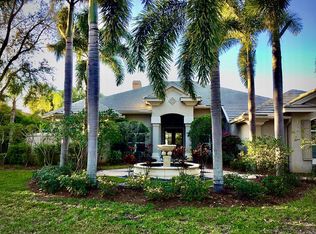
    Welcome to completely REIMAGINED residence fully renovated in 2024, ideally located in the heart of Pelican Landing. Offering southern exposure, lake views, and indoor-outdoor living, this home is designed for lock-and-go ease. Upon entry, expansive sliding glass doors span the entire back of the residence, inviting natural light and showcasing your beautiful lake views. The open-concept kitchen and great room were planned so the view stays with you—whether cooking, dining, relaxing, or hosting. The chef’s kitchen is the centerpiece, anchored by a substantial center island with storage beneath. Custom Willow House cabinetry extends to the ceiling and includes a built-in coffee bar, rollout drawers, and a spacious pantry. Premium appliances include a Thermador built-in refrigerator, induction cooktop, and double ovens. Taj Mahal granite with a leathered finish completes the counters. In the great room, a linear electric fireplace pairs with custom wood-grain cabinetry and illuminated glass shelving, creating a focal wall. The bar area features quartz countertops, an ice maker, wine refrigerator, and beverage refrigerator. Automatic electric shades enhance both the great room and dining area. The primary suite bath is a spa-inspired retreat with oversized porcelain tile, a fully tiled walk-in shower to the ceiling with rain head and custom fixtures, a frosted-glass panel, and a freestanding soaking tub. Two separate vanities offer rollouts, Taj Mahal countertops, lighted mirrors, and signature hardware. A renovated coastal pool bath features tile to the ceiling, floating vanity, soft lighting, and a lighted mirror. The guest bath includes an oversized shower and floating vanity, while the powder room offers a polished nickel console sink, mosaic marble floor, and lighted mirror. The laundry room includes a separate entry, quartz countertops, sink and cabinets. Step outside to your private resort oasis.The pool was refinished in 2025 with a sun shelf, ceramic glass tile, and a Pebble finish, surrounded by a marble-tiled pool deck. Lanai screening opens views, and the covered outdoor living and dining area features a summer kitchen with built-in Blaze gas grill, two gas side burners ,and generous counter space-perfect for year-round entertaining and enjoying abundant bird and sanctuary life. Additional highlights include a 24kW whole-house Generac generator served by a 1,000-gallon propane tank, whole-house water filtration, new gutters (2023), and a new tile roof (2023). All electrical and plumbing were replaced during the renovation. Enjoy smart-home lighting, thermostat control, a central alarm system, outdoor up-lighting, electric hurricane protection on the sliding doors and heated and air conditioned garage. Circular drive, side drive, and a three-car garage complete this exceptional offering. Just a short walk or bike ride to the community center, tennis, plus Pelican Landing’s beach shuttle and 2 world class golf courses.

    Zillow last checked:

    Listing updated:

    Listed by:

    Roxanne Jeske, PA 239-450-5210,

    John R Wood Properties,

    Sean Heenan 813-928-4622,

    John R Wood Properties

    Bought with:

    Chip Krespach

    Realty One Group MVP

    Source: SWFLMLS,MLS#: 226004057MLS LogoOriginating MLS: Naples

    Facts & features

    Interior

    Bedrooms & bathrooms
    • Bedrooms: 4
    • Bathrooms: 4
    • Full bathrooms: 3
    • 1/2 bathrooms: 1
    Rooms
    • Room types: Den - Study, Family Room, Guest Bath, Guest Room, Screened Lanai/Porch, 4 Bed
    Primary bedroom
    • Dimensions: 14.6 x 18.6
    Bedroom
    • Dimensions: 11.11 x 12
    Bedroom
    • Dimensions: 12.7 x 14.1
    Bedroom
    • Dimensions: 11.7 x 13.1
    Dining room
    • Dimensions: 14.5 x 11.2
    Garage
    • Dimensions: 19.11 x 32.4
    Kitchen
    • Dimensions: 21.11 x 13.6
    Living room
    • Dimensions: 22.11 x 23
    Heating
    • Central
    Cooling
    • Ceiling Fan(s), Central Air, Exhaust Fan
    Appliances
    • Included: Electric Cooktop, Dishwasher, Disposal, Dryer, Grill - Gas, Microwave, Refrigerator/Icemaker, Self Cleaning Oven, Oven, Washer, Wine Cooler
    • Laundry: Inside, Laundry Tub
    Features
    • Bar, Built-In Cabinets, Closet Cabinets, Exclusions, Foyer, Laundry Tub, Other, Pantry, Pull Down Stairs, Smoke Detectors, Wired for Sound, Volume Ceiling, Walk-In Closet(s), Window Coverings, Den - Study, Family Room, Guest Bath, Guest Room, Laundry in Residence, Screened Lanai/Porch
    • Flooring: Tile, Wood
    • Windows: Window Coverings, Shutters Electric
    • Has fireplace: No
    Interior area
    • Total structure area: 5,525
    • Total interior livable area: 2,968 sqft

    Property

    Parking
    • Total spaces: 3
    • Parking features: Circular Driveway, Driveway, Paved, Attached
    • Attached garage spaces: 3
    • Has uncovered spaces: Yes
    Features
    • Stories: 1
    • Patio & porch: Deck, Screened Lanai/Porch
    • Exterior features: Outdoor Grill, Outdoor Kitchen, Outdoor Shower
    • Has private pool: Yes
    • Pool features: In Ground, Concrete, Electric Heat, Solar Heat, Pool Bath, Screen Enclosure, See Remarks
    • Has spa: Yes
    • Spa features: In Ground, Concrete, Equipment Stays, Heated, Pool Bath, Screened
    • Has view: Yes
    • View description: Lake
    • Has water view: Yes
    • Water view: Lake
    • Waterfront features: Lake
    • Frontage type: Lakefront
    Lot
    • Size: 0.5 Acres
    • Features: Zero Lot Line
    Details
    • Additional structures: Tennis Court(s), Outdoor Kitchen
    • Parcel number: 094725B402100.0350
    • Zoning: RPD
    • Other equipment: Generator

    Construction

    Type & style
    • Home type: SingleFamily
    • Architectural style: Ranch
    • Property subtype: Single Family Residence
    Materials
    • Block, Stucco
    • Foundation: Concrete Block
    • Roof: Tile
    Condition
    • New construction: No
    • Year built: 2001

    Utilities & green energy

    • Gas: Propane
    • Water: Central

    Community & HOA

    Community
    • Features: Clubhouse, Park, Fitness Center, Golf, Putting Green, Sidewalks, Street Lights, Tennis Court(s), Gated
    • Security: Security System, Smoke Detector(s), Gated Community
    • Subdivision: WATERSIDE
    HOA
    • Has HOA: Yes
    • Amenities included: Beach - Private, Beach Club Available, Beach Club Included, Bike And Jog Path, Bocce Court, Clubhouse, Park, Fitness Center, Golf Course, Internet Access, Pickleball, Play Area, Private Beach Pavilion, Private Membership, Putting Green, See Remarks, Sidewalk, Streetlight, Tennis Court(s), Underground Utility
    • HOA fee: $3,478 annually
    Location
    • Region: Bonita Springs

    Financial & listing details

    • Price per square foot: $741/sqft
    • Tax assessed value: $1,388,533
    • Annual tax amount: $11,507
    • Date on market: 1/31/2026
    • Lease term: CASH ONLY
    • Contingency: Inspection
    • Road surface type: Paved

    Price history

    DateEventPrice
    4/10/2026Sold$2,200,000-2.2%$741/sqft
    Source: SWFLMLS #226004057 Report a problem
    2/11/2026Pending sale$2,250,000$758/sqft
    Source: SWFLMLS #226004057 Report a problem
    1/31/2026Listed for sale$2,250,000+146.2%$758/sqft
    Source: SWFLMLS #226004057 Report a problem
    7/14/2020Listing removed$11,500$4/sqft
    Source: Premier Sotheby's Int'l Realty #219016643 Report a problem
    3/15/2019Price change$11,500+9.5%$4/sqft
    Source: Premier Sotheby's International Realty #219016643 Report a problem
    3/9/2018Listed for rent$10,500$4/sqft
    Source: Premier Sotheby's International Realty #218019486 Report a problem
    9/22/2017Sold$913,800+2184.5%$308/sqft
    Source: Public Record Report a problem
    11/10/1999Sold$40,000+67.4%$13/sqft
    Source: Public Record Report a problem
    9/28/1999Sold$23,900$8/sqft
    Source: Public Record Report a problem

    Public tax history

    YearProperty taxesTax assessment
    2025$11,507 +3.3%$827,180 +2.9%
    2024$11,139 +3.3%$803,868 +3%
    2023$10,783 +1.2%$780,454 +3%
    2022$10,661 +0.4%$757,722 +3%
    2021$10,616 -0.5%$735,652 +6.6%
    2020$10,674 -7.6%$690,423 -8%
    2019$11,555 $750,183 -0.9%
    2018$11,555 +23.1%$756,645 +24%
    2017$9,384 $610,251 -12.8%
    2016$9,384 +0.2%$699,576 +4.7%
    2015$9,366 -5.8%$667,985 +4.7%
    2014$9,946 $637,937
    Find assessor info on the county website

    Neighborhood: 34134

    Nearby schools

    GreatSchools rating
    Sell for more on Zillow
    Get a Zillow Showcase℠ listing at no additional cost and you could sell for .
    $2,198,200
    2% more
    +$43,964
    With Zillow Showcase(estimated)
    $2,242,164