New Price and $20K in concessions!!!! An exceptional 4 br, 3 bath updated home, boasting over 3,100 sq.ft on two lots at approximately 2.527 acres with a pool, outdoor living and entertainment area, 5 car garage, RV hookup with a welcoming large circle drive providing a gorgeous curb appeal amongst the native landscaping. Located in the desirable Spring Creek Estates off of Hwy 120, but within Denison city limits, and minutes to all amenities, all the while living on acreage with a country vibe. This tasteful home with an updated large kitchen is an envy to all bakers, has quartz countertops, gas range and oven, custom cabinetry, nickel hardware with soft close hinges throughout. Open concept living and dining flows from the kitchen, to the dining, to the living area for family gatherings. Four large bedrooms and 2 full baths occupy the east wing with ample storage throughout the entirety of the home. Plenty of natural light throughout the home with exception of the very media room in the west wing near the 3td bath and utility hall. Step outside the west wing doors and find yourself in the outdoor living area surrounded by a pool, and additional storage.. This is a rare find within city limits, so best book your tours quickly while the price is right!
Sold
Price Unknown
3601 Holly St, Denison, TX 75020
4beds
3,113sqft
Single Family Residence
Built in 1976
2.53 Acres Lot
$-- Zestimate®
$--/sqft
$-- Estimated rent
Home value
Not available
Estimated sales range
Not available
Not available
Zestimate® history
Owner options
List your home for rent
Find your next renter with Zillow Rental Manager. Plus, with online applications, you can quickly screen prospective tenants – for free.
Refinance and save
Refinancing to a lower rate could help reduce your monthly payments and save thousands over the life of the loan.
Explore your selling options
Work with a Zillow partner agent
Leverage their expertise and Zillow's premium Showcase listings to get your home seen by more buyers.
Get startedList with your own agent
Get your home in front of millions of buyers by listing it on Zillow.
Learn how to do itSell it yourself
Take full control of how buyers see your home on Zillow by listing For Sale by Owner (FSBO).
List your homeWhat's special
Rv hookupFour large bedroomsQuartz countertopsWelcoming large circle driveMedia roomUpdated large kitchenAdditional storage
Zillow last checked:
Listing updated:
Listed by:
Pamela Young 0800863 903-893-8174,
PARAGON, REALTORS 903-893-8174
Bought with:
Evan Ramsey, 0845775
Bertholf Commercial Real Estate
Source: NTREIS,MLS#: 21141301
Facts & features
Interior
Bedrooms & bathrooms
- Bedrooms: 4
- Bathrooms: 3
- Full bathrooms: 3
Primary bedroom
- Features: Ceiling Fan(s), En Suite Bathroom, Garden Tub/Roman Tub, Separate Shower, Walk-In Closet(s)
- Level: First
- Dimensions: 28 x 18
Bedroom
- Features: Ceiling Fan(s)
- Level: First
- Dimensions: 12 x 12
Bedroom
- Features: Ceiling Fan(s)
- Level: First
- Dimensions: 13 x 12
Bedroom
- Features: Ceiling Fan(s)
- Level: First
- Dimensions: 12 x 10
Dining room
- Features: Built-in Features
- Level: First
- Dimensions: 14 x 14
Kitchen
- Features: Breakfast Bar, Built-in Features, Granite Counters, Pantry, Walk-In Pantry
- Level: First
- Dimensions: 12 x 14
Living room
- Features: Ceiling Fan(s), Fireplace
- Level: First
- Dimensions: 28 x 18
Media room
- Features: Ceiling Fan(s)
- Level: First
- Dimensions: 20 x 16
Heating
- Central, Fireplace(s), Natural Gas
Cooling
- Central Air, Ceiling Fan(s), Electric, Gas, Roof Turbine(s), Zoned
Appliances
- Included: Some Gas Appliances, Convection Oven, Dishwasher, Gas Cooktop, Disposal, Gas Oven, Gas Range, Gas Water Heater, Microwave, Plumbed For Gas, Vented Exhaust Fan
Features
- Dry Bar, Decorative/Designer Lighting Fixtures, Double Vanity, Eat-in Kitchen, High Speed Internet, Open Floorplan, Other, Pantry, Cable TV, Walk-In Closet(s)
- Flooring: Carpet, Ceramic Tile, Luxury Vinyl Plank
- Has basement: No
- Number of fireplaces: 1
- Fireplace features: Blower Fan, Circulating, Decorative, Family Room, Living Room, Masonry, Wood Burning, Insert
Interior area
- Total interior livable area: 3,113 sqft
Property
Parking
- Total spaces: 5
- Parking features: Additional Parking, Circular Driveway, Concrete, Covered, Door-Multi, Direct Access, Driveway, Enclosed, Garage, Garage Door Opener, Lighted, On Site, Garage Faces Side, Storage, Workshop in Garage, Boat, RV Access/Parking
- Garage spaces: 5
Features
- Levels: One
- Stories: 1
- Patio & porch: Covered
- Exterior features: Courtyard, Outdoor Living Area, RV Hookup, Storage, Uncovered Courtyard
- Pool features: Cabana, Diving Board, Fenced, In Ground, Pool, Pool Sweep, Vinyl
- Fencing: Back Yard,Chain Link,Wood
Lot
- Size: 2.53 Acres
- Dimensions: 110,076
- Features: Acreage, Cleared, Greenbelt, Landscaped, Native Plants, Subdivision, Sprinkler System, Few Trees
- Residential vegetation: Grassed, Partially Wooded
Details
- Additional structures: Second Garage, Garage(s)
- Parcel number: 144490
- Other equipment: Home Theater, Intercom
Construction
Type & style
- Home type: SingleFamily
- Architectural style: Ranch,Detached
- Property subtype: Single Family Residence
- Attached to another structure: Yes
Materials
- Brick, Cedar, Wood Siding
- Foundation: Slab
- Roof: Composition
Condition
- Year built: 1976
Utilities & green energy
- Sewer: Public Sewer
- Water: Public, Well
- Utilities for property: Electricity Available, Electricity Connected, Natural Gas Available, Overhead Utilities, Sewer Available, Separate Meters, Underground Utilities, Water Available, Cable Available
Green energy
- Energy efficient items: HVAC, Insulation, Thermostat, Windows
- Indoor air quality: Ventilation
Community & HOA
Community
- Features: Curbs
- Security: Security System Leased, Security System Owned, Security System, Carbon Monoxide Detector(s), Fire Alarm, Smoke Detector(s), Security Lights
- Subdivision: Spring Creek Estates
HOA
- Has HOA: No
Location
- Region: Denison
Financial & listing details
- Date on market: 12/30/2025
- Cumulative days on market: 222 days
- Listing terms: Cash,Conventional,FHA,VA Loan
- Road surface type: Asphalt
Price history
| Date | Event | Price |
|---|---|---|
| 6/26/2026 | Sold | -- |
Source: NTREIS #21141301 Report a problem | ||
| 6/6/2026 | Pending sale | $530,000$170/sqft |
Source: NTREIS #21141301 Report a problem | ||
| 5/23/2026 | Contingent | $530,000$170/sqft |
Source: NTREIS #21141301 Report a problem | ||
| 4/18/2026 | Price change | $530,000-10.9%$170/sqft |
Source: NTREIS #21141301 Report a problem | ||
| 2/19/2026 | Pending sale | $595,000$191/sqft |
Source: NTREIS #21141301 Report a problem | ||
| 2/5/2026 | Contingent | $595,000$191/sqft |
Source: NTREIS #21141301 Report a problem | ||
| 12/30/2025 | Listed for sale | $595,000-4.8%$191/sqft |
Source: NTREIS #21141301 Report a problem | ||
| 12/29/2025 | Listing removed | $625,000$201/sqft |
Source: NTREIS #21000475 Report a problem | ||
| 9/3/2025 | Price change | $625,000-3.7%$201/sqft |
Source: NTREIS #21000475 Report a problem | ||
| 8/1/2025 | Listed for sale | $649,000+159.7%$208/sqft |
Source: NTREIS #21000475 Report a problem | ||
| 10/12/2013 | Listing removed | $249,900$80/sqft |
Source: VIRGINIA COOK REALTORS-SHERMAN #12024596 Report a problem | ||
| 9/13/2013 | Listed for sale | $249,900+4.1%$80/sqft |
Source: Virginia Cook, Realtors #12024596 Report a problem | ||
| 2/18/2012 | Listing removed | $239,999$77/sqft |
Source: Virginia Cook, Realtors #11663016 Report a problem | ||
| 2/5/2012 | Price change | $239,999-4%$77/sqft |
Source: Virginia Cook, Realtors #11663016 Report a problem | ||
| 11/2/2011 | Price change | $249,999-7.4%$80/sqft |
Source: Virginia Cook, Realtors #11663016 Report a problem | ||
| 9/29/2011 | Price change | $269,900+0.3%$87/sqft |
Source: Virginia Cook, Realtors #11663016 Report a problem | ||
| 9/24/2011 | Listed for sale | $269,000$86/sqft |
Source: Virginia Cook, Realtors #11663016 Report a problem | ||
Public tax history
Tax history is unavailable.
Neighborhood: 75020
Nearby homes
- $--3 bd2 ba1.9k sqft3514 Ransom Cir, Denison, TX 75020Sold
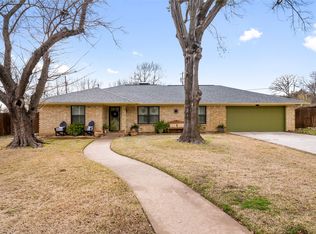
- $546,4004 bd3 ba3.1k sqft3601 Holly Dr, Denison, TX 75020Off Market

- $651,6004 bd4 ba3.7k sqft3600 Holly Dr, Denison, TX 75020Off Market

- $520,100-- bd-- ba3.1k sqft3601 Holly Dr, Denison, TX 75020Off Market
- $643,300-- bd-- ba3.6k sqft9 Spring Creek Dr, Denison, TX 75020Off Market
- $366,300-- bd-- ba2.6k sqft3513 Ransom Cir, Denison, TX 75020Off Market
- $498,100-- bd-- ba2k sqft3631 Holly Dr, Denison, TX 75020Off Market
- $--3 bd2 ba2k sqft3512 Ransom Cir, Denison, TX 75020Sold
Nearby schools
GreatSchools rating
- 6/10B Mcdaniel Intermediate SchoolGrades: 5-6Distance: 0.7 mi
- 5/10Henry Scott MiddleGrades: 7-8Distance: 3 mi
- 5/10Denison High SchoolGrades: 9-12Distance: 3.6 mi
Schools provided by the listing agent
- Elementary: Mayes
- Middle: Mcdaniel
- High: Denison
- District: Denison ISD
Source: NTREIS. This data may not be complete. We recommend contacting the local school district to confirm school assignments for this home.
- Texas
- Grayson County
- Denison
- 75020
- 3601 Holly St
