his property is subject to a 30 day First Look Program. This program was put in place to promote homeownership and therefore priority for offers will be given to owner occupants, investors who plan to rehab and sell the property to an owner occupant, and nonprofits who intend to retail the property to an owner occupant or provide affordable housing. Nonprofits must also present their 501c3 certification. All buyers and interested parties are welcome to submit offers. Seller will review and confirm.
Pending
$114,900
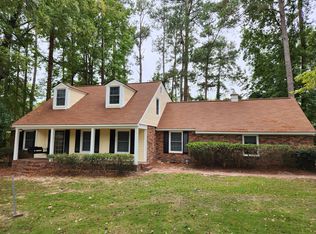
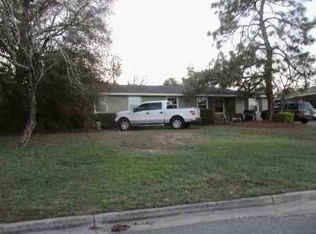
3601 Jamaica Drive, Augusta, GA 30909
5beds
2,804sqft
Single Family Residence
Built in 1964
0.38 Acres Lot
$-- Zestimate®
$41/sqft
$-- HOA
What's special
- 49 days
- 351
- 16
Likely to sell faster than
Zillow last checked:
Listing updated:
Listed by:
Leroy Hammond 803-218-8392,
Keller Williams Realty Augusta Partners
Source: Hive MLS,MLS#: 100599492 Originating MLS: REALTORS® of Greater Augusta
Originating MLS: REALTORS® of Greater AugustaFacts & features
Interior
Bedrooms & bathrooms
- Bedrooms: 5
- Bathrooms: 3
- Full bathrooms: 3
Rooms
- Room types: Breakfast Room, Family Room, Dining Room, Bedroom 5, Bedroom 4, Bedroom 3, Bedroom 2, Master Bedroom, Living Room, Great Room
Primary bedroom
- Level: Main
- Dimensions: 10 x 13
Bedroom 2
- Level: Main
- Dimensions: 11 x 11
Bedroom 3
- Level: Main
- Dimensions: 11 x 10
Bedroom 4
- Level: Main
- Dimensions: 13 x 10
Bedroom 5
- Level: Main
- Dimensions: 17 x 13
Breakfast room
- Level: Main
- Dimensions: 8 x 6
Dining room
- Level: Main
- Dimensions: 11 x 10
Family room
- Level: Main
- Dimensions: 19 x 12
Great room
- Dimensions: 0 x 0
Kitchen
- Level: Main
- Dimensions: 12 x 8
Living room
- Level: Main
- Dimensions: 14 x 13
Heating
- Fireplace(s), Heat Pump, Natural Gas
Cooling
- Central Air
Features
- Pantry, Blinds/Shades, Built-in Features, Eat-in Kitchen
- Flooring: Carpet, Vinyl, Ceramic Tile, Hardwood
- Basement: None,Crawl Space
- Has fireplace: Yes
Interior area
- Total structure area: 2,804
- Total interior livable area: 2,804 sqft
Property
Parking
- Parking features: Concrete, None
Features
- Levels: One
- Patio & porch: Rear Porch
- Exterior features: Garden
- Fencing: None
- Has view: Yes
- View description: See Remarks
- Frontage type: See Remarks
Lot
- Size: 0.38 Acres
- Dimensions: .38
- Features: Landscaped, Sprinklers in Front, Sprinklers in Rear
Details
- Additional structures: Greenhouse, Gazebo, Workshop, Outbuilding
- Parcel number: 0314006000
- Zoning: n/a
- Special conditions: Real Estate Owned
Construction
Type & style
- Home type: SingleFamily
- Property subtype: Single Family Residence
Materials
- See Remarks, Brick, Vinyl Siding
- Foundation: Crawl Space
- Roof: Composition
Condition
- New construction: No
- Year built: 1964
Utilities & green energy
- Sewer: Public Sewer
- Water: Public
- Utilities for property: Other
Community & HOA
Community
- Subdivision: Kingston (RI)
HOA
- Has HOA: No
Location
- Region: Augusta
Financial & listing details
- Price per square foot: $41/sqft
- Tax assessed value: $112,224
- Annual tax amount: $3,016
- Date on market: 8/27/2026
- Cumulative days on market: 49 days
- Listing agreement: Exclusive Right To Sell
- Listing terms: Cash
Foreclosure details
Estimated market value
Not available
Estimated sales range
Not available
$1,899/mo
Price history
| Date | Event | Price |
|---|---|---|
| 12/17/2003 | Sold | $134,900$48/sqft |
Source:  Hive MLS #98113189 Report a problem Hive MLS #98113189 Report a problem | ||
Public tax history
| Year | Property taxes | Tax assessment |
|---|---|---|
| 2025 | $1,293 +7.1% | $112,224 +5.2% |
| 2024 | $1,207 +9% | $106,644 -2.5% |
| 2023 | $1,108 -0.7% | $109,348 +37.4% |
| 2022 | $1,116 +6% | $79,580 +20.5% |
| 2021 | $1,053 +2.2% | $66,062 +9.1% |
| 2020 | $1,030 -0.5% | $60,547 |
| 2019 | $1,035 -55.5% | $60,547 |
| 2018 | $2,329 -1.8% | $60,547 |
| 2017 | $2,371 +135.3% | $60,547 |
| 2016 | $1,008 +0% | $60,547 |
| 2014 | $1,007 | $60,547 |
| 2013 | -- | -- |
| 2012 | -- | -- |
| 2011 | -- | -- |
| 2010 | -- | -- |
| 2009 | -- | -- |
| 2008 | -- | -- |
| 2007 | -- | -- |
| 2005 | -- | -- |
| 2004 | -- | -- |
| 2001 | -- | -- |
| 2000 | -- | -- |
Find assessor info on the county website
Monthly payment
Climate risks
Neighborhood: Lake Aumond
Nearby schools
Schools provided by the listing agent
- Elementary: Lake Forest Hills
- Middle: Langford
- High: Richmond Academy
Source: Hive MLS. This data may not be complete. We recommend contacting the local school district to confirm school assignments for this home.
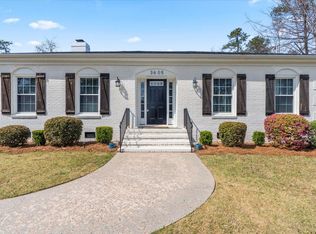
Similar homes
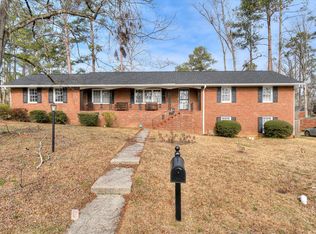
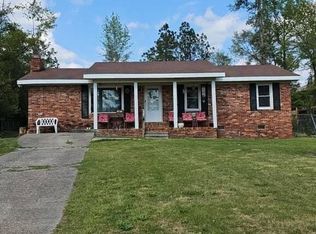
- $--3 bd2 ba1.4k sqft1904 Colony Park Rd, Augusta, GA 30909Auction
 Auction.com 2
 - $--3 bd2 ba1.6k sqft2413 Sumac Dr, Augusta, GA 30906Auction
 ServiceLink Auction
 - $140,0004 bd2 ba2.3k sqft2815 Deans Bridge Road, Augusta, GA 30906For Sale
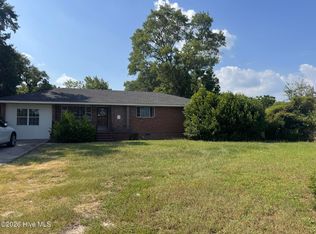
 MLS ID #100587843, Angela S Haley, ERA Wilder Realty. Hive MLS
 - $119,9004 bd3 ba1.9k sqft1926 Dunham Ct, Augusta, GA 30906Active
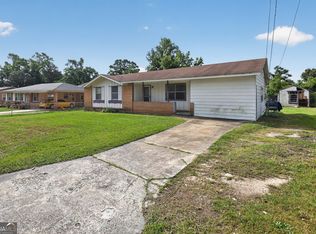
 MLS ID #10759786, Deandra Bryant, Trelora Realty, Inc.. GAMLS
 - $145,0003 bd2 ba1.4k sqft3176 Willow Creek Road, Augusta, GA 30909For SaleMLS ID #100595558, Maureen Ruiz, My Keys Real Estate, LLC. Hive MLS
- $129,9003 bd2 ba1.6k sqft3323 Hillis Rd, Augusta, GA 30906ActiveMLS ID #10846210, Isabella Crandall, Trelora Realty, Inc.. GAMLS
- $170,0005 bd3 ba1.8k sqft3317 Forest Estates Dr, Augusta, GA 30909Active Under ContractMLS ID #10639643, Jasmin Bradley, The Bradley Real Estate Group. GAMLS
- $104,9003 bd2 ba1.5k sqft2319 Shadowood Dr, Augusta, GA 30906ActiveMLS ID #10781074, Deandra Bryant, Trelora Realty, Inc.. GAMLS
- $96,8104 bd2 ba1.9k sqft1762 Cornell Dr, Augusta, GA 30904ActiveMLS ID #10770627, Christopher J Lawrence, Lawrence Realty Group Georgia. GAMLS
- $125,9003 bd1 ba1.5k sqft2923 Virginia Road, Augusta, GA 30906For SaleMLS ID #98251761, Tonya G Jones, Tonya Jones Real Estate, LLC. Hive MLS
- $104,9004 bd2 ba1.8k sqft3420 Applejack Ter, Augusta, GA 30906ActiveMLS ID #10724683, Deandra Bryant, Trelora Realty, Inc.. GAMLS
- $134,9003 bd2 ba1.4k sqft3408 Kensington Drive N, Augusta, GA 30906For SaleMLS ID #100601935, David Avery, Real Broker, LLC. Hive MLS
- $139,9003 bd2 ba1.4k sqft307 Wiley Avenue, Augusta, GA 30906For SaleMLS ID #100595178, Bradley Sikes Group, Meybohm Real Estate - Evans. Hive MLS
- $149,5003 bd2 ba1.5k sqft3127 Truxton Road, Augusta, GA 30906For SaleMLS ID #100606840, Joseph Ryan Merritt, Re/max True Advantage. Hive MLS
- $150,0004 bd5 ba2.5k sqft1728 Jenkins Street, Augusta, GA 30904For SaleMLS ID #100598294, Farrah Barber, Meybohm Real Estate - Evans. Hive MLS
- $165,0005 bd6 ba3.7k sqft147 Golden Ave, Augusta, GA 30906ActiveMLS ID #10756001, Andrea McFadden, Dalton Wade, Inc.. GAMLS
- $139,9004 bd2 ba1.8k sqft2304 Rockview Drive, Augusta, GA 30906For SaleMLS ID #100598685, Michelle Lovett Lockhart, Blanchard & Calhoun - WA. Hive MLS
- $80,0003 bd1 ba1.4k sqft2415 Dickey Road, Augusta, GA 30906For SaleMLS ID #100592720, Carrie Burkett, Burkett Real Estate Group. Hive MLS
- $149,9003 bd2 ba1.5k sqft3484 Cactus Ct, Augusta, GA 30906ActiveMLS ID #10788894, Paris Barr, eXp Realty. GAMLS
