Skip main navigation
Sold for $380,000
  • $380,000

    3601 Johnson Avenue #2M, Riverdale, NY 10463

    2beds
    1,250sqft
    Stock Cooperative, Residential
    Built in 1955
    -- sqft lot
    $-- Zestimate®
    $304/sqft
    $3,091 Estimated rent

    Home value

    Not available

    Estimated sales range

    Not available

    $3,091/mo

    Zestimate® history
    Loading
    Loading...

    Owner options

    List your home for rent

    $3,091/mo

    Rent Zestimate®

    Find your next renter with Zillow Rental Manager. Plus, with online applications, you can quickly screen prospective tenants – for free.

    Learn more

    $3,091/mo

    Rent Zestimate®

    Refinance and save

    $2,009/mo

    Est. payment

    Refinancing to a lower rate could help reduce your monthly payments and save thousands over the life of the loan.

    See today's rates

    $2,009/mo

    Est. payment

    Explore your selling options

    Work with a Zillow partner agent

    Leverage their expertise and Zillow's premium Showcase listings to get your home seen by more buyers.

    Get started

    List with your own agent

    Get your home in front of millions of buyers by listing it on Zillow.

    Learn how to do it

    Sell it yourself

    Take full control of how buyers see your home on Zillow by listing For Sale by Owner (FSBO).

    List your home

    What's special

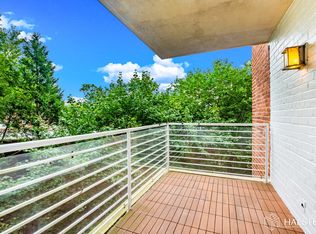
    2 BED 2 BATH 1250 SQ. FT. COOP WITH GARAGE PARKING DELIVERED VACANT. YOU CAN'T SUBLET.SPACIOUS 2 BEDROOM/2 BATH CORNER APARTMENT WITH LARGE PRIVATE TERRACE OFF THE DINING ROOM, FACING EAST WITH 6 CLOSETS PLUS 1 WALK-IN. LIVE IN SUPERINTENDENT. FULL TIME PORTER. BUTTERFLY INTERCOM SYSTEM. NO PETS/NO SMOKING. COINLESS LAUNDRY ROOM AND LOCKED PACKAGE ROOM. GARAGE AND STORAGE ROOM. SHOPPING, BANKS AND RESTAURANTS 1/2 BLOCK AWAY. EASY COMMUTE TO NYC., Additional information: Appearance:DIAMOND,Green Features:Insulated Doors

    Zillow last checked:

    Listing updated:

    Listed by:

    Joseph V. Lombardo CBR,

    Lombardo Homes & Estates 516-200-6448

    Bought with:

    Carol Landon, 10301205525

    Douglas Elliman Real Estate

    Source: OneKey® MLS as distributed by MLS GRID,MLS#: L3559657MLS Logo

    Facts & features

    Interior

    Bedrooms & bathrooms
    • Bedrooms: 2
    • Bathrooms: 2
    • Full bathrooms: 2
    Other
    • Description: 2 BED 2 BATH 1250 SQ. FT. COOP WITH GARAGE PARKING DELIVERED VACANT. YOU CAN'T SUBLET
    Heating
    • ENERGY STAR Qualified Equipment, See Remarks
    Appliances
    • Included: ENERGY STAR Qualified Appliances
    • Laundry: Common Area, In Unit
    Features
    • Doors: ENERGY STAR Qualified Doors
    • Windows: Double Pane Windows, ENERGY STAR Qualified Windows, Insulated Windows
    • Basement: See Remarks
    • Attic: See Remarks
    Interior area
    • Total structure area: 1,250
    • Total interior livable area: 1,250 sqft

    Property

    Parking
    • Total spaces: 1
    • Parking features: Attached, Garage, Other
    Features
    • Levels: One
    • Has view: Yes
    • View description: Panoramic
    Lot
    • Features: Cul-De-Sac, Near Public Transit, Near School, Near Shops
    Details
    • Parcel number: 0579900732M

    Construction

    Type & style
    • Home type: Cooperative
    • Property subtype: Stock Cooperative, Residential
    Materials
    • Brick
    Condition
    • Year built: 1955
    • Major remodel year: 1955
    Details
    • Builder model: 2 BED 2 BATH THE TUDORS

    Utilities & green energy

    • Sewer: Public Sewer
    • Water: Public
    • Utilities for property: Trash Collection Public

    Community & HOA

    Community
    • Subdivision: The Tudor
    HOA
    • Has HOA: No
    • Amenities included: Trash, Park
    • Services included: Cable TV, Gas, Maintenance Grounds, Hot Water, Sewer, Trash, Water, Air Conditioning, Heat, Maintenance Structure, Other, Snow Removal
    Location
    • Region: Bronx

    Financial & listing details

    • Price per square foot: $304/sqft
    • Tax assessed value: $6,443,000
    • Annual tax amount: $341,046
    • Date on market: 10/20/2025
    • Listing agreement: Exclusive Agency
    • Inclusions: , See Remarks

    Price history

    DateEventPrice
    9/15/2024Sold$380,000+2.7%$304/sqft
    Source: OneKey® MLS as distributed by MLS GRID #L3559657 Report a problem
    6/9/2024Listed for sale$369,900$296/sqft
    Source: Owner Report a problem

    Public tax history

    YearProperty taxesTax assessment
    2020-- --
    2019-- --
    2018$341,046 $2,899,350 +8.4%
    2017-- $2,674,350
    Find assessor info on the county website

    Neighborhood: Riverdale

    Nearby schools

    GreatSchools rating
    Schools provided by the listing agent
    • Middle: Riverdale/Kingsbridge (Ms/Hs 141)
    • High: Riverdale/Kingsbridge (Ms/Hs 141)

    Source: OneKey® MLS as distributed by MLS GRID. This data may not be complete. We recommend contacting the local school district to confirm school assignments for this home.