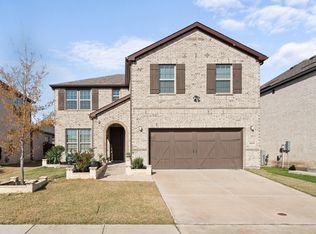
Unbeatable price for over 2500 square feet! Beautiful home offering amazing value in highly sought-after Prosper ISD! Bright and filled with natural light, this move-in ready residence sits on a spacious corner lot overlooking serene green space, perfectly positioned within walking distance to the brand-new Smotherman Elementary and zoned for the state-of-the-art Moseley Middle School. Enjoy quick and easy access to DNT, making your commute and errands a breeze.
The open-concept floorplan downstairs is designed for effortless entertaining and everyday living, while all bedrooms are tucked upstairs for privacy and comfort. The chef’s kitchen impresses with crisp white cabinetry, granite countertops, a five-burner gas cooktop, and a large island perfect for meal prep and casual dining. An amazing mudroom off the garage adds convenient storage and organization for busy lifestyles.
Work from home comfortably in the spacious study featuring elegant French doors. Luxury vinyl plank flooring and 3-inch blinds throughout the first floor combine style and function. The oversized primary suite is a true retreat, boasting two large walk-in closets and an en-suite bath designed for relaxation. The upstairs laundry includes a handy utility sink for added convenience, and all bedrooms feature walk-in closets ensuring ample storage and privacy.
Step outside to a generous backyard with plenty of room to add a pool, complete with a covered patio and two retractable sun shades to enjoy outdoor living in any weather. Located in the coveted Creeks of Legacy West community, residents benefit from resort-style amenities including pools, tennis courts, walking trails, and playgrounds - a perfect place to live, work, and thrive.
Sellers are motivated and eager to make a deal - don’t miss your chance to call this exceptional home yours! See the complete list of upgrades in the MLS documents.
Sold
Price Unknown
3601 Keechi Creek Dr, Prosper, TX 75078
3beds
2,568sqft
Single Family Residence
Built in 2021
8,712 Square Feet Lot
$461,500 Zestimate®
$--/sqft
$3,027 Estimated rent
Home value
$461,500
$434,000 - $489,000
$3,027/mo
Zestimate® history
Owner options
List your home for rent
$3,027/mo
Rent Zestimate®
Find your next renter with Zillow Rental Manager. Plus, with online applications, you can quickly screen prospective tenants – for free.
$3,027/mo
Rent Zestimate®
Refinance and save
$468/mo
Est. payment
Refinancing to a lower rate could help reduce your monthly payments and save thousands over the life of the loan.
$468/mo
Est. payment
Explore your selling options
Work with a Zillow partner agent
Leverage their expertise and Zillow's premium Showcase listings to get your home seen by more buyers.
Get startedList with your own agent
Get your home in front of millions of buyers by listing it on Zillow.
Learn how to do itSell it yourself
Take full control of how buyers see your home on Zillow by listing For Sale by Owner (FSBO).
List your homeWhat's special
Open-concept floorplanGranite countertopsCovered patioCorner lotSpacious studyWalk-in closetsSerene green space
Zillow last checked:
Listing updated:
Listed by:
Sarah Maxwell 0753042 3252079003,
Mission To Close 817-380-3685
Bought with:
Morgan Anthe
Keller Williams Realty
Source: NTREIS,MLS#: 20921606
Facts & features
Interior
Bedrooms & bathrooms
- Bedrooms: 3
- Bathrooms: 3
- Full bathrooms: 2
- 1/2 bathrooms: 1
Primary bedroom
- Features: Built-in Features, Dual Sinks, En Suite Bathroom, Linen Closet, Separate Shower, Walk-In Closet(s)
- Level: Second
- Dimensions: 19 x 16
Bedroom
- Features: Walk-In Closet(s)
- Level: Second
- Dimensions: 11 x 10
Bedroom
- Features: Walk-In Closet(s)
- Level: Second
- Dimensions: 11 x 10
Dining room
- Level: First
- Dimensions: 16 x 8
Family room
- Level: Second
- Dimensions: 14 x 13
Laundry
- Features: Built-in Features, Utility Sink
- Level: Second
- Dimensions: 6 x 6
Living room
- Features: Ceiling Fan(s)
- Level: First
- Dimensions: 17 x 16
Office
- Level: First
- Dimensions: 12 x 11
Utility room
- Features: Built-in Features
- Level: First
- Dimensions: 7 x 5
Heating
- Central, Electric
Cooling
- Central Air, Ceiling Fan(s), Electric
Appliances
- Included: Dishwasher, Electric Oven, Gas Cooktop, Disposal, Microwave
- Laundry: Laundry in Utility Room
Features
- Decorative/Designer Lighting Fixtures, Double Vanity, Eat-in Kitchen, Granite Counters, High Speed Internet, Kitchen Island, Pantry, Vaulted Ceiling(s), Walk-In Closet(s)
- Flooring: Carpet, Laminate, Tile
- Windows: Window Coverings
- Has basement: No
- Has fireplace: No
Interior area
- Total interior livable area: 2,568 sqft
Property
Parking
- Total spaces: 2
- Parking features: Door-Single, Garage, Garage Door Opener
- Attached garage spaces: 2
Features
- Levels: Two
- Stories: 2
- Patio & porch: Covered
- Pool features: None, Community
- Fencing: Fenced,Wood
Lot
- Size: 8,712 Square Feet
Details
- Parcel number: R775377
Construction
Type & style
- Home type: SingleFamily
- Architectural style: Traditional,Detached
- Property subtype: Single Family Residence
Materials
- Brick, Wood Siding
- Foundation: Slab
- Roof: Composition
Condition
- Year built: 2021
Utilities & green energy
- Sewer: Public Sewer
- Utilities for property: Electricity Connected, Sewer Available
Community & HOA
Community
- Features: Playground, Park, Pool, Sidewalks, Tennis Court(s), Trails/Paths
- Security: Carbon Monoxide Detector(s), Smoke Detector(s)
- Subdivision: Creeks of Legacy West
HOA
- Has HOA: Yes
- Services included: All Facilities, Maintenance Grounds
- HOA fee: $468 semi-annually
- HOA name: Celina Creeks of Legacy HOA
- HOA phone: 855-289-6007
Location
- Region: Prosper
Financial & listing details
- Tax assessed value: $568,068
- Annual tax amount: $11,305
- Date on market: 5/6/2025
- Cumulative days on market: 345 days
- Listing terms: Cash,Conventional,FHA,VA Loan
- Electric utility on property: Yes
Price history
| Date | Event | Price |
|---|---|---|
| 11/7/2025 | Sold | -- |
Source: NTREIS #20921606 Report a problem | ||
| 10/10/2025 | Pending sale | $467,500$182/sqft |
Source: NTREIS #20921606 Report a problem | ||
| 10/4/2025 | Contingent | $467,500$182/sqft |
Source: NTREIS #20921606 Report a problem | ||
| 9/15/2025 | Price change | $467,500-1.6%$182/sqft |
Source: NTREIS #20921606 Report a problem | ||
| 9/7/2025 | Price change | $475,000-1%$185/sqft |
Source: NTREIS #20921606 Report a problem | ||
| 8/21/2025 | Price change | $480,000-1%$187/sqft |
Source: NTREIS #20921606 Report a problem | ||
| 8/1/2025 | Price change | $485,000-2%$189/sqft |
Source: NTREIS #20921606 Report a problem | ||
| 7/8/2025 | Price change | $495,000-1%$193/sqft |
Source: NTREIS #20921606 Report a problem | ||
| 5/6/2025 | Listed for sale | $500,000+0%$195/sqft |
Source: NTREIS #20921606 Report a problem | ||
| 5/1/2025 | Listing removed | $499,900$195/sqft |
Source: NTREIS #20757336 Report a problem | ||
| 4/23/2025 | Price change | $499,900-7.4%$195/sqft |
Source: NTREIS #20757336 Report a problem | ||
| 3/25/2025 | Price change | $540,000-1.8%$210/sqft |
Source: NTREIS #20757336 Report a problem | ||
| 10/18/2024 | Listed for sale | $550,000$214/sqft |
Source: NTREIS #20757336 Report a problem | ||
Public tax history
| Year | Property taxes | Tax assessment |
|---|---|---|
| 2025 | $2,620 -25.9% | $568,068 +2.6% |
| 2024 | $3,537 -2.4% | $553,831 -3.4% |
| 2023 | $3,625 +824.5% | $573,363 +218.1% |
| 2022 | $392 +226.9% | $180,257 +110.2% |
| 2021 | $120 +3.6% | $85,761 +66.7% |
| 2020 | $116 | $51,457 |
Find assessor info on the county website
Neighborhood: 75078
Nearby homes
- $497,6003 bd2 ba2.6k sqft3605 Keechi Creek Dr, Prosper, TX 75078Off Market
- $469,5003 bd2 ba2.5k sqft3609 Keechi Creek Dr, Prosper, TX 75078Off Market
- $601,8004 bd3 ba3.1k sqft3606 Platte River Trl, Prosper, TX 75078Off Market
- $557,0004 bd3 ba3.1k sqft3610 Platte River Trl, Prosper, TX 75078Off Market
- $458,9003 bd2 ba2.5k sqft3613 Keechi Creek Dr, Prosper, TX 75078Off Market
- $--3 bd2 ba2k sqft3614 Platte River Trl, Prosper, TX 75078Sold
- $514,3003 bd2 ba3.1k sqft3602 Keechi Creek Dr, Prosper, TX 75078Off Market
- $518,1003 bd2 ba3k sqft3606 Keechi Creek Dr, Prosper, TX 75078Off Market
Nearby schools
GreatSchools rating
- NAVirgie Witt Smothermon Elementary SchoolGrades: K-5Distance: 0.3 mi
- NAMoseley Middle SchoolGrades: 6-8Distance: 1.6 mi
- 7/10Prosper High SchoolGrades: 9-12Distance: 2.5 mi
Schools provided by the listing agent
- Elementary: Virgie Witt Smothermon
- Middle: Moseley
- High: Prosper
- District: Prosper ISD
Source: NTREIS. This data may not be complete. We recommend contacting the local school district to confirm school assignments for this home.
Get a cash offer in 3 minutes
Find out how much your home could sell for in as little as 3 minutes with a no-obligation cash offer.
Estimated market value
$461,500
Get a cash offer in 3 minutes
Find out how much your home could sell for in as little as 3 minutes with a no-obligation cash offer.
Estimated market value
$461,500
- Texas
- Denton County
- Celina
- 75078
- 3601 Keechi Creek Dr
Nearby cities
Nearby neighborhoods
Nearby zip codes
Other Celina Topics
