Don’t miss this rare opportunity to own a beautiful 3-sided brick traditional ranch with a full finished basement, tucked away in a highly sought-after enclave of just ten homes, perfectly positioned in the center of a cul-de-sac. Step onto the inviting front porch and enjoy serene views of lush greenery and meticulously landscaped surroundings. Inside, the main level features a formal dining room, ideal for hosting dinner parties, and a spacious great room with a cozy gas fireplace, perfect for gatherings or quiet evenings. The open kitchen offers an eat-in breakfast area, walk-in pantry, and custom cabinetry, seamlessly connecting to a light-filled sunroom overlooking the large wooded lot—ideal for enjoying your morning coffee. Gleaming hardwood floors throughout the main level add timeless charm.The main-level primary suite boasts tray ceilings and a luxurious bath with vaulted ceiling, jetted tub, double vanity, separate shower, and walk-in closet. Two additional bedrooms share a Jack-and-Jill bath, complemented by a small office and mud area. A walk-up attic provides additional storage.The finished basement is an entertainer’s dream, complete with guest bedrooms, exercise room, laundry, workshop with ample storage for tools, equipment, bikes and more. Host unforgettable gatherings in the music room enjoying some karaoke and a nice wet bar. Walk out to the private backyard retreat, backing onto green space for privacy and a natural setting. This friendly neighborhood is close to hospitals, shopping, restaurants, and Hurt Park with playgrounds, sports courts, walking paths, and covered pavilions. Enjoy easy access to Marietta Square, The Battery, Cumberland Mall, Smyrna-Vinings, and major highways into Metro Atlanta. The right updates and decorator touches will make this a showplace to enjoy for generations! Extras you’ll love: New HVAC (2023), new fence (2021), large storage shed to remain. NO HOA!
Closed
$495,000
3601 Kelsey Chase Ct, Marietta, GA 30060
6beds
3,942sqft
Single Family Residence, Residential
Built in 2005
0.45 Acres Lot
$497,500 Zestimate®
$126/sqft
$3,887 Estimated rent
Home value
$497,500
$463,000 - $537,000
$3,887/mo
Zestimate® history
Owner options
List your home for rent
$3,887/mo
Rent Zestimate®
Find your next renter with Zillow Rental Manager. Plus, with online applications, you can quickly screen prospective tenants – for free.
$3,887/mo
Rent Zestimate®
Refinance and save
$2,991/mo
Est. payment
Refinancing to a lower rate could help reduce your monthly payments and save thousands over the life of the loan.
$2,991/mo
Est. payment
Explore your selling options
Work with a Zillow partner agent
Leverage their expertise and Zillow's premium Showcase listings to get your home seen by more buyers.
Get startedList with your own agent
Get your home in front of millions of buyers by listing it on Zillow.
Learn how to do itSell it yourself
Take full control of how buyers see your home on Zillow by listing For Sale by Owner (FSBO).
List your homeWhat's special
Zillow last checked:
Listing updated:
Listed by:
DIANNE RASIN,
Floyd Realty Advisors 844-533-5693
Bought with:
Roxanne Sellers, 330962
Compass
Source: FMLS GA,MLS#: 7658955
Facts & features
Interior
Bedrooms & bathrooms
- Bedrooms: 6
- Bathrooms: 4
- Full bathrooms: 3
- 1/2 bathrooms: 1
- Main level bathrooms: 2
- Main level bedrooms: 3
Rooms
- Room types: Attic, Bedroom, Den, Exercise Room, Game Room, Laundry, Sun Room, Workshop
Primary bedroom
- Features: Master on Main
- Level: Master on Main
Bedroom
- Features: Master on Main
Primary bathroom
- Features: Double Vanity, Separate Tub/Shower, Vaulted Ceiling(s), Whirlpool Tub
Dining room
- Features: Dining L, Separate Dining Room
Kitchen
- Features: Breakfast Bar, Cabinets Stain, Eat-in Kitchen, Kitchen Island, Pantry Walk-In, Stone Counters, View to Family Room
Heating
- Forced Air, Natural Gas, Zoned
Cooling
- Attic Fan, Ceiling Fan(s), Central Air, Zoned
Appliances
- Included: Dishwasher, Disposal, Electric Range, Gas Water Heater, Self Cleaning Oven
- Laundry: In Basement, Laundry Room
Features
- Cathedral Ceiling(s), Double Vanity, Entrance Foyer, Tray Ceiling(s), Vaulted Ceiling(s), Walk-In Closet(s)
- Flooring: Carpet, Hardwood
- Windows: Insulated Windows
- Basement: Exterior Entry,Finished,Finished Bath,Full,Interior Entry
- Number of fireplaces: 1
- Fireplace features: Factory Built, Family Room, Gas Log, Gas Starter, Masonry
- Common walls with other units/homes: No Common Walls
Interior area
- Total structure area: 3,942
- Total interior livable area: 3,942 sqft
Property
Parking
- Total spaces: 2
- Parking features: Attached, Driveway, Garage, Garage Door Opener, Kitchen Level, Level Driveway, Parking Pad
- Attached garage spaces: 2
- Has uncovered spaces: Yes
Accessibility
- Accessibility features: None
Features
- Levels: Two
- Stories: 2
- Patio & porch: Covered, Deck, Front Porch, Patio
- Pool features: None
- Has spa: Yes
- Spa features: Bath, None
- Fencing: Back Yard,Fenced
- Has view: Yes
- View description: Neighborhood
- Waterfront features: None
- Body of water: None
Lot
- Size: 0.45 Acres
- Features: Back Yard, Cul-De-Sac, Front Yard, Landscaped, Level
Details
- Additional structures: Shed(s)
- Parcel number: 19077800020
- Other equipment: Irrigation Equipment
- Horse amenities: None
Construction
Type & style
- Home type: SingleFamily
- Architectural style: Craftsman,Ranch,Traditional
- Property subtype: Single Family Residence, Residential
Materials
- Brick 3 Sides
- Foundation: None
- Roof: Composition,Ridge Vents
Condition
- Resale
- New construction: No
- Year built: 2005
Utilities & green energy
- Electric: 110 Volts, 220 Volts in Laundry
- Sewer: Public Sewer
- Water: Public
- Utilities for property: Cable Available, Underground Utilities
Green energy
- Energy efficient items: HVAC, Insulation, Windows
- Energy generation: None
Community & HOA
Community
- Features: Barbecue, Near Schools, Near Shopping, Park, Playground, Restaurant, Sidewalks, Street Lights
- Security: Fire Alarm, Security Service
- Subdivision: Kelsey Chase
HOA
- Has HOA: No
Location
- Region: Marietta
Financial & listing details
- Price per square foot: $126/sqft
- Tax assessed value: $570,950
- Annual tax amount: $6,127
- Date on market: 10/3/2025
- Cumulative days on market: 146 days
- Road surface type: Asphalt
Price history
| Date | Event | Price |
|---|---|---|
| 3/26/2026 | Sold | $495,000+0%$126/sqft |
Source:  FMLS GA #7658955 Report a problem FMLS GA #7658955 Report a problem | ||
| 3/8/2026 | Pending sale | $494,900$126/sqft |
Source: FMLS GA #7658955 Report a problem | ||
| 2/10/2026 | Price change | $494,900-3%$126/sqft |
Source: FMLS GA #7658955 Report a problem | ||
| 11/23/2025 | Price change | $510,000-1.9%$129/sqft |
Source: FMLS GA #7658955 Report a problem | ||
| 10/22/2025 | Price change | $520,000-3.7%$132/sqft |
Source: FMLS GA #7658955 Report a problem | ||
| 10/4/2025 | Listed for sale | $540,000+55.8%$137/sqft |
Source: FMLS GA #7658955 Report a problem | ||
| 7/28/2016 | Sold | $346,500-3.7%$88/sqft |
Source:  FMLS GA #5683482 Report a problem FMLS GA #5683482 Report a problem | ||
| 5/12/2016 | Pending sale | $359,900$91/sqft |
Source: FIRST UNITED REALTY OF GA INC. #5683482 Report a problem | ||
| 4/29/2016 | Listed for sale | $359,900+18.8%$91/sqft |
Source: FIRST UNITED REALTY OF GA INC. #5683482 Report a problem | ||
| 12/30/2005 | Sold | $303,000$77/sqft |
Source: Public Record Report a problem | ||
Public tax history
| Year | Property taxes | Tax assessment |
|---|---|---|
| 2024 | $5,847 +10.2% | $228,380 |
| 2023 | $5,304 +10.7% | $228,380 +28.1% |
| 2022 | $4,793 +8.1% | $178,248 +10.1% |
| 2021 | $4,436 +5% | $161,908 +6.3% |
| 2020 | $4,224 | $152,260 |
| 2019 | $4,224 +7.6% | $152,260 +9.8% |
| 2018 | $3,927 | $138,676 +0.7% |
| 2017 | $3,927 +230.9% | $137,708 |
| 2016 | $1,187 -5.4% | $137,708 +4.1% |
| 2015 | $1,254 +26% | $132,344 +33.8% |
| 2014 | $996 -5% | $98,896 -2.6% |
| 2013 | $1,048 -2.2% | $101,540 |
| 2012 | $1,071 -0.5% | $101,540 |
| 2011 | $1,076 +15.5% | $101,540 |
| 2010 | $931 -17.9% | $101,540 -16.9% |
| 2009 | $1,135 -63.9% | $122,212 |
| 2006 | $3,148 +437.7% | $122,212 +523.5% |
| 2005 | $585 | $19,600 |
Find assessor info on the county website
Neighborhood: 30060
Nearby homes
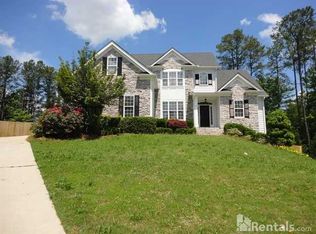
- $491,0003 bd3 ba3.2k sqft3602 Kelsey Chase Ct, Marietta, GA 30060Off Market
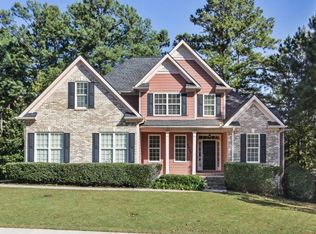
- $447,5004 bd2 ba2.2k sqft3607 Kelsey Chase Ct, Marietta, GA 30060Off Market
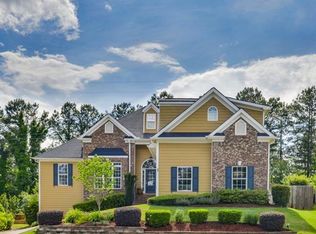
- $569,4004 bd3 ba4k sqft3608 Kelsey Chase Ct, Marietta, GA 30060Off Market
- $473,8003 bd2 ba2.2k sqft3614 Kelsey Chase Ct, Marietta, GA 30060Off Market
- $482,9007 bd3 ba2.2k sqft3620 Kelsey Chase Ct, Marietta, GA 30060Off Market
- $100-- bd-- ba-- sqftKelsey Chase Ct, Marietta, GA 30060Off Market
- $383,0005 bd3 ba2.1k sqft3595 Dyer Parke Ln SW, Marietta, GA 30060Off Market
- $331,3003 bd2 ba1.4k sqft3597 Dyer Parke Ln SW, Marietta, GA 30060Off Market
Nearby schools
GreatSchools rating
- 4/10Russell Elementary SchoolGrades: PK-5Distance: 1 mi
- 7/10Floyd Middle SchoolGrades: 6-8Distance: 2 mi
- 2/10Osborne High SchoolGrades: 9-12Distance: 2.2 mi
Schools provided by the listing agent
- Elementary: Russell - Cobb
- Middle: Floyd
- High: Osborne
Source: FMLS GA. This data may not be complete. We recommend contacting the local school district to confirm school assignments for this home.
Get a cash offer in 3 minutes
Find out how much your home could sell for in as little as 3 minutes with a no-obligation cash offer.
Estimated market value
$497,500
Get a cash offer in 3 minutes
Find out how much your home could sell for in as little as 3 minutes with a no-obligation cash offer.
Estimated market value
$497,500
- Georgia
- Cobb County
- Marietta
- 30060
- 3601 Kelsey Chase Ct
Nearby cities
Nearby neighborhoods
Nearby zip codes
Other Marietta Topics
