Welcome to this enchanting 4-bedroom, 2.5-bathroom cottage-style home nestled in the heart of North Chevy Chase. Built in 1984, this storybook-like residence exudes timeless charm and modern comfort. As you step inside, you're greeted by the warmth of hardwood floors that flow throughout the home. The large living room at the front of the house sets the tone for a welcoming and inviting space. The spacious kitchen includes a walk-in pantry, a semi-open layout to the family room, and a peninsula/island with ample storage - perfect for culinary enthusiasts and entertaining. The adjacent family room features a cozy fireplace, creating a perfect setting for relaxation and gatherings. The sunlit dining room offers a delightful space for enjoying meals and creating lasting memories. All bedrooms are generously sized and equipped with large closets, while the primary suite delights with vaulted ceilings and three closets, including a walk-in closet. The ensuite bathroom is well-appointed, offering a charming retreat within the home. This residence seamlessly blends charm with modern amenities, offering ample space, including abundant closets and storage in the garage and easily accessible attic providing an additional 300 square feet of storage. Outside, a private driveway provides convenient parking, complemented by a garage that offers parking and additional storage space, further enhancing the practicality and convenience of this delightful home. The fenced yard on the corner lot provides privacy and a perfect setting for outdoor enjoyment, complete with a deck and playset. The community of North Chevy Chase offers a vibrant lifestyle, with proximity to NCC Elementary school, Nature Forward (formerly Audubon Naturalist Society), NCC Swim and Tennis Club, and the anticipated Purple Line completion in December 2027. Additionally, the home is conveniently located near the Chevy Chase Lake retail district, offering a variety of dining and shopping options, including Amazon Fresh, UnCorked Wine Bistro, Playa Bowls, CVS, Charmery Ice Cream Shop, and more. With easy access to the beltway and a quick drive to downtown Bethesda, this home offers the perfect blend of tranquility and urban convenience. Don't miss the opportunity to make this charming North Chevy Chase residence your new home sweet home.
Sold for $1,200,000
$1,200,000
3601 Kenilworth Dr, Chevy Chase, MD 20815
4beds
2,200sqft
Single Family Residence
Built in 1984
6,694 Square Feet Lot
$1,267,800 Zestimate®
$545/sqft
$5,490 Estimated rent
Home value
$1,267,800
$1.20M - $1.33M
$5,490/mo
Zestimate® history
Owner options
List your home for rent
$5,490/mo
Rent Zestimate®
Find your next renter with Zillow Rental Manager. Plus, with online applications, you can quickly screen prospective tenants – for free.
$5,490/mo
Rent Zestimate®
Refinance and save
$7,292/mo
Est. payment
Refinancing to a lower rate could help reduce your monthly payments and save thousands over the life of the loan.
$7,292/mo
Est. payment
Explore your selling options
Work with a Zillow partner agent
Leverage their expertise and Zillow's premium Showcase listings to get your home seen by more buyers.
Get startedList with your own agent
Get your home in front of millions of buyers by listing it on Zillow.
Learn how to do itSell it yourself
Take full control of how buyers see your home on Zillow by listing For Sale by Owner (FSBO).
List your homeWhat's special
Zillow last checked:
Listing updated:
Listed by:
Jonica Gibson 202-422-6309,
Compass
Bought with:
Laura Biederman
Corcoran McEnearney
Source: Bright MLS,MLS#: MDMC2132810
Facts & features
Interior
Bedrooms & bathrooms
- Bedrooms: 4
- Bathrooms: 3
- Full bathrooms: 2
- 1/2 bathrooms: 1
- Main level bathrooms: 1
Rooms
- Room types: Living Room, Dining Room, Primary Bedroom, Bedroom 2, Bedroom 3, Kitchen, Family Room, Foyer, Bedroom 1
Basement
- Area: 0
Heating
- Forced Air, Natural Gas
Cooling
- Ceiling Fan(s), Central Air, Electric
Appliances
- Included: Dishwasher, Disposal, Dryer, Ice Maker, Microwave, Oven/Range - Electric, Refrigerator, Washer, Electric Water Heater
- Laundry: Upper Level, Hookup, Washer/Dryer Hookups Only
Features
- Breakfast Area, Dining Area, Built-in Features, Crown Molding, Upgraded Countertops, Primary Bath(s), Open Floorplan, Cathedral Ceiling(s), Dry Wall
- Flooring: Hardwood, Tile/Brick, Wood
- Has basement: No
- Number of fireplaces: 1
Interior area
- Total structure area: 2,700
- Total interior livable area: 2,200 sqft
- Finished area above ground: 2,200
- Finished area below ground: 0
Property
Parking
- Total spaces: 1
- Parking features: Garage Faces Front, Off Street, Attached
- Attached garage spaces: 1
Accessibility
- Accessibility features: None
Features
- Levels: Two
- Stories: 2
- Patio & porch: Deck
- Exterior features: Play Equipment
- Pool features: None
- Fencing: Partial
Lot
- Size: 6,694 Square Feet
- Features: Corner Lot
Details
- Additional structures: Above Grade, Below Grade
- Parcel number: 160702298002
- Zoning: R60
- Special conditions: Standard
Construction
Type & style
- Home type: SingleFamily
- Architectural style: Colonial
- Property subtype: Single Family Residence
Materials
- Vinyl Siding
- Foundation: Block
- Roof: Asphalt
Condition
- Very Good
- New construction: No
- Year built: 1984
Utilities & green energy
- Sewer: Public Sewer
- Water: Public
- Utilities for property: Electricity Available, Water Available
Community & HOA
Community
- Subdivision: North Chevy Chase
HOA
- Has HOA: No
Location
- Region: Chevy Chase
- Municipality: North Chevy Chase
Financial & listing details
- Price per square foot: $545/sqft
- Tax assessed value: $917,600
- Annual tax amount: $10,583
- Date on market: 7/11/2024
- Listing agreement: Exclusive Agency
- Ownership: Fee Simple
- Road surface type: Paved, Black Top
Price history
| Date | Event | Price |
|---|---|---|
| 8/1/2024 | Sold | $1,200,000+4.3%$545/sqft |
Source:  Bright MLS #MDMC2132810 Report a problem Bright MLS #MDMC2132810 Report a problem | ||
| 7/24/2024 | Pending sale | $1,150,000$523/sqft |
Source: Bright MLS #MDMC2132810 Report a problem | ||
| 7/14/2024 | Contingent | $1,150,000$523/sqft |
Source: Bright MLS #MDMC2132810 Report a problem | ||
| 7/11/2024 | Listed for sale | $1,150,000+40.2%$523/sqft |
Source: Bright MLS #MDMC2132810 Report a problem | ||
| 6/22/2015 | Sold | $820,000+5.8%$373/sqft |
Source:  Long & Foster Broker Feed #1002323959_100 Report a problem Long & Foster Broker Feed #1002323959_100 Report a problem | ||
| 4/23/2015 | Pending sale | $775,000$352/sqft |
Source: Long & Foster Real Estate, Inc. #MC8606244 Report a problem | ||
| 4/17/2015 | Listed for sale | $775,000$352/sqft |
Source: Long & Foster Real Estate, Inc. #MC8606244 Report a problem | ||
Public tax history
| Year | Property taxes | Tax assessment |
|---|---|---|
| 2025 | $11,761 +7.1% | $963,600 +5% |
| 2024 | $10,976 +5.2% | $917,600 +5.3% |
| 2023 | $10,435 +10% | $871,600 +5.6% |
| 2022 | $9,482 +2.2% | $825,600 +2.2% |
| 2021 | $9,274 +2.1% | $808,167 +2.2% |
| 2020 | $9,079 +4.2% | $790,733 +2.3% |
| 2019 | $8,713 -0.2% | $773,300 +1.9% |
| 2018 | $8,729 -0.6% | $759,200 +1.9% |
| 2017 | $8,777 +14.1% | $745,100 +1.9% |
| 2016 | $7,690 | $731,000 |
| 2015 | $7,690 | $731,000 |
| 2014 | $7,690 | $731,000 -0.6% |
| 2013 | -- | $735,500 |
| 2012 | -- | $735,500 |
| 2011 | -- | $735,500 -11.1% |
| 2010 | -- | $827,350 +2.6% |
| 2009 | -- | $806,040 +2.7% |
| 2008 | -- | $784,730 +2.8% |
| 2007 | -- | $763,420 +18.1% |
| 2006 | -- | $646,352 +22.1% |
| 2005 | -- | $529,286 +28.4% |
| 2004 | -- | $412,220 |
| 2003 | -- | $412,220 +5.7% |
| 2002 | -- | $390,113 +2.9% |
| 2001 | -- | $379,060 |
Find assessor info on the county website
Neighborhood: North Chevy Chase
Nearby homes
- $1,600,0005 bd5 ba4.4k sqft8900 Clifford Ave, Chevy Chase, MD 20815Sold
- $1,185,0004 bd3 ba2.3k sqft3605 Kenilworth Dr, Chevy Chase, MD 20815Sold
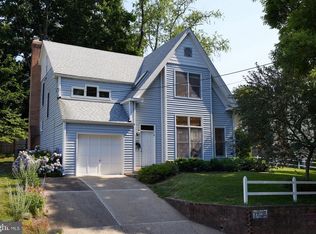
- $945,5004 bd2 ba1.7k sqft3600 Kenilworth Dr, Chevy Chase, MD 20815Off Market
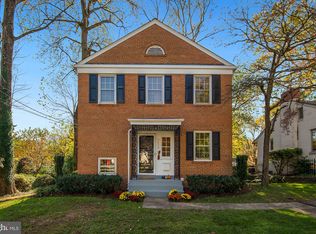
- $1,446,900-- bd3 ba2.4k sqft8902 Clifford Ave, Chevy Chase, MD 20815Off Market
- $1,126,3004 bd3 ba2.2k sqft8900 McGregor Dr, Chevy Chase, MD 20815Off Market
- $1,020,4004 bd3 ba1.4k sqft3604 Kenilworth Dr, Chevy Chase, MD 20815Off Market
- $1,475,3004 bd4 ba2.8k sqft8826 McGregor Dr, Chevy Chase, MD 20815Off Market
- $1,526,2005 bd4 ba3.3k sqft8903 Clifford Ave, Chevy Chase, MD 20815Off Market
Nearby schools
GreatSchools rating
- 6/10North Chevy Chase Elementary SchoolGrades: 3-5Distance: 0.2 mi
- 7/10Silver Creek MiddleGrades: 6-8Distance: 1 mi
- 8/10Bethesda-Chevy Chase High SchoolGrades: 9-12Distance: 1.4 mi
Schools provided by the listing agent
- Elementary: North Chevy Chase
- Middle: Silver Creek
- High: Bethesda-chevy Chase
- District: Montgomery County Public Schools
Source: Bright MLS. This data may not be complete. We recommend contacting the local school district to confirm school assignments for this home.
Get a cash offer in 3 minutes
Find out how much your home could sell for in as little as 3 minutes with a no-obligation cash offer.
Estimated market value
$1,267,800
Get a cash offer in 3 minutes
Find out how much your home could sell for in as little as 3 minutes with a no-obligation cash offer.
Estimated market value
$1,267,800
- Maryland
- Montgomery County
- Chevy Chase
- 20815
- North Chevy Chase
- 3601 Kenilworth Dr
Nearby cities
Nearby neighborhoods
Nearby zip codes
Other Chevy Chase Topics
