Beautiful Move-In Ready Home in Norton Shores – Zero-Step Entry! Welcome to this beautifully maintained and thoughtfully upgraded 2-bedroom, 2 full bathroom home located in a quiet, newer development in Norton Shores! One of the bathrooms features a full tub, offering added convenience and flexibility. This home features zero-step entry with wider doors, providing easy access with no stairs—ideal for anyone seeking convenience, accessibility, or comfort during recovery. Enjoy 1,519 sq ft on the main level plus an additional 1,437 sq ft basement, offering plenty of space for storage or future finishing to expand your living area. The basement is plumbed and ready for another bathroom/kitchen. Step inside to an inviting open-concept layout featuring a stylish shiplap accent wall in the living room—perfect for a warm, modern touch and ideal for entertaining or relaxing at home. One of the standout features of this home is the insulated and heated garage, complete with added water and a utility (slop) sink—perfect for hobbies, a workshop, or year-round use. Garage dimensions 21X24 Newly added gutters 2025 for long-term exterior protection Thoughtful improvements that enhance both comfort and functionality Desirable corner lot in a peaceful new housing development This home offers the perfect balance of style, practicality, and location—just minutes from shopping, dining, and the beautiful Lake Michigan shoreline. Highlights: Zero-step entry (no stairs for easy access) 2 bedrooms, 2 full bathrooms (including one with tub) 1,500 sq ft main level + 1,437 sq ft basement Move-in ready condition Modern finishes and upgrades Heated & insulated garage with utility sink Low-maintenance living in a newer development Master Bath Bidet with dryer and heated seat Walking distance to bus stop Washer/Dryer main floor Don’t miss your opportunity to own this upgraded, accessible gem in Norton Shores! House was built November 2019.
Sold for $414,900
$414,900
3601 Kiana Ct, Norton Shores, MI 49444
2beds
1,519sqft
Condominium
Built in 2019
-- sqft lot
$415,000 Zestimate®
$273/sqft
$2,249 Estimated rent
Home value
$415,000
$394,000 - $436,000
$2,249/mo
Zestimate® history
Owner options
List your home for rent
$2,249/mo
Rent Zestimate®
Find your next renter with Zillow Rental Manager. Plus, with online applications, you can quickly screen prospective tenants – for free.
$2,249/mo
Rent Zestimate®
Refinance and save
$3,240/mo
Est. payment
Refinancing to a lower rate could help reduce your monthly payments and save thousands over the life of the loan.
$3,240/mo
Est. payment
Explore your selling options
Work with a Zillow partner agent
Leverage their expertise and Zillow's premium Showcase listings to get your home seen by more buyers.
Get startedList with your own agent
Get your home in front of millions of buyers by listing it on Zillow.
Learn how to do itSell it yourself
Take full control of how buyers see your home on Zillow by listing For Sale by Owner (FSBO).
List your homeWhat's special
Modern finishes and upgradesInviting open-concept layout
Zillow last checked:
Listing updated:
Listed by:
Jeff Kermath 734-649-4903,
Kermath Realty LLC
Bought with:
Steven S Schuitema, 6506038802
Greenridge - Nexes
Source: Realcomp II,MLS#: 20261030794
Facts & features
Interior
Bedrooms & bathrooms
- Bedrooms: 2
- Bathrooms: 2
- Full bathrooms: 2
Primary bedroom
- Level: Entry
- Area: 208
- Dimensions: 16 X 13
Bedroom
- Level: Entry
- Area: 182
- Dimensions: 14 X 13
Primary bathroom
- Level: Entry
- Area: 105
- Dimensions: 7 X 15
Other
- Level: Entry
- Area: 54
- Dimensions: 6 X 9
Dining room
- Level: Entry
- Area: 99
- Dimensions: 9 X 11
Kitchen
- Level: Entry
- Area: 156
- Dimensions: 13 X 12
Laundry
- Level: Entry
- Area: 42
- Dimensions: 7 X 6
Living room
- Level: Entry
- Area: 221
- Dimensions: 17 X 13
Mud room
- Level: Entry
- Area: 42
- Dimensions: 6 X 7
Heating
- Forced Air, Natural Gas
Cooling
- Central Air
Appliances
- Included: Dishwasher, Dryer, Free Standing Gas Range, Free Standing Refrigerator, Microwave, Washer
- Laundry: Laundry Room
Features
- Entrance Foyer, High Speed Internet
- Basement: Daylight,Full,Unfinished
- Has fireplace: No
Interior area
- Total interior livable area: 1,519 sqft
- Finished area above ground: 1,519
Property
Parking
- Total spaces: 2
- Parking features: Two Car Garage, Attached, Direct Access, Electricityin Garage, Garage Door Opener
- Attached garage spaces: 2
Features
- Levels: One
- Stories: 1
- Entry location: GroundLevel
- Patio & porch: Covered, Patio, Porch
- Exterior features: Private Entrance
- Pool features: None
Lot
- Features: Corner Lot
Details
- Parcel number: 27247000000400
- Special conditions: Short Sale No,Standard
Construction
Type & style
- Home type: Condo
- Architectural style: Ranch
- Property subtype: Condominium
Materials
- Brick, Vinyl Siding
- Foundation: Basement, Poured
- Roof: Asphalt
Condition
- New construction: No
- Year built: 2019
Utilities & green energy
- Sewer: Public Sewer
- Water: Public
- Utilities for property: Cable Available, Underground Utilities
Community & HOA
Community
- Security: Smoke Detectors
- Subdivision: COTTAGES/MONA KAI
HOA
- Has HOA: Yes
- Services included: Security, Snow Removal, Trash
- HOA fee: $579 quarterly
- HOA phone: 616-438-4833
Location
- Region: Norton Shores
Financial & listing details
- Price per square foot: $273/sqft
- Tax assessed value: $180,007
- Annual tax amount: $6,948
- Date on market: 5/6/2026
- Cumulative days on market: 70 days
- Listing agreement: Exclusive Right To Sell
- Listing terms: Cash,Conventional,FHA,Va Loan
Price history
| Date | Event | Price |
|---|---|---|
| 7/30/2026 | Sold | $414,900$273/sqft |
Source:  Realcomp II #20261030794 Report a problem Realcomp II #20261030794 Report a problem | ||
| 7/29/2026 | Pending sale | $414,900$273/sqft |
Source: Realcomp II #20261030794 Report a problem | ||
| 5/27/2026 | Price change | $414,900-1.2%$273/sqft |
Source: Realcomp II #20261030794 Report a problem | ||
| 5/6/2026 | Listed for sale | $420,000+38.6%$276/sqft |
Source: Realcomp II #20261030794 Report a problem | ||
| 9/21/2021 | Sold | $303,000+4.5%$199/sqft |
Source: Public Record Report a problem | ||
| 5/28/2021 | Listing removed | -- |
Source:  MichRIC #20021236 Report a problem MichRIC #20021236 Report a problem | ||
| 10/21/2020 | Listed for sale | $289,900$191/sqft |
Source: MichRIC #20021236 Report a problem | ||
Public tax history
| Year | Property taxes | Tax assessment |
|---|---|---|
| 2025 | $6,772 +4.5% | $196,800 +5.5% |
| 2024 | $6,477 +4.8% | $186,600 +10.3% |
| 2023 | $6,180 | $169,100 +9.7% |
| 2022 | -- | $154,200 +9.7% |
| 2021 | $7,539 | $140,600 +3.2% |
| 2020 | $7,539 | $136,200 |
Find assessor info on the county website
Neighborhood: 49444
Nearby homes
- $335,0003 bd3 ba1.5k sqft3607 Kiana Ct #3, Muskegon, MI 49444Sold

- $335,0003 bd3 ba1.6k sqft3607 Kiana Ct, Norton Shores, MI 49444Sold
- $35,000-- bd-- ba-- sqft3679 Kiana Ct, Norton Shores, MI 49444Off Market
- $29,000-- sqft3679 Kiana Ct #5, Muskegon, MI 49444Sold
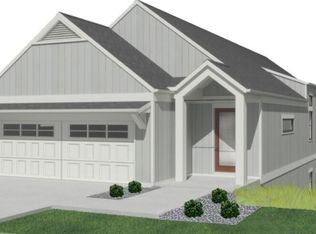
- $325,0003 bd3 ba1.6k sqft3613 Kiana Ct, Norton Shores, MI 49444Sold
- $35,000-- bd-- ba-- sqft3673 Kiana Ct, Norton Shores, MI 49444Off Market
- $30,000-- sqft3673 Kiana Ct #6, Muskegon, MI 49444Sold
- $455,8002 bd2 ba1.5k sqft3619 Kiana Ct, Norton Shores, MI 49444Off Market
Nearby schools
GreatSchools rating
- 6/10Campbell Elementary SchoolGrades: PK-5Distance: 1.5 mi
- 5/10Mona Shores Middle SchoolGrades: 6-8Distance: 1.9 mi
- 9/10Mona Shores High SchoolGrades: 9-12Distance: 1 mi
Get a cash offer in 3 minutes
Find out how much your home could sell for in as little as 3 minutes with a no-obligation cash offer.
Estimated market value
$415,000
Get a cash offer in 3 minutes
Find out how much your home could sell for in as little as 3 minutes with a no-obligation cash offer.
Estimated market value
$415,000
- Michigan
- Muskegon County
- Norton Shores
- 49444
- 3601 Kiana Ct
Nearby cities
Nearby zip codes
Other Norton Shores Topics
