*** If Buyer chooses to finance with American Pacific Mortgage (Levi Pollack - NMLS# 1749086) on this property, they are offering 1% Incentive towards Closing Costs or Rate Buydown on any loan that is not using down payment assistance (i.e. CHFA, Metro DPA, Turnkey, etc.). ***
Welcome to Your Dream Home!
Nestled on a prime corner lot, this stunning open-concept residence offers everything you’ve been searching for. Step into the vast great room, filled with ample natural light, soaring ceilings, and elegant LVP flooring that effortlessly connects to your private backyard oasis. Unlike buying directly from the builder, this home comes fully equipped with everything you need to start living from day one, including a refrigerator, washer, dryer, and window coverings throughout.
The delightful kitchen is a masterpiece, featuring sleek quartz countertops, 42" white cabinets, a chic tile backsplash, a large pantry, and stainless steel appliances. The island with a breakfast bar and the dining room provides the perfect setting for both everyday meals and special occasions.
Upstairs, you’ll find a generous loft—an ideal flex space for a home office, game room, or second living room—and an ultra-convenient laundry room. The primary suite offers a tranquil retreat with a walk-in closet and a bathroom featuring a glass shower door, an upgrade you won’t find with the builder.
Outside, enjoy your fully finished, fenced-in backyard with a spacious patio for entertaining, a dedicated dog run, and garden beds for those with a green thumb. The oversized 2.5-car garage includes 220V for EV charging, making it perfect for modern living.
This home isn’t just move-in ready—it’s filled with thoughtful touches and upgrades that make it truly one-of-a-kind. Don’t miss out on the opportunity to own this incredible home!
Sold for $440,000
$440,000
3601 Kobuk Street, Evans, CO 80620
4beds
1,730sqft
Single Family Residence
Built in 2024
6,098 Square Feet Lot
$437,400 Zestimate®
$254/sqft
$2,601 Estimated rent
Home value
$437,400
$416,000 - $459,000
$2,601/mo
Zestimate® history
Owner options
List your home for rent
$2,601/mo
Rent Zestimate®
Find your next renter with Zillow Rental Manager. Plus, with online applications, you can quickly screen prospective tenants – for free.
$2,601/mo
Rent Zestimate®
Refinance and save
$2,591/mo
Est. payment
Refinancing to a lower rate could help reduce your monthly payments and save thousands over the life of the loan.
$2,591/mo
Est. payment
Explore your selling options
Work with a Zillow partner agent
Leverage their expertise and Zillow's premium Showcase listings to get your home seen by more buyers.
Get startedList with your own agent
Get your home in front of millions of buyers by listing it on Zillow.
Learn how to do itSell it yourself
Take full control of how buyers see your home on Zillow by listing For Sale by Owner (FSBO).
List your homeWhat's special
Zillow last checked:
Listing updated:
Listed by:
Ian Mercier 303-990-4640 ian@ianhomesllc.com,
Keller Williams Preferred Realty
Bought with:
Angelica Valdez, 100088882
Keller Williams-Preferred Rlty
Source: REcolorado as distributed by MLS GRID,MLS#: 4635613
Facts & features
Interior
Bedrooms & bathrooms
- Bedrooms: 4
- Bathrooms: 3
- Full bathrooms: 1
- 3/4 bathrooms: 1
- 1/2 bathrooms: 1
- Main level bathrooms: 1
Primary bedroom
- Level: Upper
- Area: 144 Square Feet
- Dimensions: 12 x 12
Bedroom
- Level: Upper
- Area: 100 Square Feet
- Dimensions: 10 x 10
Bedroom
- Level: Upper
- Area: 100 Square Feet
- Dimensions: 10 x 10
Bedroom
- Level: Upper
- Area: 100 Square Feet
- Dimensions: 10 x 10
Primary bathroom
- Level: Upper
- Area: 55 Square Feet
- Dimensions: 11 x 5
Bathroom
- Level: Main
- Area: 30 Square Feet
- Dimensions: 5 x 6
Bathroom
- Level: Upper
- Area: 80 Square Feet
- Dimensions: 8 x 10
Dining room
- Level: Main
- Area: 90 Square Feet
- Dimensions: 9 x 10
Great room
- Level: Main
- Area: 154 Square Feet
- Dimensions: 14 x 11
Kitchen
- Level: Main
- Area: 126 Square Feet
- Dimensions: 9 x 14
Laundry
- Level: Upper
- Area: 48 Square Feet
- Dimensions: 6 x 8
Loft
- Level: Upper
- Area: 156 Square Feet
- Dimensions: 13 x 12
Heating
- Forced Air, Natural Gas
Cooling
- Central Air
Appliances
- Included: Dishwasher, Disposal, Dryer, Microwave, Oven, Range, Refrigerator, Tankless Water Heater, Washer
- Laundry: In Unit
Features
- Built-in Features, Eat-in Kitchen, High Ceilings, Kitchen Island, Open Floorplan, Pantry, Primary Suite, Quartz Counters, Smart Thermostat, Smoke Free, Walk-In Closet(s)
- Flooring: Carpet, Laminate, Vinyl
- Windows: Window Coverings
- Has basement: No
- Common walls with other units/homes: No Common Walls
Interior area
- Total structure area: 1,730
- Total interior livable area: 1,730 sqft
- Finished area above ground: 1,730
Property
Parking
- Total spaces: 2
- Parking features: Concrete, Dry Walled, Heated Garage, Insulated Garage, Lighted, Oversized, Garage Door Opener
- Attached garage spaces: 2
Features
- Levels: Two
- Stories: 2
- Patio & porch: Covered, Front Porch, Patio
- Exterior features: Dog Run, Garden, Lighting, Private Yard, Rain Gutters
- Fencing: Full
- Has view: Yes
- View description: Mountain(s)
Lot
- Size: 6,098 Square Feet
- Features: Corner Lot, Irrigated, Level, Sprinklers In Front
- Residential vegetation: Grassed
Details
- Parcel number: R8981298
- Special conditions: Standard
Construction
Type & style
- Home type: SingleFamily
- Architectural style: Contemporary
- Property subtype: Single Family Residence
Materials
- Frame, Wood Siding
- Foundation: Slab
- Roof: Composition
Condition
- Year built: 2024
Details
- Builder model: Weston
- Builder name: Baessler Homes
Utilities & green energy
- Electric: 220 Volts, 220 Volts in Garage
- Sewer: Public Sewer
- Water: Public
- Utilities for property: Cable Available, Internet Access (Wired), Natural Gas Available
Community & HOA
Community
- Security: Carbon Monoxide Detector(s), Smart Locks, Smoke Detector(s), Video Doorbell
- Subdivision: Liberty Draw
HOA
- Has HOA: No
Location
- Region: Evans
Financial & listing details
- Price per square foot: $254/sqft
- Tax assessed value: $431,339
- Annual tax amount: $3,966
- Date on market: 9/26/2024
- Listing terms: Cash,Conventional,FHA,VA Loan
- Exclusions: All Personal Property And Items Remaining Used For Staging.
- Ownership: Agent Owner
- Electric utility on property: Yes
- Road surface type: Paved
Price history
| Date | Event | Price |
|---|---|---|
| 11/27/2024 | Sold | $440,000+1.1%$254/sqft |
Source:  REcolorado as distributed by MLS GRID #4635613 Report a problem REcolorado as distributed by MLS GRID #4635613 Report a problem | ||
| 10/31/2024 | Pending sale | $435,000$251/sqft |
Source: REcolorado as distributed by MLS GRID #4635613 Report a problem | ||
| 10/24/2024 | Price change | $435,000-1.1%$251/sqft |
Source: REcolorado as distributed by MLS GRID #4635613 Report a problem | ||
| 9/26/2024 | Listed for sale | $440,000-0.8%$254/sqft |
Source: REcolorado as distributed by MLS GRID #4635613 Report a problem | ||
| 8/1/2024 | Listing removed | -- |
Source: REcolorado as distributed by MLS GRID #3981862 Report a problem | ||
| 7/20/2024 | Listed for rent | $3,000$2/sqft |
Source: REcolorado as distributed by MLS GRID #3981862 Report a problem | ||
| 3/26/2024 | Sold | $443,560$256/sqft |
Source:  IRES as distributed by MLS GRID #1003464 Report a problem IRES as distributed by MLS GRID #1003464 Report a problem | ||
| 3/8/2024 | Pending sale | $443,560$256/sqft |
Source: REcolorado as distributed by MLS GRID #IR1003464 Report a problem | ||
| 1/30/2024 | Listed for sale | $443,560$256/sqft |
Source:  Baessler Homes Report a problem Baessler Homes Report a problem | ||
Public tax history
| Year | Property taxes | Tax assessment |
|---|---|---|
| 2026 | $4,161 +737.3% | $26,400 -2.1% |
| 2025 | $497 +5142.4% | $26,960 +300.6% |
| 2024 | $9 | $6,730 |
Find assessor info on the county website
Neighborhood: 80620
Nearby homes
- $360,7902 bd2 ba992 sqft3605 Kobuk St, Evans, CO 80620Sold
- $325,0002 bd3 ba1k sqft3904 Net St, Evans, CO 80620Sold
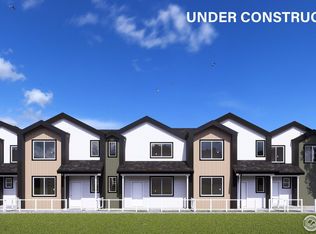
- $409,9003 bd3 ba1.4k sqft3609 Kobuk St, Evans, CO 80620Sold

- $390,4003 bd2 ba1.1k sqft3600 Kobuk St, Evans, CO 80620Sold
- $299,0002 bd2 ba1k sqft3832 Lake Clark St, Evans, CO 80620Pending
- $413,8353 bd3 ba1.4k sqft3836 Katmai Ave, Evans, CO 80620Sold
- $412,0853 bd3 ba1.4k sqft3608 Kobuk St, Evans, CO 80620Sold
- $435,0004 bd3 ba1.7k sqft3840 Katmai Ave, Evans, CO 80620Sold
Nearby schools
GreatSchools rating
- 4/10Heiman Elementary SchoolGrades: K-5Distance: 0.7 mi
- 5/10Prairie Heights Middle SchoolGrades: 6-8Distance: 2.5 mi
- 3/10Greeley West High SchoolGrades: 9-12Distance: 1.8 mi
Schools provided by the listing agent
- Elementary: Centennial
- Middle: Prairie Heights
- High: Greeley West
- District: Greeley 6
Source: REcolorado as distributed by MLS GRID. This data may not be complete. We recommend contacting the local school district to confirm school assignments for this home.
Get a cash offer in 3 minutes
Find out how much your home could sell for in as little as 3 minutes with a no-obligation cash offer.
Estimated market value
$437,400
Get a cash offer in 3 minutes
Find out how much your home could sell for in as little as 3 minutes with a no-obligation cash offer.
Estimated market value
$437,400
- Colorado
- Weld County
- Evans
- 80620
- 3601 Kobuk Street
Nearby cities
Nearby zip codes
Other Evans Topics
