Don't miss this beauty tucked away at the end of a quiet cul-de-sac in Willow Lakes East with NEW Roof and Gutters (2025), Fresh Paint (2025) and NEW Carpet throughout (2025). This 4-bedroom, 2.5 bath home offers the perfect blend of comfort and convenience as well as 9-foot ceilings on the main level, triple-pane windows throughout, zoned HVAC, and whole-house humidifier. Step inside to a welcoming 2-story entry and a spacious layout ideal for everyday living and entertaining. At the heart of the home is a large family room with plenty of space to gather and relax. It flows seamlessly into a bright sunroom, with French doors for added privacy and direct access to the patio - an ideal spot for grilling, entertaining or simply enjoying. The spacious eat-in kitchen features granite countertops, a corner pantry, newer stainless steel appliances and a functional breakfast bar with ample prep space. Sliding doors lead to the backyard, enhancing the indoor-outdoor flow. Just off the kitchen, a formal dining room offers versatility and could easily be transformed into a home office or flex space. A dedicated laundry room and convenient half bath complete the main level. Upstairs you'll find four bedrooms, including a private primary suite with tray ceilings, a spacious ensuite bath, and a massive walk-in closet. Tucked beyond the closet is a bonus room - perfect for a home office, hobby room or a private retreat. A full hall bath with a double vanity and separate space for the shower and toilet provides added privacy and convenience. Enjoy outdoor living in the portion of the back yard enclosed by a privacy fence - great for pets or play. Otherwise, imagine the possibilities of opening up the space to create your own backyard oasis. Don't miss the workshop space and Level 2 charger in the garage! All of this in a friendly neighborhood in the heart of Center Grove - with easy access to shopping, dining and parks. Consider this a sign and schedule that showing!
Sold
$484,500
3601 Lakeshore Ct, Greenwood, IN 46143
4beds
3,143sqft
Residential, Single Family Residence
Built in 1994
0.4 Acres Lot
$486,600 Zestimate®
$154/sqft
$2,561 Estimated rent
Home value
$486,600
$443,000 - $535,000
$2,561/mo
Zestimate® history
Owner options
List your home for rent
$2,561/mo
Rent Zestimate®
Find your next renter with Zillow Rental Manager. Plus, with online applications, you can quickly screen prospective tenants – for free.
$2,561/mo
Rent Zestimate®
Refinance and save
$3,352/mo
Est. payment
Refinancing to a lower rate could help reduce your monthly payments and save thousands over the life of the loan.
$3,352/mo
Est. payment
Explore your selling options
Work with a Zillow partner agent
Leverage their expertise and Zillow's premium Showcase listings to get your home seen by more buyers.
Get startedList with your own agent
Get your home in front of millions of buyers by listing it on Zillow.
Learn how to do itSell it yourself
Take full control of how buyers see your home on Zillow by listing For Sale by Owner (FSBO).
List your homeWhat's special
Full hall bathPrivacy fenceBright sunroomPrivate primary suiteEnsuite bathDouble vanityBonus room
Zillow last checked:
Listing updated:
Listed by:
Amy Keizers 317-902-1313,
Duke Collective, Inc.
Bought with:
Michelle Chandler
Keller Williams Indy Metro S
Source: MIBOR as distributed by MLS GRID,MLS#: 22035133
Facts & features
Interior
Bedrooms & bathrooms
- Bedrooms: 4
- Bathrooms: 3
- Full bathrooms: 2
- 1/2 bathrooms: 1
- Main level bathrooms: 1
Bedroom 2
- Level: Upper
- Area: 168 Square Feet
- Dimensions: 14x12
Bedroom 3
- Level: Upper
- Area: 150 Square Feet
- Dimensions: 15x10
Bedroom 4
- Level: Upper
- Area: 130 Square Feet
- Dimensions: 13x10
Heating
- Forced Air, Natural Gas
Cooling
- Central Air
Appliances
- Included: Dishwasher, Dryer, Disposal, Gas Water Heater, Humidifier, MicroHood, Gas Oven, Refrigerator, Washer
- Laundry: Main Level
Features
- Attic Access, Breakfast Bar, High Ceilings, Entrance Foyer, High Speed Internet, Pantry, Walk-In Closet(s)
- Windows: Wood Work Stained
- Has basement: No
- Attic: Access Only
- Number of fireplaces: 1
- Fireplace features: Gas Log, Great Room
Interior area
- Total structure area: 3,143
- Total interior livable area: 3,143 sqft
Property
Parking
- Total spaces: 2
- Parking features: Attached
- Attached garage spaces: 2
- Details: Garage Parking Other(Finished Garage)
Features
- Levels: Two
- Stories: 2
- Patio & porch: Covered
- Fencing: Fenced,Privacy
Lot
- Size: 0.4 Acres
- Features: Cul-De-Sac, Street Lights
Details
- Parcel number: 410411031030000038
- Horse amenities: None
Construction
Type & style
- Home type: SingleFamily
- Architectural style: Traditional
- Property subtype: Residential, Single Family Residence
Materials
- Brick
- Foundation: Block
Condition
- New construction: No
- Year built: 1994
Utilities & green energy
- Water: Public
Community & HOA
Community
- Subdivision: Willow Lakes East
HOA
- Has HOA: Yes
- Services included: Maintenance
- HOA fee: $375 annually
- HOA phone: 317-534-0200
Location
- Region: Greenwood
Financial & listing details
- Price per square foot: $154/sqft
- Tax assessed value: $449,200
- Annual tax amount: $3,986
- Date on market: 6/26/2025
- Cumulative days on market: 89 days
Price history
| Date | Event | Price |
|---|---|---|
| 10/24/2025 | Sold | $484,500-0.9%$154/sqft |
Source:  MIBOR as distributed by MLS GRID #22035133 Report a problem MIBOR as distributed by MLS GRID #22035133 Report a problem | ||
| 9/23/2025 | Pending sale | $489,000$156/sqft |
Source: MIBOR as distributed by MLS GRID #22035133 Report a problem | ||
| 9/19/2025 | Price change | $489,000-1.2%$156/sqft |
Source: MIBOR as distributed by MLS GRID #22035133 Report a problem | ||
| 8/10/2025 | Price change | $495,000-1%$157/sqft |
Source: MIBOR as distributed by MLS GRID #22035133 Report a problem | ||
| 6/26/2025 | Listed for sale | $500,000$159/sqft |
Source: MIBOR as distributed by MLS GRID #22035133 Report a problem | ||
Public tax history
| Year | Property taxes | Tax assessment |
|---|---|---|
| 2025 | $3,985 +14.7% | $449,200 +12.7% |
| 2024 | $3,475 +6% | $398,500 +11% |
| 2023 | $3,279 +24.2% | $359,100 +9.5% |
| 2022 | $2,641 +14.4% | $327,900 +15.6% |
| 2021 | $2,309 -3.8% | $283,700 +9.5% |
| 2020 | $2,399 +0.2% | $259,100 -0.7% |
| 2019 | $2,393 +0.3% | $260,900 +1.5% |
| 2018 | $2,386 +3.4% | $257,000 -2% |
| 2017 | $2,307 | $262,300 +3.1% |
| 2016 | $2,307 +2.8% | $254,500 +1.2% |
| 2014 | $2,243 +1.7% | $251,500 -0.9% |
| 2013 | $2,205 +0.8% | $253,900 +2% |
| 2012 | $2,188 +0.5% | $248,800 -3.3% |
| 2011 | $2,177 +0.4% | $257,400 |
| 2010 | $2,169 -2.1% | $257,400 |
| 2009 | $2,215 -11.3% | $257,400 |
| 2007 | $2,497 -22.1% | $257,400 -1.6% |
| 2006 | $3,206 | $261,600 |
Find assessor info on the county website
Neighborhood: 46143
Nearby homes
- $542,3004 bd3 ba4.2k sqft3680 Lakeshore Ct, Greenwood, IN 46143Off Market

- $540,7003 bd2 ba2.5k sqft3658 Lakeshore Ct, Greenwood, IN 46143Off Market
- $440,8003 bd2 ba2.7k sqft3669 Lakeshore Ct, Greenwood, IN 46143Off Market
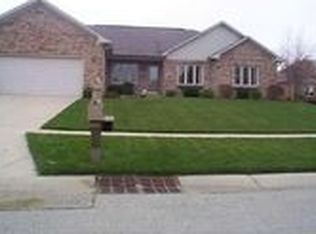
- $558,9004 bd2 ba2.8k sqft3657 Lakeshore Ct, Greenwood, IN 46143Off Market
- $415,6003 bd2 ba1.7k sqft3683 Lakeshore Ct, Greenwood, IN 46143Off Market
- $395,0005 bd3 ba3.4k sqft3696 Lakeshore Ct, Greenwood, IN 46143Sold
- $640,8004 bd3 ba4.6k sqft3644 Lakeshore Ct, Greenwood, IN 46143Off Market
- $483,5004 bd3 ba2.4k sqft3643 Lakeshore Ct, Greenwood, IN 46143Off Market
Nearby schools
GreatSchools rating
- 7/10Center Grove Elementary SchoolGrades: K-5Distance: 1.2 mi
- 8/10Center Grove Middle School CentralGrades: 6-8Distance: 1.3 mi
- 10/10Center Grove High SchoolGrades: 9-12Distance: 1.4 mi
Schools provided by the listing agent
- Elementary: Center Grove Elementary School
- Middle: Center Grove Middle School Central
- High: Center Grove High School
Source: MIBOR as distributed by MLS GRID. This data may not be complete. We recommend contacting the local school district to confirm school assignments for this home.
Get a cash offer in 3 minutes
Find out how much your home could sell for in as little as 3 minutes with a no-obligation cash offer.
Estimated market value
$486,600
Get a cash offer in 3 minutes
Find out how much your home could sell for in as little as 3 minutes with a no-obligation cash offer.
Estimated market value
$486,600
- Indiana
- Johnson County
- Greenwood
- 46143
- 3601 Lakeshore Ct
Nearby cities
Nearby zip codes
Other Greenwood Topics
