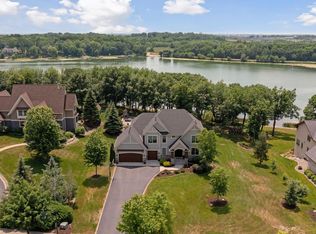
Nestled on a private cul-de-sac, this exceptional lakeside retreat offers elevated living with resort-style amenities and the highest quality fit and finish throughout. Designed by Mike Sharratt and built by Destiny Homes, this property enjoys 164’ of south-facing shoreline on Lake Bavaria, set on one acre of beautifully landscaped grounds. The home is defined by timeless architecture and offers seamless, main-level living with a luxurious Primary Suite. The well-designed floor plan includes a beautifully appointed upper level en-suite Guest Room and four spacious Bedrooms in the walkout lower level. Careful attention to detail is evident throughout the home, including the Chef’s Kitchen, which features quartz and granite countertops along with premium appliances from Wolf, Sub-Zero, and Bosch. Enjoy year-round entertainment with the new Golf Simulator, Movie Theatre and spacious Home Gym. Additional highlights designed for an owner’s peace of mind are an energy-saving Geothermal HVAC which provides economical, heat and air conditioning throughout the home, a new roof, a whole-home Sonos sound system, and a finished 4-Car Garage with a Tesla charger. Step outside to your own private resort – the property features a heated in-ground saltwater Pool, Sauna, Screened Porch with EZ-Screen retractable screens, and extensive custom patios. A gently sloping lawn leads down to the shoreline where your sandy beach and dock await. The newly built, fully insulated Boathouse presents excellent potential for a future bunkhouse! With two miles of shoreline, Lake Bavaria is a fully recreational lake suited for all ages—offering the perfect setting for boating, skiing, surfing, fishing, and paddleboarding. Located just minutes from downtown Victoria and the conveniences of Chaska, this is a rare opportunity where masterful construction, luxury amenities, and an extraordinary setting come together to create the ultimate in-town escape.
Pending
Price cut: $155K (5/22)
$2,695,000
3601 Lerive Way, Chaska, MN 55318
6beds
6,715sqft
Single Family
Built in 2007
1 Acres Lot
$2,585,400 Zestimate®
$401/sqft
$52/mo HOA
What's special
- 5 days |
- 82 |
- 0 |
Zillow last checked:
Listing updated:
Listed by:
Sharla K Stafford 612-282-6895,
Coldwell Banker Realty,
Eric D Stafford 952-221-7751
Source: NorthstarMLS as distributed by MLS GRID,MLS#: 7069159

Facts & features
Interior
Bedrooms & bathrooms
- Bedrooms: 6
- Bathrooms: 5
- Full bathrooms: 2
- 3/4 bathrooms: 2
- 1/2 bathrooms: 1
Bedroom
- Level: Main
- Area: 260 Square Feet
- Dimensions: 20 x 13
Bedroom 2
- Level: Upper
- Area: 192 Square Feet
- Dimensions: 16 x 12
Bedroom 3
- Level: Lower
- Area: 195 Square Feet
- Dimensions: 15 x 13
Bedroom 4
- Level: Lower
- Area: 182 Square Feet
- Dimensions: 14 x 13
Bedroom 5
- Level: Lower
- Area: 154 Square Feet
- Dimensions: 14 x 11
Bedroom 6
- Level: Lower
- Area: 154 Square Feet
- Dimensions: 14 x 11
Other
- Level: Lower
- Area: 60 Square Feet
- Dimensions: 10 x 6
Bonus room
- Level: Upper
- Area: 299 Square Feet
- Dimensions: 23 x 13
Dining room
- Level: Main
- Area: 260 Square Feet
- Dimensions: 20 x 13
Exercise room
- Level: Lower
- Area: 399 Square Feet
- Dimensions: 21 x 19
Family room
- Level: Lower
- Area: 378 Square Feet
- Dimensions: 21 x 18
Great room
- Level: Main
- Area: 320 Square Feet
- Dimensions: 20 x 16
Kitchen
- Level: Main
- Area: 220 Square Feet
- Dimensions: 20 x 11
Laundry
- Level: Lower
- Area: 56 Square Feet
- Dimensions: 8 x 7
Loft
- Level: Upper
- Area: 165 Square Feet
- Dimensions: 15 x 11
Media room
- Level: Lower
- Area: 567 Square Feet
- Dimensions: 27 x 21
Office
- Level: Main
- Area: 128 Square Feet
- Dimensions: 16 x 8
Other
- Level: Main
- Area: 169 Square Feet
- Dimensions: 13 x 13
Heating
- Boiler, Forced Air, Geothermal
Cooling
- Central Air, Geothermal
Appliances
- Included: Air-To-Air Exchanger, Central Vacuum, Chandelier, Dishwasher, Disposal, Double Oven, Dryer, Exhaust Fan, Humidifier, Gas Water Heater, Water Osmosis System, Microwave, Range, Refrigerator, Stainless Steel Appliance(s), Washer, Water Softener Owned, Wine Cooler
- Laundry: Electric Dryer Hookup, Lower Level, Laundry Room, Main Level, Sink
Features
- Central Vacuum
- Basement: Drain Tiled,Finished,Sump Pump,Walk-Out Access
- Number of fireplaces: 3
- Fireplace features: Double Sided, Family Room, Gas, Other, Wood Burning
Interior area
- Total structure area: 6,902
- Total interior livable area: 6,715 sqft
- Finished area above ground: 3,312
- Finished area below ground: 3,403
Video & virtual tour
Property
Parking
- Total spaces: 4
- Parking features: Attached, Concrete, Driveway - Other Surface, Electric, Electric Vehicle Charging Station(s), Garage, Garage Door Opener, Heated Garage, Insulated Garage, Storage
- Attached garage spaces: 4
- Has uncovered spaces: Yes
- Details: Garage Dimensions (29x31 and 29x21), Garage Door Height (8), Garage Door Width (18)
Accessibility
- Accessibility features: No Stairs External, Roll-In Shower
Features
- Levels: Two
- Stories: 2
- Patio & porch: Patio, Porch, Screened
- Has private pool: Yes
- Pool features: In Ground, Heated, Outdoor Pool
- Has view: Yes
- View description: Lake, Panoramic, South
- Has water view: Yes
- Water view: Lake
- Waterfront features: Lake Front, Lake View, Waterfront Elevation(10-15), Lake Bottom(Sand, Wetland, Excellent Sand)
- Frontage length: Water Frontage: 164
Lot
- Size: 1 Acres
- Features: Accessible Shoreline, Irregular Lot, Tree Coverage - Medium
Details
- Additional structures: Boat House
- Foundation area: 3590
- Parcel number: 300740160
- Zoning description: Residential-Single Family
Construction
Type & style
- Home type: SingleFamily
- Property subtype: Single Family
Materials
- Frame
- Roof: Age 8 Years or Less,Asphalt,Pitched
Condition
- New construction: No
- Year built: 2007
Utilities & green energy
- Electric: 200+ Amp Service
- Gas: Electric, Natural Gas
- Sewer: City Sewer/Connected
- Water: City Water/Connected
- Utilities for property: Underground Utilities
Community & HOA
Community
- Subdivision: Chevalle
HOA
- Has HOA: Yes
- Services included: Shared Amenities
- HOA fee: $52 monthly
- HOA name: Le Rive - self managed
- HOA phone: 952-221-7751
Location
- Region: Chaska
Financial & listing details
- Price per square foot: $401/sqft
- Tax assessed value: $2,035,500
- Annual tax amount: $29,601
- Date on market: 7/1/2026
- Cumulative days on market: 50 days
- Road surface type: Paved
Estimated market value
$2,585,400
$2.46M - $2.71M
$6,009/mo
Price history
| Date | Event | Price |
|---|---|---|
| 7/1/2026 | Pending sale | $2,695,000$401/sqft |
Source: | ||
| 5/22/2026 | Price change | $2,695,000-5.4%$401/sqft |
Source: | ||
| 5/10/2026 | Listed for sale | $2,850,000+67.6%$424/sqft |
Source: | ||
| 11/10/2020 | Sold | $1,700,000-5.5%$253/sqft |
Source: | ||
| 10/16/2020 | Pending sale | $1,799,000$268/sqft |
Source: RE/MAX Results #5429945 Report a problem | ||
| 8/28/2020 | Price change | $1,799,000-5.3%$268/sqft |
Source: RE/MAX Results #5429945 Report a problem | ||
| 1/13/2020 | Listed for sale | $1,899,000-5%$283/sqft |
Source: RE/MAX Results #5429945 Report a problem | ||
| 10/20/2019 | Listing removed | $1,999,900$298/sqft |
Source: Pro Flat Fee Realty LLC #5015795 Report a problem | ||
| 3/27/2019 | Price change | $1,999,900-14.9%$298/sqft |
Source: Pro Flat Fee Realty LLC #5015795 Report a problem | ||
| 10/25/2018 | Listed for sale | $2,350,000+17.5%$350/sqft |
Source: Pro Flat Fee Realty #5015795 Report a problem | ||
| 5/19/2017 | Listing removed | $1,999,999$298/sqft |
Source: Coldwell Banker Burnet - Edina Regional #4813094 Report a problem | ||
| 4/6/2017 | Price change | $1,999,999-14.9%$298/sqft |
Source: Coldwell Banker Burnet - Edina Regional #4813094 Report a problem | ||
| 5/11/2016 | Listed for sale | $2,350,000$350/sqft |
Source: Coldwell Banker Burnet - Edina Regional #4813094 Report a problem | ||
Public tax history
| Year | Property taxes | Tax assessment |
|---|---|---|
| 2025 | $26,478 +1.9% | $2,035,500 +6.4% |
| 2024 | $25,996 +7% | $1,913,000 -0.5% |
| 2023 | $24,286 -4.2% | $1,923,200 +2.1% |
| 2022 | $25,350 +5.6% | $1,884,100 +6.3% |
| 2021 | $24,010 +0.2% | $1,772,500 +2.4% |
| 2020 | $23,962 +7.8% | $1,731,100 +0.8% |
| 2019 | $22,220 | $1,717,900 +13.1% |
| 2017 | $22,220 -6% | $1,518,500 +0.1% |
| 2016 | $23,650 | $1,517,300 |
| 2015 | $23,650 +3.4% | $1,517,300 +8.4% |
| 2014 | $22,876 +3.5% | $1,399,600 |
| 2013 | $22,112 -8.3% | $1,399,600 +7.3% |
| 2012 | $24,106 +2.3% | $1,304,700 -12.1% |
| 2011 | $23,556 -1% | $1,485,000 |
| 2010 | $23,804 +4.8% | -- |
| 2009 | $22,710 +429.9% | $1,678,300 +358.1% |
| 2008 | $4,286 | $366,400 |
Find assessor info on the county website
Monthly payment
Est. payment$--/mo
Payment breakdown
Explore the cost of this home by adjusting the details. Changes won't be saved.All calculations are estimates and provided by Zillow, Inc. for informational purposes only. Actual amounts may vary.
HOA fees may include property taxes on listings classified as Co-Ops. Contact the listing agent and/or owner for fee details.
Mortgage interest rates are dependent on a number of factors, including credit score, down payment, and repayment length. Interest rate data provided by Zillow Group Marketplace, Inc. as of 1/1/1970 from various mortgage lenders with which we have lead or other similar arrangements; the Estimated Payment is an average of those rates.
See how much you could borrow to make a competitive offer.
Climate risks
Neighborhood: 55318
Nearby schools
GreatSchools rating
- 7/10Jonathan Elementary SchoolGrades: K-5Distance: 2.1 mi
- 8/10Chaska Middle School EastGrades: 6-8Distance: 3.4 mi
- 9/10Chaska High SchoolGrades: 9-12Distance: 3.1 mi
A local agent can set up tours, give advice and negotiate with sellers.
- Minnesota
- Carver County
- Chaska
- 55318
- 3601 Lerive Way