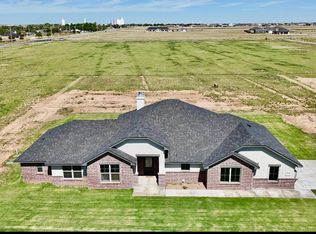
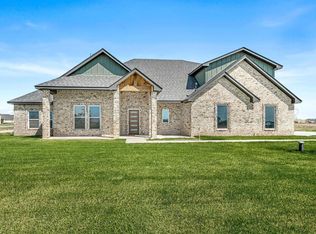
Discover quality craftsmanship in this beautiful Jadon Homes custom home in Skyline Ranches on a spacious 1-acre lot. This 4-bedroom, 2-bath home offers an open layout with timeless brick and stone curb appeal. The gourmet kitchen features a KitchenAid appliance package, oversized walk-in pantry with coffee bar, work sink, and prep area. The private primary suite includes a large walk-in closet with custom built-ins and direct access to the laundry room. Secondary bedrooms are thoughtfully separated for added privacy. Built for comfort and efficiency with a zoned Carrier HVAC system, spray foam insulation, and Jeld-Wen windows. Quartz countertops, custom cabinetry, and upscale finishes throughout. The oversized homesite offers room for a shop, pool, or outdoor entertaining.
New construction
$589,000
3601 Longhorn Springs Rd, Amarillo, TX 79119
4beds
2,487sqft
Single Family Residence
Built in 2026
1 Acres Lot
$585,100 Zestimate®
$237/sqft
$-- HOA
What's special
Upscale finishes throughoutJeld-wen windowsQuartz countertopsOversized homesiteGourmet kitchenSpray foam insulationKitchenaid appliance package
- 59 days
- 125
- 3
Likely to sell faster than
Zillow last checked:
Listing updated:
Listed by:
Stephanie Lemons 806-236-0034,
EXP Realty, LLC,
Jadon Lemons 806-674-8337
Source: AMMLS,MLS#: 26-5992
Facts & features
Interior
Bedrooms & bathrooms
- Bedrooms: 4
- Bathrooms: 2
- Full bathrooms: 2
Rooms
- Room types: Living Areas, Dining Room - Kit Cm, Utility Room
Bedroom 2
- Area: 144
- Dimensions: 12 x 12
Bedroom 3
- Area: 143
- Dimensions: 13 x 11
Bedroom 4
- Area: 144
- Dimensions: 12 x 12
Dining room
- Area: 182
- Dimensions: 13 x 14
Other
- Area: 224
- Dimensions: 16 x 14
Kitchen
- Area: 195
- Dimensions: 13 x 15
Living room
- Area: 399
- Dimensions: 19 x 21
Pantry
- Area: 60
- Dimensions: 10 x 6
Utility room
- Area: 66
- Dimensions: 6 x 11
Heating
- Electric, Heat Pump, Central, Unit - 1, Zoned
Cooling
- Heat Pump, Central Air, Zoned, Electric
Appliances
- Included: Disposal, Microwave, Double Oven, Dishwasher, Cooktop
- Laundry: Laundry Room, Hook-Up Electric
Features
- Pantry
- Number of fireplaces: 1
- Fireplace features: Wood Burning
Interior area
- Total structure area: 2,487
- Total interior livable area: 2,487 sqft
Property
Parking
- Total spaces: 3
- Parking features: Garage Faces Side, Garage Door Opener
- Attached garage spaces: 3
Features
- Levels: One
- Pool features: None
- Fencing: None
Lot
- Size: 1 Acres
- Dimensions: 1 acre
- Features: Cul-De-Sac
Details
- Parcel number: 156656
- Zoning description: 2000 - SW of Amarillo City Limits
Construction
Type & style
- Home type: SingleFamily
- Property subtype: Single Family Residence
Materials
- Wood Frame, Stone, Brick
- Foundation: Slab
- Roof: Composition
Condition
- New construction: Yes
- Year built: 2026
Details
- Builder name: Jadon Homes, LLC
Utilities & green energy
- Sewer: Septic Tank
- Water: Well
Community & HOA
Community
- Features: None
HOA
- Has HOA: No
Location
- Region: Amarillo
Financial & listing details
- Price per square foot: $237/sqft
- Tax assessed value: $7,525
- Annual tax amount: $44
- Date on market: 7/25/2026
- Listing terms: VA Loan,Conventional
Estimated market value
$585,100
$556,000 - $614,000
$3,763/mo
Price history
| Date | Event | Price |
|---|---|---|
| 7/25/2026 | Listed for sale | $589,000$237/sqft |
Source: eXp Realty #26-5992 Report a problem | ||
Public tax history
| Year | Property taxes | Tax assessment |
|---|---|---|
| 2025 | $44 +22.2% | $3,096 +20% |
| 2024 | $36 +13.2% | $2,580 +20% |
| 2023 | $32 -16.4% | $2,150 |
| 2022 | $38 +9.7% | $2,150 |
| 2021 | $35 | $2,150 |
| 2020 | -- | $2,150 |
| 2019 | -- | $2,150 |
Find assessor info on the county website
Monthly payment
Est. payment
Payment breakdown
Explore the cost of this home by adjusting the details. Changes won't be saved.Climate risks
Neighborhood: 79119
Nearby schools
Schools provided by the listing agent
- Elementary: Bushland
- Middle: Bushland
- High: Bushland
Source: AMMLS. This data may not be complete. We recommend contacting the local school district to confirm school assignments for this home.
- $547,800-- bd-- ba-- sqft3651 Longhorn Springs Rd, Amarillo, TX 79119Off Market
- $544,400-- bd-- ba-- sqft3550 Juniper Springs Rd, Amarillo, TX 79119Off Market
- $544,900-- bd-- ba-- sqft3650 Juniper Springs Rd, Amarillo, TX 79119Off Market
- $586,7004 bd2 ba2.4k sqft3701 Longhorn Springs Rd, Amarillo, TX 79119Off Market
Similar homes
- $475,0004 bd2 ba2.1k sqft19150 Pecan Springs Rd, Amarillo, TX 79119For Sale
 MLS ID #26-5991, Stephanie Lemons, EXP Realty, LLC. AMMLS
 - $565,0004 bd3 ba2.4k sqft18501 Joplin Dr, Amarillo, TX 79119New Construction
 MLS ID #26-6468, Wendy Carnero, Fathom Realty, LLC. AMMLS
 - $520,0004 bd2 ba2.2k sqft18750 Tucumcari Dr, Amarillo, TX 79119New Construction
 MLS ID #26-6051, Karina Holguin, Keller Williams Realty Amarillo. AMMLS
 - $625,0004 bd3 ba2.9k sqft9408 Bethpage Ave, Amarillo, TX 79119New Construction
 MLS ID #26-7435, Karla Meza, Keller Williams Realty Amarillo. AMMLS
 - $567,9084 bd3 ba2.5k sqft1025 Jumana Rd, Amarillo, TX 79124New ConstructionMLS ID #26-6152, Amy Cox, All Real Estate, LLC. AMMLS
- $515,0003 bd2 ba2.2k sqft9176 Strawberry Fields Dr E, Amarillo, TX 79119For SaleMLS ID #26-7348, The Connie Taylor Group, Keller Williams Realty Amarillo. AMMLS
- $489,0004 bd2 ba2.4k sqft11301 Fewell Trl, Amarillo, TX 79119For SaleMLS ID #26-7246, Monica Mata, 7:12 Hometown Realty, LLC. AMMLS
- $516,5004 bd3 ba2.2k sqft9700 Cicada Trl, Amarillo, TX 79119For SaleMLS ID #26-4082, Amanda Williams, Our Texas Real Estate. AMMLS
- $574,9994 bd5 ba2.8k sqft6508 Tatum Cir, Amarillo, TX 79119For SaleMLS ID #26-6269, Ryan Rickles, Assiter Auctioneers. AMMLS
- $649,9004 bd2 ba2.2k sqft13901 White Tail Ave, Amarillo, TX 79124For SaleMLS ID #26-6770, William Fitzgerald, Keller Williams Realty Amarillo. AMMLS
- $589,0004 bd3 ba3.2k sqft7604 Bayswater Rd, Amarillo, TX 79119For SaleMLS ID #26-6066, Andrew Forman, ERA Courtyard Real Estate. AMMLS
- $495,0004 bd3 ba2.2k sqft10150 Honeysuckle Rd, Amarillo, TX 79119New ConstructionAMMLS
- $674,9004 bd3 ba2.6k sqft13466 Antenor Rd, Amarillo, TX 79124For SaleMLS ID #26-5214, The Connie Taylor Group, Keller Williams Realty Amarillo. AMMLS
- $545,0004 bd3 ba2.6k sqft11200 Trinidad St, Amarillo, TX 79118For SaleMLS ID #26-6847, Wendy Carnero, Fathom Realty, LLC. AMMLS
- $559,9004 bd2 ba2.2k sqft9550 Garrison Creek Dr, Amarillo, TX 79119New ConstructionMLS ID #26-6267, Mona Mancha, Larry Brown, REALTORS®. AMMLS
- $591,7504 bd3 ba2.6k sqft9406 Shadow Bend Ave, Amarillo, TX 79119New ConstructionMLS ID #26-6328, Angie Johnston, ERA Courtyard Real Estate. AMMLS
- $685,0004 bd3 ba2.6k sqft16551 Spring Lake Dr, Amarillo, TX 79119New ConstructionMLS ID #26-3471, Chelsea Phemister, Palo Duro Real Estate. AMMLS
