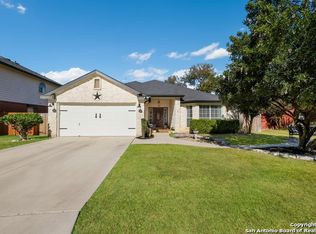
A beautiful corner lot, a gated community, and plenty of space to spread out. This well-maintained home in Carolina Crossing has been lovingly cared for by its original owners and offers a flexible floor plan with room for everyone. The open kitchen and family room are the heart of the home, with an island, plenty of workspace, and an easy flow for everyday living or entertaining. The formal living and dining areas give you even more flexibility and could easily become a home office, hobby space, reading area, or whatever works best for you. Upstairs, the spacious game room gives you another great living area, along with four generously sized bedrooms and plenty of storage throughout. New carpet has been installed, giving the home a fresh update. Outside, mature trees provide shade and character, while the backyard deck is the perfect spot for morning coffee, outdoor dining, weekend barbecues, or relaxing at the end of the day. Located in a gated community, getting in and out is easy, with shopping, dining, and everyday necessities just minutes away. With multiple living spaces, a great corner lot, and plenty of flexibility, this Carolina Crossing home has room for whatever life brings. Come take a look!
Pending
Price cut: $13K (7/27)
$337,000
3601 MARIETTA LN, Schertz, TX 78154
4beds
3,028sqft
Single Family Residence
Built in 1999
9,496 Square Feet Lot
$-- Zestimate®
$111/sqft
$36/mo HOA
What's special
Plenty of workspaceFour generously sized bedroomsNew carpetMultiple living spacesCorner lotGreat corner lotSpacious game room
- 112 days
- 152
- 8
Likely to sell faster than
Zillow last checked:
Listing updated:
Listed by:
Katie Griffin-Ross TREC #471181 (210) 685-8568,
RE/MAX Associates
Source: LERA MLS,MLS#: 1996225
Facts & features
Interior
Bedrooms & bathrooms
- Bedrooms: 4
- Bathrooms: 3
- Full bathrooms: 2
- 1/2 bathrooms: 1
Primary bedroom
- Features: Split, Sitting Room, Walk-In Closet(s), Ceiling Fan(s), Full Bath
- Level: Upper
- Area: 252
- Dimensions: 18 x 14
Bedroom 2
- Area: 169
- Dimensions: 13 x 13
Bedroom 3
- Area: 169
- Dimensions: 13 x 13
Bedroom 4
- Area: 121
- Dimensions: 11 x 11
Primary bathroom
- Features: Tub/Shower Separate, Double Vanity, Soaking Tub
- Area: 90
- Dimensions: 10 x 9
Dining room
- Area: 12
- Dimensions: 1 x 12
Family room
- Area: 315
- Dimensions: 21 x 15
Kitchen
- Area: 121
- Dimensions: 11 x 11
Living room
- Area: 21
- Dimensions: 21 x 1
Office
- Area: 165
- Dimensions: 15 x 11
Heating
- Central, Electric
Cooling
- Ceiling Fan(s), Two Central
Appliances
- Included: Self Cleaning Oven, Microwave, Range, Disposal, Dishwasher, Plumbed For Ice Maker, Vented Exhaust Fan, Electric Water Heater
- Laundry: Main Level, Laundry Room, Washer Hookup, Dryer Connection
Features
- Two Living Area, Three Living Area, Liv/Din Combo, Separate Dining Room, Eat-in Kitchen, Two Eating Areas, Kitchen Island, Pantry, Study/Library, Game Room, Utility Room Inside, All Bedrooms Upstairs, 1st Floor Lvl/No Steps, High Ceilings, Open Floorplan, Walk-In Closet(s), Ceiling Fan(s)
- Flooring: Carpet, Ceramic Tile, Laminate
- Windows: Window Coverings
- Has basement: No
- Attic: Pull Down Storage
- Has fireplace: No
- Fireplace features: Not Applicable
Interior area
- Total interior livable area: 3,028 sqft
Video & virtual tour
Property
Parking
- Total spaces: 2
- Parking features: Two Car Garage, Attached, Garage Door Opener, Pad Only (Off Street)
- Attached garage spaces: 2
Features
- Levels: Two
- Stories: 2
- Patio & porch: Covered, Deck
- Pool features: None
- Fencing: Privacy
Lot
- Size: 9,496 Square Feet
- Features: Corner Lot, Sidewalks
- Residential vegetation: Mature Trees
Details
- Parcel number: 1G0449200400100000
Construction
Type & style
- Home type: SingleFamily
- Architectural style: Traditional
- Property subtype: Single Family Residence
Materials
- Brick, Fiber Cement
- Foundation: Slab
- Roof: Composition
Condition
- Pre-Owned
- New construction: No
- Year built: 1999
Details
- Builder name: Continental
Utilities & green energy
- Electric: GVEC
- Gas: N/A
- Sewer: Schertz City, Sewer System
- Water: Schertz City, Water System
- Utilities for property: Cable Available
Community & HOA
Community
- Security: Smoke Detector(s), Controlled Access
- Subdivision: Carolina Crossing
HOA
- Has HOA: Yes
- HOA fee: $108 quarterly
- HOA name: CAROLINA CROSSING NORTH
Location
- Region: Schertz
Financial & listing details
- Price per square foot: $111/sqft
- Tax assessed value: $318,645
- Annual tax amount: $6,937
- Price range: $337K - $337K
- Date on market: 7/4/2026
- Cumulative days on market: 112 days
- Listing terms: Conventional,FHA,VA Loan,Cash
- Road surface type: Paved
Estimated market value
Not available
Estimated sales range
Not available
$2,203/mo
Price history
| Date | Event | Price |
|---|---|---|
| 10/10/2026 | Pending sale | $337,000$111/sqft |
Source:  LERA MLS #1996225 Report a problem LERA MLS #1996225 Report a problem | ||
| 10/2/2026 | Contingent | $337,000$111/sqft |
Source: LERA MLS #1996225 Report a problem | ||
| 7/27/2026 | Price change | $337,000-3.7%$111/sqft |
Source: LERA MLS #1996225 Report a problem | ||
| 7/4/2026 | Listed for sale | $349,999$116/sqft |
Source: LERA MLS #1996225 Report a problem | ||
Public tax history
| Year | Property taxes | Tax assessment |
|---|---|---|
| 2025 | $2,913 -25.4% | $318,645 -15.9% |
| 2024 | $3,906 -15.3% | $379,018 +8.1% |
| 2023 | $4,614 -16.1% | $350,572 +10% |
| 2022 | $5,496 | $318,702 +10% |
| 2021 | $5,496 -5.7% | $289,729 +4.9% |
| 2020 | $5,829 | $276,233 +6.7% |
| 2019 | -- | $258,925 +3.1% |
| 2018 | $5,419 +3.4% | $251,060 +2% |
| 2017 | $5,239 +4.1% | $246,061 +3.2% |
| 2016 | $5,032 +8.4% | $238,508 +9.1% |
| 2015 | $4,641 | $218,555 +2.8% |
| 2014 | $4,641 | $212,671 +9.7% |
| 2013 | -- | $193,801 +8.1% |
| 2012 | -- | $179,362 -1.9% |
| 2011 | -- | $182,896 -1.9% |
| 2010 | -- | $186,430 -2.7% |
| 2009 | -- | $191,683 -3.9% |
| 2008 | -- | $199,556 +4.1% |
| 2007 | -- | $191,664 +9.6% |
| 2006 | -- | $174,912 +2.5% |
| 2005 | -- | $170,693 -11.2% |
| 2004 | -- | $192,251 +7.4% |
| 2003 | -- | $179,028 |
| 2002 | -- | -- |
| 2001 | -- | -- |
| 2000 | -- | -- |
Find assessor info on the county website
Monthly payment
Est. payment
Payment breakdown
Explore the cost of this home by adjusting the details. Changes won't be saved.Climate risks
Neighborhood: 78154
Nearby schools
Schools provided by the listing agent
- Elementary: Paschall
- Middle: Wilder
- High: Clemens
- District: Schertz-Cibolo-Universal City Isd
Source: LERA MLS. This data may not be complete. We recommend contacting the local school district to confirm school assignments for this home.
Similar homes
- $372,0005 bd3 ba3k sqft3692 Gamble St., Schertz, TX 78154For Sale
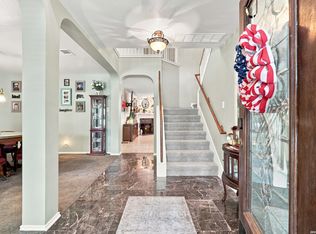
 MLS ID #2010483, Connie Bahrs TREC #769210, eXp Realty. LERA MLS
 - $290,0004 bd3 ba2.2k sqft3308 BALDWIN PARK, Schertz, TX 78154For Sale
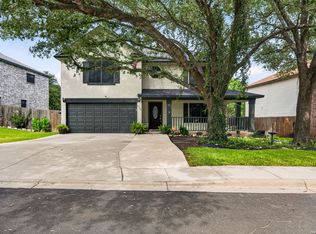 MLS ID #1964024, Christopher Sandahl TREC #556196, Steps Realty, LLC. LERA MLS
 - $325,0004 bd3 ba2.5k sqft3504 TRIANGLE RNCH, Selma, TX 78154For Sale
 MLS ID #1993924, Patty Hamner TREC #695047, Kolt Properties, LLC. LERA MLS
 - $449,0004 bd3 ba3.5k sqft495 HOLLIWELL BRG, Schertz, TX 78154For Sale
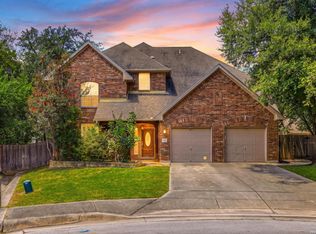 MLS ID #2006949, Jessica Motawea TREC #803845, eXp Realty. LERA MLS
 - $339,9004 bd3 ba2.5k sqft101 Shadow Mt Drive, Cibolo, TX 78108For SaleMLS ID #2002964, Jill Porter TREC #703003, Fathom Realty. LERA MLS
- $299,7004 bd3 ba2.4k sqft3687 PEBBLE BCH, Schertz, TX 78108For SaleMLS ID #2023562, Melanie Heath TREC #597098, MCH Realty Group. LERA MLS
- $355,0004 bd3 ba2.5k sqft305 HILTON DR, Cibolo, TX 78108For SaleMLS ID #2011957, Diane Craig TREC #331843, RE/MAX Associates. LERA MLS
- $269,9994 bd3 ba2.6k sqft16406 Clydesdale Run, Selma, TX 78154For SaleMLS ID #2011481, Devin Resendez TREC #663042, Keller Williams Legacy. LERA MLS
- $315,0005 bd3 ba2.6k sqft5795 Saint Andrews, Schertz, TX 78108For SaleMLS ID #2013904, Jeffrey Garza TREC #648429, Redbird Realty LLC. LERA MLS
- $356,5004 bd3 ba2.3k sqft3628 Scenic Dr, Schertz, TX 78108For SaleMLS ID #2011703, Brenda Griffin TREC #312670, New Castle Real Estate LLC. LERA MLS
- $357,5004 bd3 ba2.6k sqft5705 WHISTLING STRAITS, Schertz, TX 78108For SaleMLS ID #2002700, Frank T. Ruffo TREC #325204, The Real Estate Group. LERA MLS
- $349,0004 bd4 ba3.1k sqft2965 MINERAL SPGS, Schertz, TX 78108For SaleMLS ID #2014134, Matthew Gurniak TREC #676302, Someday Realty & Property Mgmt. LERA MLS
- $349,0003 bd3 ba2.8k sqft8643 Park Olympia, Universal City, TX 78148For SaleMLS ID #2014150, Chad Hahn TREC #523877, Southern Capital Realty. LERA MLS
- $320,0003 bd3 ba2.5k sqft116 Dyess, Cibolo, TX 78108For SaleMLS ID #2009377, Bradley Claus TREC #613810, JLA Realty. LERA MLS
- $315,0003 bd3 ba2.8k sqft313 Moonlight Ct, Cibolo, TX 78108For SaleMLS ID #2016567, Richard Rodriguez TREC #700216, Real Broker, LLC. LERA MLS
- $400,0004 bd2 ba2.8k sqft133 SPRINGTREE PKWY, Cibolo, TX 78108For SaleMLS ID #2014545, Teri Lucas TREC #434137, Aterj Realty. LERA MLS
- $274,0003 bd3 ba2.1k sqft147 Woodstone Loop, Cibolo, TX 78108For SaleMLS ID #2024684, Barbara Alvarado TREC #693311, Keller Williams City-View. LERA MLS
- $364,7774 bd4 ba2.5k sqft512 Wagon Wheel Way, Cibolo, TX 78108Active
 MLS ID #625905, Kendra Wray, Keller Williams Heritage. Central Texas MLS
 - $330,0003 bd3 ba1.8k sqft13403 Thessaly, Universal City, TX 78148For SaleMLS ID #1966715, Angelica Rios TREC #722575, Levi Rodgers Real Estate Group. LERA MLS
- $384,9994 bd3 ba2.9k sqft143 Still Brook, Cibolo, TX 78108For SaleMLS ID #2013774, Sophia James TREC #764544, Levi Rodgers Real Estate Group. LERA MLS
