Skip main navigation
Sold for $300,000
  • $300,000

    3601 Marshall Rd, Munford, TN 38058

    3beds
    1,591sqft
    Single Family Residence
    Built in 1988
    1.41 Acres Lot
    $299,700 Zestimate®
    $189/sqft
    $1,768 Estimated rent

    Home value

    $299,700

    $285,000 - $315,000

    $1,768/mo

    Zestimate® history
    Loading
    Loading...

    Owner options

    List your home for rent

    $1,768/mo

    Rent Zestimate®

    Find your next renter with Zillow Rental Manager. Plus, with online applications, you can quickly screen prospective tenants – for free.

    Learn more

    $1,768/mo

    Rent Zestimate®

    Refinance and save

    $1,790/mo

    Est. payment

    Refinancing to a lower rate could help reduce your monthly payments and save thousands over the life of the loan.

    See today's rates

    $1,790/mo

    Est. payment

    Explore your selling options

    Work with a Zillow partner agent

    Leverage their expertise and Zillow's premium Showcase listings to get your home seen by more buyers.

    Get started

    List with your own agent

    Get your home in front of millions of buyers by listing it on Zillow.

    Learn how to do it

    Sell it yourself

    Take full control of how buyers see your home on Zillow by listing For Sale by Owner (FSBO).

    List your home

    What's special

    Fresh interior paintCommercial-grade lv flooring throughout
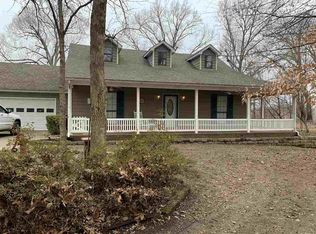
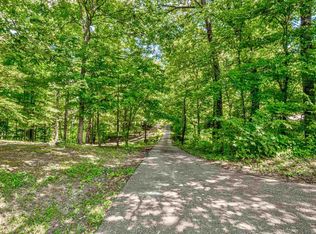
    Nestled on a peaceful 1.4-acre wooded lot, this 3-bedroom, 2-bath retreat offers the perfect blend of natural beauty and everyday convenience—with NO city taxes! Your private oasis features a stocked pond with a personal pier, ideal for casting a line at sunrise or sipping coffee while watching wildlife. Despite the tranquil setting, you're only 2.5 miles from Munford schools, dining, and local shops. The home shines with recent updates: exterior paint (2024), fresh interior paint and commercial-grade LV flooring throughout (2025), A/C (2023), furnace (2022), new hot water heater (2025), and septic clean-out (2025). Mature hardwoods provide shade and privacy, while open space invites gardening or play. This is more than a house—it's a lifestyle. Schedule your showing today!

    Zillow last checked:

    Listing updated:

    Listed by:

    Brandon M Herbert,

    Dawson Realty Group,

    Adam Dawson,

    Dawson Realty Group

    Bought with:

    Adam Dawson

    Dawson Realty Group

    Source: MAAR,MLS#: 10224822MLS Logo

    Facts & features

    Interior

    Bedrooms & bathrooms
    • Bedrooms: 3
    • Bathrooms: 2
    • Full bathrooms: 2
    Primary bedroom
    • Level: First
    • Area: 247
    • Dimensions: 13 x 19
    Bedroom 2
    • Features: Shared Bath
    • Level: First
    • Area: 144
    • Dimensions: 12 x 12
    Bedroom 3
    • Features: Shared Bath
    • Level: First
    • Area: 121
    • Dimensions: 11 x 11
    Primary bathroom
    • Features: Separate Shower, Whirlpool Tub, Full Bath
    Dining room
    • Width: 0
    Kitchen
    • Features: Eat-in Kitchen, Pantry
    • Area: 220
    • Dimensions: 11 x 20
    Living room
    • Features: Separate Living Room
    • Area: 304
    • Dimensions: 16 x 19
    Den
    • Width: 0
    Heating
    • Central, Natural Gas
    Cooling
    • Ceiling Fan(s), Central Air
    Appliances
    • Included: Gas Water Heater, Range/Oven, Gas Cooktop, Dishwasher, Microwave, Refrigerator
    • Laundry: Laundry Room
    Features
    • All Bedrooms Down, Primary Down, Separate Tub & Shower, Sky Light(s) in Bath, Full Bath Down, Living Room, Dining Room, Kitchen, Primary Bedroom, 2nd Bedroom, 3rd Bedroom, 2 or More Baths, Laundry Room, Square Feet Source: Appraisal
    • Flooring: Vinyl
    • Windows: Skylight(s)
    • Attic: Attic Access
    • Number of fireplaces: 1
    • Fireplace features: Ventless
    Interior area
    • Total interior livable area: 1,591 sqft

    Property

    Parking
    • Total spaces: 2
    • Parking features: Driveway/Pad, Garage Door Opener, Garage Faces Front
    • Has garage: Yes
    • Covered spaces: 2
    • Has uncovered spaces: Yes
    Features
    • Stories: 1
    • Patio & porch: Patio
    • Exterior features: Dog Run, On-Site Storage
    • Pool features: None
    • Has spa: Yes
    • Spa features: Whirlpool(s), Bath
    • Fencing: Chain Link,Chain Fence
    • Waterfront features: Lake/Pond on Property
    Lot
    • Size: 1.41 Acres
    • Dimensions: 1.41 Acres
    • Features: Wooded, Landscaped, Wooded Grounds
    Details
    • Parcel number: 096E 096E A00300

    Construction

    Type & style
    • Home type: SingleFamily
    • Architectural style: Traditional,Contemporary
    • Property subtype: Single Family Residence
    Materials
    • Wood/Composition
    • Foundation: Slab
    • Roof: Composition Shingles
    Condition
    • New construction: No
    • Year built: 1988

    Utilities & green energy

    • Sewer: Septic Tank
    • Water: Public

    Community & HOA

    Community
    • Security: Security System, Smoke Detector(s), Monitored Alarm System
    • Subdivision: Forrest Hills Sec B
    Location
    • Region: Munford

    Financial & listing details

    • Price per square foot: $189/sqft
    • Tax assessed value: $238,500
    • Annual tax amount: $907
    • Price range: $300K - $300K
    • Date on market: 6/26/2026
    • Cumulative days on market: 1 day
    • Listing terms: Conventional,FHA,VA Loan

    Price history

    DateEventPrice
    7/31/2026Sold$300,000+9.1%$189/sqft
    Source: MAAR #10224822 Report a problem
    6/29/2026Pending sale$275,000$173/sqft
    Source: MAAR #10224822 Report a problem
    6/26/2026Listed for sale$275,000+25%$173/sqft
    Source: MAAR #10224822 Report a problem
    3/10/2021Sold$220,000+53.8%$138/sqft
    Source: Public Record Report a problem
    8/11/2016Sold$143,000+2.2%$90/sqft
    Source: Public Record Report a problem
    4/10/2016Listing removed$139,900$88/sqft
    Source: Hometown Realty #9974498 Report a problem
    4/8/2016Listed for sale$139,900+16.6%$88/sqft
    Source: Hometown Realty #9974498 Report a problem
    5/5/2003Sold$120,000+3.4%$75/sqft
    Source: Public Record Report a problem
    6/26/2000Sold$116,000+22.8%$73/sqft
    Source: Public Record Report a problem
    2/10/1997Sold$94,500$59/sqft
    Source: Public Record Report a problem

    Public tax history

    YearProperty taxesTax assessment
    2025$907 $59,625
    2024$907 $59,625
    2023$907 +6.3%$59,625 +42.6%
    2022$853 $41,825
    2021$853 +0%$41,825
    2020$853 +16.7%$41,825 +38.5%
    2019$731 $30,200
    2018$731 0%$30,200
    2017$731 $30,200
    2016$731 +6.6%$30,200 +6.4%
    2015$686 0%$28,375 0%
    2014$686 $28,381
    2013-- $28,381 -12%
    2012$755 $32,266
    2011$755 $32,266
    2010$755 $32,266
    2009$755 $32,266
    2008$755 $32,266
    2007-- $32,266 +19.3%
    2006$771 $27,053
    2005$771 $27,053
    2004$771 $27,053
    2002$771 $27,053
    2001-- $27,053 -72.5%
    2000-- $98,541
    Find assessor info on the county website

    Neighborhood: 38058

    Nearby schools

    GreatSchools rating
    Get pre-qualified for a loan
    At Zillow Home Loans, we can pre-qualify you in as little as 5 minutes with no impact to your credit score.

    An equal housing lender. NMLS #10287.

    Sell for more on Zillow
    Get a Zillow Showcase℠ listing at no additional cost and you could sell for .
    $299,700
    2% more
    +$5,994
    With Zillow Showcase(estimated)
    $305,694