Motivated sellers invite you to bring all offers. Welcome to this 3 bdrm 2.5 bath home, perfectly situated on an oversize lot at the end of a quiet cul-de-sac in central McKinney with easy access to central expwy and Hwy 121. Step inside to a flood of natural light cascading through the large formal living and dining rooms, featuring beautiful wood floors that lead you through to the cozy family room with a quaint brick fireplace. The combination kitchen and bkfst area are directly off of the family room, with access to the backyard, The kitchen features white cabinets paired with light granite countertops and decorative backsplash, SS microwave, elct. range and 24x24 ceramic tile floors. The half bath is located in the hallway. Upstairs you find a large loft game room or flex room. along with a large primary suite with sitting area and ensuite bath and large closet as well as two secondary bedrooms and a full bath. 10k decorator allowance with an executed offer by May 5th.
Sold
Price Unknown
3601 McClintick Rd, McKinney, TX 75070
3beds
2,306sqft
Single Family Residence
Built in 2004
7,405 Square Feet Lot
$396,500 Zestimate®
$--/sqft
$2,549 Estimated rent
Home value
$396,500
$377,000 - $416,000
$2,549/mo
Zestimate® history
Owner options
List your home for rent
$2,549/mo
Rent Zestimate®
Find your next renter with Zillow Rental Manager. Plus, with online applications, you can quickly screen prospective tenants – for free.
$2,549/mo
Rent Zestimate®
Refinance and save
$118/mo
Est. payment
Refinancing to a lower rate could help reduce your monthly payments and save thousands over the life of the loan.
$118/mo
Est. payment
Explore your selling options
Work with a Zillow partner agent
Leverage their expertise and Zillow's premium Showcase listings to get your home seen by more buyers.
Get startedList with your own agent
Get your home in front of millions of buyers by listing it on Zillow.
Learn how to do itSell it yourself
Take full control of how buyers see your home on Zillow by listing For Sale by Owner (FSBO).
List your homeWhat's special
Zillow last checked:
Listing updated:
Listed by:
Hava Johnston 0615588 888-455-6040,
Fathom Realty 888-455-6040
Bought with:
Sara Yasmeen
All Starz Realty
Source: NTREIS,MLS#: 20574601
Facts & features
Interior
Bedrooms & bathrooms
- Bedrooms: 3
- Bathrooms: 3
- Full bathrooms: 2
- 1/2 bathrooms: 1
Primary bedroom
- Features: Dual Sinks, En Suite Bathroom, Garden Tub/Roman Tub, Sitting Area in Primary, Separate Shower, Walk-In Closet(s)
- Level: Second
- Dimensions: 17 x 19
Bedroom
- Features: Ceiling Fan(s), Split Bedrooms
- Level: Second
Bedroom
- Features: Ceiling Fan(s), Split Bedrooms
- Level: Second
Dining room
- Level: First
- Dimensions: 11 x 9
Family room
- Features: Ceiling Fan(s), Fireplace
- Level: First
- Dimensions: 16 x 14
Game room
- Features: Ceiling Fan(s)
- Level: Second
- Dimensions: 18 x 21
Kitchen
- Features: Built-in Features, Granite Counters
- Level: First
- Dimensions: 20 x 11
Laundry
- Features: Closet
- Level: First
- Dimensions: 6 x 4
Living room
- Level: First
- Dimensions: 11 x 11
Heating
- Central, Electric
Cooling
- Central Air, Ceiling Fan(s), Electric
Appliances
- Included: Dishwasher, Disposal
- Laundry: Washer Hookup, Electric Dryer Hookup, Laundry in Utility Room, In Kitchen
Features
- Chandelier, Double Vanity, Eat-in Kitchen, Granite Counters, High Speed Internet, Pantry, Cable TV, Walk-In Closet(s), Wired for Sound
- Flooring: Carpet, Combination, Ceramic Tile, Wood
- Windows: Window Coverings
- Has basement: No
- Number of fireplaces: 1
- Fireplace features: Family Room, Masonry, Wood Burning
Interior area
- Total interior livable area: 2,306 sqft
Property
Parking
- Total spaces: 2
- Parking features: Concrete, Door-Single, Driveway, Garage Faces Front, Garage, Garage Door Opener, Kitchen Level, Lighted
- Attached garage spaces: 2
- Has uncovered spaces: Yes
Features
- Levels: Two
- Stories: 2
- Patio & porch: Rear Porch, Front Porch
- Exterior features: Lighting, Private Yard, Rain Gutters
- Pool features: None
- Fencing: Wood
Lot
- Size: 7,405 Square Feet
- Features: Back Yard, Cul-De-Sac, Irregular Lot, Lawn, Landscaped, Subdivision, Few Trees
Details
- Parcel number: R832800C04301
Construction
Type & style
- Home type: SingleFamily
- Architectural style: Traditional,Detached
- Property subtype: Single Family Residence
Materials
- Brick
- Foundation: Slab
- Roof: Composition
Condition
- Year built: 2004
Utilities & green energy
- Sewer: Public Sewer
- Water: Public
- Utilities for property: Electricity Available, Phone Available, Sewer Available, Underground Utilities, Water Available, Cable Available
Community & HOA
Community
- Features: Trails/Paths, Curbs, Sidewalks
- Subdivision: Franklin Heights
HOA
- Has HOA: Yes
- Services included: Association Management
- HOA fee: $118 quarterly
- HOA name: CMA
- HOA phone: 972-943-2800
Location
- Region: Mckinney
Financial & listing details
- Tax assessed value: $360,104
- Annual tax amount: $5,991
- Date on market: 4/4/2024
- Cumulative days on market: 26 days
- Listing terms: Assumable,Cash,Conventional,FHA,Lease Back,VA Loan
- Electric utility on property: Yes
- Road surface type: Asphalt
Price history
| Date | Event | Price |
|---|---|---|
| 9/12/2026 | Listing removed | $2,500$1/sqft |
Source: Zillow Rentals Report a problem | ||
| 7/1/2026 | Price change | $2,500-3.8%$1/sqft |
Source: Zillow Rentals Report a problem | ||
| 5/12/2026 | Listed for rent | $2,600$1/sqft |
Source: Zillow Rentals Report a problem | ||
| 5/3/2026 | Listing removed | $2,600$1/sqft |
Source: Zillow Rentals Report a problem | ||
| 4/11/2026 | Listed for rent | $2,600-1.9%$1/sqft |
Source: Zillow Rentals Report a problem | ||
| 4/9/2025 | Listing removed | $2,650$1/sqft |
Source: Zillow Rentals Report a problem | ||
| 1/27/2025 | Price change | $2,650-3.6%$1/sqft |
Source: Zillow Rentals Report a problem | ||
| 12/4/2024 | Listed for rent | $2,750$1/sqft |
Source: Zillow Rentals Report a problem | ||
| 7/5/2024 | Listing removed | -- |
Source: Zillow Rentals Report a problem | ||
| 6/14/2024 | Listed for rent | $2,750$1/sqft |
Source: Zillow Rentals Report a problem | ||
| 6/5/2024 | Sold | -- |
Source: NTREIS #20574601 Report a problem | ||
| 5/5/2024 | Pending sale | $429,000$186/sqft |
Source: NTREIS #20574601 Report a problem | ||
| 5/1/2024 | Contingent | $429,000$186/sqft |
Source: NTREIS #20574601 Report a problem | ||
| 4/25/2024 | Price change | $429,000-3.3%$186/sqft |
Source: NTREIS #20574601 Report a problem | ||
| 4/17/2024 | Price change | $443,500-1.1%$192/sqft |
Source: NTREIS #20574601 Report a problem | ||
| 4/4/2024 | Listed for sale | $448,500+69.2%$194/sqft |
Source: NTREIS #20574601 Report a problem | ||
| 11/6/2018 | Sold | -- |
Source: Agent Provided Report a problem | ||
| 10/17/2018 | Pending sale | $265,000$115/sqft |
Source: Realty Preferred LLC #13949011 Report a problem | ||
| 10/7/2018 | Listed for sale | $265,000+60.6%$115/sqft |
Source: Realty Preferred LLC #13949011 Report a problem | ||
| 3/12/2012 | Sold | -- |
Source: Agent Provided Report a problem | ||
| 1/11/2012 | Listed for sale | $165,000$72/sqft |
Source: Corporate Relocation, Inc. #11704711 Report a problem | ||
Public tax history
| Year | Property taxes | Tax assessment |
|---|---|---|
| 2026 | -- | $360,104 -13.4% |
| 2025 | $7,268 +36.6% | $415,976 +12.7% |
| 2024 | $5,321 +11.5% | $369,064 +10% |
| 2023 | $4,772 -14.1% | $335,513 +10% |
| 2022 | $5,556 -6.5% | $305,012 +9.1% |
| 2021 | $5,939 +5.3% | $279,678 +10.9% |
| 2020 | $5,639 -1.5% | $252,076 -0.5% |
| 2019 | $5,725 +15.5% | $253,287 +11.9% |
| 2018 | $4,956 +17.5% | $226,279 -0.4% |
| 2017 | $4,218 | $227,160 +21.5% |
| 2016 | $4,218 -0.9% | $187,007 +1.1% |
| 2015 | $4,257 | $184,906 +4.9% |
| 2014 | $4,257 | $176,188 +8.8% |
| 2013 | -- | $161,938 +10.8% |
| 2012 | -- | $146,206 -1.6% |
| 2011 | -- | $148,561 -0.6% |
| 2010 | -- | $149,484 +2.2% |
| 2009 | -- | $146,221 -4.1% |
| 2008 | -- | $152,437 -4.3% |
| 2007 | -- | $159,278 +8% |
| 2006 | -- | $147,487 +1.5% |
| 2005 | -- | $145,316 |
Find assessor info on the county website
Neighborhood: 75070
Nearby homes
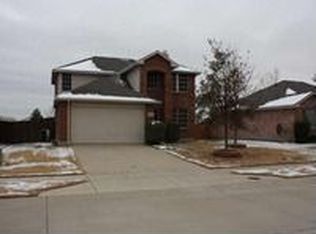
- $431,6004 bd3 ba2.5k sqft3605 McClintick Rd, McKinney, TX 75070Off Market
- $349,5003 bd2 ba1.6k sqft3609 McClintick Rd, McKinney, TX 75070Off Market
- $328,2003 bd2 ba1.6k sqft3600 McClintick Rd, McKinney, TX 75070Off Market
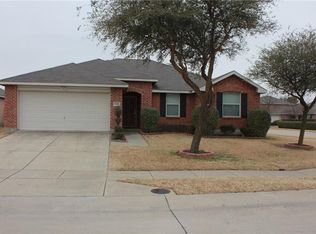
- $357,9003 bd2 ba1.8k sqft3613 McClintick Rd, McKinney, TX 75070Off Market
- $383,5004 bd2 ba2.1k sqft3604 McClintick Rd, McKinney, TX 75070Off Market
- $362,9003 bd2 ba1.7k sqft3608 McClintick Rd, McKinney, TX 75070Off Market
- $441,8004 bd2 ba2.7k sqft4201 Sarasota Ln, McKinney, TX 75070Off Market
- $--3 bd2 ba2k sqft3025 Trailwood Dr, McKinney, TX 75070Sold
Nearby schools
GreatSchools rating
- 5/10Arthur High Mcneil Elementary SchoolGrades: K-5Distance: 0.1 mi
- 7/10Leonard Evans Jr Middle SchoolGrades: 6-8Distance: 2.6 mi
- 6/10McKinney High SchoolGrades: 9-12Distance: 2.7 mi
Schools provided by the listing agent
- Elementary: Mcneil
- Middle: Dowell
- High: Mckinney
- District: McKinney ISD
Source: NTREIS. This data may not be complete. We recommend contacting the local school district to confirm school assignments for this home.
Get a cash offer in 3 minutes
Find out how much your home could sell for in as little as 3 minutes with a no-obligation cash offer.
Estimated market value
$396,500
Get a cash offer in 3 minutes
Find out how much your home could sell for in as little as 3 minutes with a no-obligation cash offer.
Estimated market value
$396,500
- Texas
- Collin County
- McKinney
- 75070
- 3601 McClintick Rd
