In the heart of Fairfax City, on a very private street, you will find this beautifully renovated 2 levels home with a total of 4 Bedrooms, 3 brand new full baths. All new wood floors. On the main level, is a large and sunny living room with fireplace, family room with side entrance from the garage and large, lovely kitchen with all new appliances: Jenn Air "gas downdraft" cooktop with 4 burners, refrigerator, electric wall oven and dish washer; large sunny space for dining table and chairs, many closets with shelves and a glass door open onto the porch and the private backyard. Main bedroom with bath, and 2 more spacious bedrooms with a hall bath. On the lower level, you will find a family room with fireplace, the 4th bedroom, 1 full bath, a studio, a large laundry, with washer- dryer and storage room; a small electric "2 cooktop" and refrigerator. Easy access to outside. The white building at the end of the yard is a full-size garage with storage shelves and a new floor; next to a lovely "office" fully furnished, perfect for "working from home" and extra space for storage. (total 800 sq.ft) The private and well-maintained backyard is totally fenced and comes with a full-size fishpond enclosed in glass. Many highly valued and beautiful homes are across the street and next to this home.
For sale
$1,095,000
3601 McLean Ave, Fairfax, VA 22030
4beds
4,070sqft
Single Family Residence
Built in 1962
0.51 Acres Lot
$-- Zestimate®
$269/sqft
$-- HOA
What's special
Main bedroom with bathMany closets with shelvesElectric wall ovenAll new wood floorsEasy access to outside
- 16 days
- 1,221
- 35
Likely to sell faster than
Zillow last checked:
Listing updated:
Listed by:
Anna Greves 703-346-5727,
Three Mule Group Inc 703-346-5727
Source: Bright MLS,MLS#: VAFC2009020
Facts & features
Interior
Bedrooms & bathrooms
- Bedrooms: 4
- Bathrooms: 3
- Full bathrooms: 3
- Main level bathrooms: 3
- Main level bedrooms: 4
Heating
- Baseboard, Central, Electric, Natural Gas
Cooling
- Central Air, Electric, Other
Appliances
- Included: Dishwasher, Disposal, Dryer, Oven, Refrigerator, Stainless Steel Appliance(s), Washer, Down Draft, Electric Water Heater
- Laundry: Lower Level, Dryer In Unit, Washer In Unit
Features
- Breakfast Area, Built-in Features, Chair Railings, Combination Kitchen/Dining, Dining Area, Entry Level Bedroom, Family Room Off Kitchen, Eat-in Kitchen, Kitchen Island, Studio, Other
- Flooring: Wood
- Basement: Connecting Stairway,Full,Finished,Heated,Interior Entry,Exterior Entry,Walk-Out Access,Windows,Workshop,Other
- Number of fireplaces: 2
Interior area
- Total structure area: 4,070
- Total interior livable area: 4,070 sqft
- Finished area above ground: 4,070
Video & virtual tour
Property
Parking
- Total spaces: 2
- Parking features: Garage Faces Front, Oversized, Other, Asphalt, Private, Attached, Detached
- Attached garage spaces: 2
- Has uncovered spaces: Yes
Accessibility
- Accessibility features: 2+ Access Exits
Features
- Levels: Two
- Stories: 2
- Patio & porch: Deck, Enclosed, Porch, Roof, Screened
- Pool features: None
- Fencing: Privacy,Wood
- Has view: Yes
- View description: Courtyard, Garden
Lot
- Size: 0.51 Acres
- Features: Landscaped, Level, Private, Rear Yard, Wooded, Other
Details
- Additional structures: Above Grade, Outbuilding
- Parcel number: 57 2 07 017
- Zoning: RESIDENTIAL
- Special conditions: Standard
Construction
Type & style
- Home type: SingleFamily
- Architectural style: Raised Ranch/Rambler
- Property subtype: Single Family Residence
Materials
- Brick, Cement Siding
- Foundation: Block
Condition
- New construction: No
- Year built: 1962
- Major remodel year: 2026
Utilities & green energy
- Sewer: Public Sewer
- Water: Public
- Utilities for property: Natural Gas Available
Community & HOA
Community
- Subdivision: None Available
HOA
- Has HOA: No
Location
- Region: Fairfax
Financial & listing details
- Price per square foot: $269/sqft
- Tax assessed value: $775,600
- Annual tax amount: $8,318
- Date on market: 8/24/2026
- Listing agreement: Exclusive Right To Sell
- Listing terms: Conventional
- Ownership: Fee Simple
Estimated market value
Not available
Estimated sales range
Not available
Not available
Price history
| Date | Event | Price |
|---|---|---|
| 8/24/2026 | Listed for sale | $1,095,000+46%$269/sqft |
Source:  Bright MLS #VAFC2009020 Report a problem Bright MLS #VAFC2009020 Report a problem | ||
| 2/20/2026 | Listing removed | $3,900$1/sqft |
Source: Zillow Rentals Report a problem | ||
| 1/14/2026 | Listed for rent | $3,900$1/sqft |
Source: Zillow Rentals Report a problem | ||
| 8/23/2024 | Sold | $750,000-5.7%$184/sqft |
Source: Bright MLS #VAFX2184346 Report a problem | ||
| 8/19/2024 | Pending sale | $795,000$195/sqft |
Source: Bright MLS #VAFX2184346 Report a problem | ||
| 8/19/2024 | Listed for sale | $795,000$195/sqft |
Source: Bright MLS #VAFX2184346 Report a problem | ||
| 8/11/2024 | Listing removed | -- |
Source: Bright MLS #VAFX2184346 Report a problem | ||
| 6/26/2024 | Price change | $795,000-6.5%$195/sqft |
Source: Bright MLS #VAFX2184346 Report a problem | ||
| 6/10/2024 | Listed for sale | $850,000$209/sqft |
Source: Bright MLS #VAFX2184346 Report a problem | ||
Public tax history
| Year | Property taxes | Tax assessment |
|---|---|---|
| 2025 | $7,948 +7.3% | $753,400 +4.7% |
| 2024 | $7,410 +5.5% | $719,400 +5% |
| 2023 | $7,024 +4% | $685,300 +5% |
| 2022 | $6,756 +6.6% | $652,800 +10.7% |
| 2021 | $6,340 +6.1% | $589,800 |
| 2020 | $5,975 | -- |
| 2019 | $5,975 +3.4% | $555,800 +2% |
| 2018 | $5,776 +104% | $544,900 +2% |
| 2017 | $2,831 | $534,100 +1% |
| 2016 | $2,831 -46.7% | $529,000 +4.7% |
| 2015 | $5,314 +5.2% | $505,100 +4% |
| 2014 | $5,050 | $485,600 +5% |
| 2013 | -- | $462,500 +6% |
| 2012 | -- | $436,300 +1% |
| 2011 | -- | $432,000 +5% |
| 2010 | -- | $411,400 -6% |
| 2009 | -- | $437,700 |
| 2008 | -- | -- |
| 2007 | -- | -- |
| 2006 | -- | -- |
| 2005 | -- | -- |
| 2004 | -- | -- |
| 2003 | -- | -- |
| 2002 | -- | $229,500 +14.5% |
| 2001 | -- | $200,500 +10.8% |
| 2000 | -- | $181,000 |
Find assessor info on the county website
Monthly payment
Est. payment
Payment breakdown
Explore the cost of this home by adjusting the details. Changes won't be saved.Climate risks
Neighborhood: 22030
Nearby schools
Schools provided by the listing agent
- District: Fairfax County Public Schools
Source: Bright MLS. This data may not be complete. We recommend contacting the local school district to confirm school assignments for this home.

Similar homes
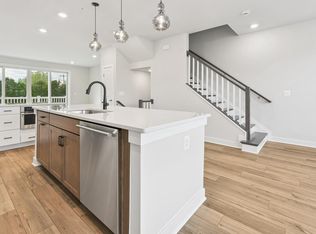
- $999,8884 bd4 ba3.1k sqft5218 Pumphrey Dr, Fairfax, VA 22032For Sale

 MLS ID #VAFX2331474, Mr. Jay D'Alessandro, eXp Realty LLC. Bright MLS
 - $1,199,0005 bd4 ba4.3k sqft11120 Tattersall Trl, Oakton, VA 22124For Sale
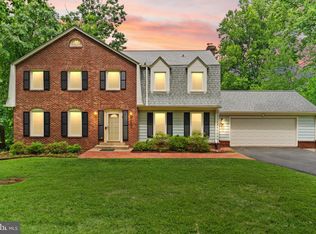 MLS ID #VAFX2305702, Taylor Tolbert, Samson Properties. Bright MLS
 - $1,020,0004 bd4 ba3.4k sqft11838 Clara Way, Fairfax Station, VA 22039For Sale
 MLS ID #VAFX2334980, Kathy O'Donnell, Samson Properties. Bright MLS
 - $925,0004 bd3 ba2.2k sqft10799 Adare Dr, Fairfax, VA 22032For Sale
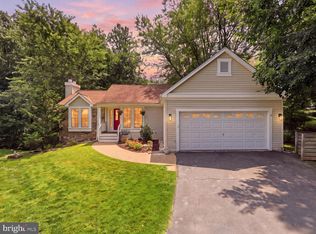 MLS ID #VAFX2328158, Kiran Morzaria, Samson Properties. Bright MLS
 - $849,0005 bd3 ba2.4k sqft10196 Bessmer Ln, Fairfax, VA 22032For SaleMLS ID #VAFX2337574, Corey Dutko, EXP Realty, LLC. Bright MLS
- $1,000,0005 bd4 ba2.8k sqft12400 Alexander Cornell Dr, Fairfax, VA 22033For SaleMLS ID #VAFX2331588, Amy O'Rourke, Compass. Bright MLS
- $849,2014 bd3 ba2.8k sqft9201 Bayard Pl, Fairfax, VA 22032For SaleMLS ID #VAFX2324622, Prince Raassi, Samson Properties. Bright MLS
- $945,0005 bd3 ba4.1k sqft3432 Ethel Ct, Annandale, VA 22003For SaleMLS ID #VAFX2336972, Bob Hotaling, RE/MAX Allegiance. Bright MLS
- $1,200,0004 bd5 ba3.3k sqft1606 Montmorency Dr, Vienna, VA 22182For SaleMLS ID #VAFX2334080, Zach Abbasi, RE/MAX Real Estate Connections. Bright MLS
- $924,9003 bd3 ba2.6k sqft11334 Waples Mill Rd, Oakton, VA 22124For SaleMLS ID #VAFX2327058, Roberto Roncales, Keller Williams Realty. Bright MLS
- $1,100,0005 bd3 ba3.3k sqft19141 Youngs Cliff Rd, Sterling, VA 20165For SaleMLS ID #VALO2134750, Reema Wadhwannia, Keller Williams Realty. Bright MLS
- $999,9004 bd3 ba2.7k sqft7608 Salem Rd, Falls Church, VA 22043For SaleMLS ID #VAFX2323356, Morgan Spencer, Realty ONE Group Capital. Bright MLS
- $1,099,9004 bd5 ba2.7k sqft6528 Windham Ave, Alexandria, VA 22315For SaleMLS ID #VAFX2280182, Lisa Dubois-Headley, RLAH @properties. Bright MLS
- $1,270,0005 bd5 ba3.1k sqft9719 Cinnamon Creek Dr, Vienna, VA 22182For SaleMLS ID #VAFX2326682, Claudia Kern, Compass. Bright MLS
- $1,099,0004 bd3 ba2.4k sqft6426 Hollins Dr, Bethesda, MD 20817For SaleMLS ID #MDMC2251236, Carol Ramirez, Berkshire Hathaway HomeServices PenFed Realty. Bright MLS
- $1,099,9005 bd4 ba4.4k sqft4710 Angus Dr, Gainesville, VA 20155For SaleMLS ID #VAPW2122600, Paul Thistle, Take 2 Real Estate LLC. Bright MLS
- $899,9955 bd4 ba3.5k sqft1511 Snowflake Ct, Herndon, VA 20170For SaleMLS ID #VAFX2339986, Norman Domingo, XRealty.NET LLC. Bright MLS
- $875,0005 bd4 ba3.5k sqft6103 Union Village Dr, Clifton, VA 20124For SaleMLS ID #VAFX2335324, Chris Craddock, EXP Realty, LLC. Bright MLS
- $799,0004 bd3 ba2k sqft5506 Ventnor Ln, Springfield, VA 22151For SaleMLS ID #VAFX2335892, Frank Tavares, Pearson Smith Realty, LLC. Bright MLS
- $1,150,0006 bd5 ba3.8k sqft750 N George Mason Dr, Arlington, VA 22203For SaleMLS ID #VAAR2078088, Jason Cheperdak, Samson Properties. Bright MLS
