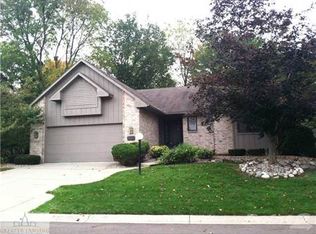
Back on market at no fault to this gorgeous condo! Welcome to luxury living in the highly sought-after Moore's River Estates — an exclusive gated community nestled along the scenic Grand River. Custom built by the original owners, this stunning contemporary-style condo offers timeless design, exceptional craftsmanship, and an ideal location for those seeking privacy, convenience, and an upscale lifestyle. Enjoy peaceful mornings on the riverfront walking path, easy access to Country Club of Lansing, nearby Frances Park and Moores Park, and a quick commute to downtown Lansing. Designed with both everyday comfort and entertaining in mind, the spacious interior showcases soaring vaulted ceilings, abundant natural light, and a warm, inviting fireplace in the living room. Featuring over 2,800 above grade square footage with an additional 600 square feet of finished living space in the basement. The expansive kitchen is truly the heart of the home, featuring generous cabinetry, extensive countertop space, and a custom-sized double oven ready for gatherings of any size. A formal dining area with adjoining bar space or coffee nook adds even more flexibility for hosting. The main floor offers two generously sized bedrooms, a full bathroom, and a conveniently located laundry room with excellent storage. An attached 2.5-car garage provides added convenience and functionality. Upstairs, retreat to the private primary suite where luxury awaits. Get ready to enjoy boutique-style living as this primary closet fills an entire hallway with multiple closet systems and shelving. It is a clothing connoisseur's dream! The spa-inspired ensuite bath features a jetted tub, two separate vanities, walk-in shower, and plenty of space to unwind. The primary bedroom includes ample windows that allow natural light to pour in and access to a private deck. The finished lower level expands your living options with an additional living room, non-conforming fourth bedroom, a third full bathroom, and abundant storage space. Outside, mature trees and lush landscaping create a serene, private setting that perfectly complements this exceptional gated residence. Located on a corner lot, there is ample yard space to enjoy. Outdoor relaxation awaits with the lower level deck. Easy access to all major highways, downtown Lansing, Michigan State University, Cooley Law School, and Lansing Community College. Enjoy the historic 18-hole golf course at the Country Club of Lansing just minutes down the road. This is a rare opportunity to own a custom luxury one-owner condo in one of Lansing's most prestigious communities. Schedule a tour today!
Sold for $320,000
Zillow last checked:
Listing updated:
Bought with:
Tracey Hernly & Co.
Howard Hanna Real Estate Executives
Source: Greater Lansing AOR,MLS#: 295501
Price history
| Date | Event | Price |
|---|---|---|
| 8/20/2026 | Sold | $320,000-8.5%$92/sqft |
Source:  Greater Lansing AOR #295501 Report a problem Greater Lansing AOR #295501 Report a problem | ||
| 7/17/2026 | Pending sale | $349,900$101/sqft |
Source: Greater Lansing AOR #295501 Report a problem | ||
| 6/26/2026 | Price change | $349,900-6.7%$101/sqft |
Source: Greater Lansing AOR #295501 Report a problem | ||
| 5/28/2026 | Pending sale | $375,000$108/sqft |
Source: Greater Lansing AOR #295501 Report a problem | ||
| 4/29/2026 | Listed for sale | $375,000-6.2%$108/sqft |
Source: Greater Lansing AOR #295501 Report a problem | ||
| 4/2/2026 | Listing removed | $399,900$115/sqft |
Source: Greater Lansing AOR #291656 Report a problem | ||
| 3/2/2026 | Price change | $399,900-5.9%$115/sqft |
Source: Greater Lansing AOR #291656 Report a problem | ||
| 12/16/2025 | Price change | $425,000-7.4%$122/sqft |
Source: Greater Lansing AOR #291656 Report a problem | ||
| 10/10/2025 | Listed for sale | $459,000$132/sqft |
Source: Greater Lansing AOR #291656 Report a problem | ||
Get a cash offer in 3 minutes
Find out how much your home could sell for in as little as 3 minutes with a no-obligation cash offer.
Estimated market value
$321,100
