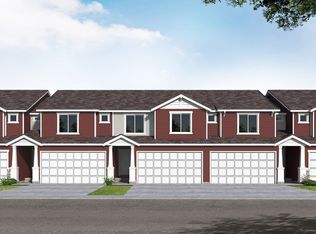
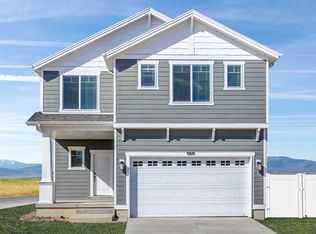
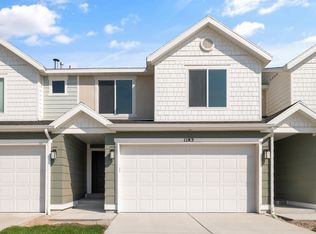
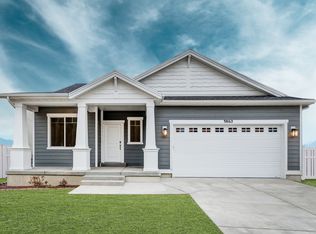
* ESTIMATED COMPLETION JUNE/JULY 2023 Beautiful new Clover floorplan in the Traditional style with a 2-car garage. Open-concept living on the main floor with a half bath. Quartz kitchen and bathroom countertops, laminate flooring, cabinets w/hardware, pantry, coat closet, and unfinished basement for an additional bedroom, family room, and storage. The second floor has three bedrooms including a master bedroom suite with a private bath, a walk-in closet, laundry, another full bathroom for the other two bedrooms, and a loft. TRADITIONAL Exterior 104: Stucco Colors - MINDFUL GRAY & CITY LOFT, Stucco Trim - EXTRA WHITE, Entry Door - SLATE TILE, Garage Door - WHITE, Soffit & Fascia - WHITE, Stone - PROSTACK LITE - OSCEOLA & FLINT HILLS LEUDERS, Asphalt Roofing - DRIFTWOOD, Windows - WHITE, Porch Columns - EXTRA WHITE. Interior Colors: 5 - White Cabinets / Miami White Quartz Countertop / Canvas Oak (tan) Laminate Floor / Froth LVP in Bathrooms & Laundry.
This property is off market, which means it's not currently listed for sale or rent on Zillow. This may be different from what's available on other websites or public sources.