Welcome to your new home! The floor plan encompasses four generously sized bedrooms, formal living and dining room plus a large family room. This home offers a spacious backyard with no rear neighbors ensuring privacy and ample outdoor space.
The bright, open kitchen boasts brand new appliances including a fridge, white cabinets, pantry, and center island. Other features include brand new carpet in all bedrooms, laminate wood/tile flooring, two-tone paint, ceiling fans throughout. French doors open to the backyard, creating a seamless transition between indoor and outdoor living spaces.
The master bathroom features a large walk-in closet, a full garden tub with a separate shower, and dual sinks. The hall bathroom also offers double vanities. The 3-car garage features extended length and a higher opening for your convenience.
This home is conveniently located near schools, shopping, restaurants, West Gate, casinos, Cardinals Stadium and hospitals, I-10, and the 101 Loop Freeways.
Sold for $425,000
$425,000
3601 N 127TH Drive, Avondale, AZ 85392
4beds
2baths
2,011sqft
Single Family Residence
Built in 2000
7,763 Square Feet Lot
$416,200 Zestimate®
$211/sqft
$2,466 Estimated rent
Home value
$416,200
$379,000 - $458,000
$2,466/mo
Zestimate® history
Owner options
List your home for rent
$2,466/mo
Rent Zestimate®
Find your next renter with Zillow Rental Manager. Plus, with online applications, you can quickly screen prospective tenants – for free.
$2,466/mo
Rent Zestimate®
Refinance and save
$2,603/mo
Est. payment
Refinancing to a lower rate could help reduce your monthly payments and save thousands over the life of the loan.
$2,603/mo
Est. payment
Explore your selling options
Work with a Zillow partner agent
Leverage their expertise and Zillow's premium Showcase listings to get your home seen by more buyers.
Get startedList with your own agent
Get your home in front of millions of buyers by listing it on Zillow.
Learn how to do itSell it yourself
Take full control of how buyers see your home on Zillow by listing For Sale by Owner (FSBO).
List your homeWhat's special
Bright open kitchenSpacious backyardBrand new carpetTwo-tone paintCenter islandWhite cabinetsFrench doors
Zillow last checked:
Listing updated:
Listed by:
Jessie Collier 602-780-1888,
DeLex Realty
Bought with:
Matt Olsen, SA638613000
Century 21 Northwest
Source: ARMLS,MLS#: 6816639
Facts & features
Interior
Bedrooms & bathrooms
- Bedrooms: 4
- Bathrooms: 2
Heating
- Natural Gas
Cooling
- Central Air, Ceiling Fan(s)
Appliances
- Included: Refrigerator, Built-in Microwave, Dishwasher, Disposal
- Laundry: Inside
Features
- High Speed Internet, Double Vanity, Eat-in Kitchen, 9+ Flat Ceilings, No Interior Steps, Kitchen Island, Pantry, Full Bth Master Bdrm, Separate Shwr & Tub
- Flooring: Carpet, Laminate, Tile
- Windows: Double Pane Windows
- Has basement: No
- Has fireplace: No
Interior area
- Total structure area: 2,011
- Total interior livable area: 2,011 sqft
Property
Parking
- Total spaces: 6
- Parking features: Garage Door Opener, Direct Access
- Garage spaces: 3
- Uncovered spaces: 3
Features
- Stories: 1
- Patio & porch: Covered, Patio
- Pool features: None
- Spa features: None
- Fencing: Block
Lot
- Size: 7,763 Square Feet
- Features: Borders Common Area, Sprinklers In Rear, Sprinklers In Front, Desert Front, Grass Back, Auto Timer H2O Front, Auto Timer H2O Back
Details
- Parcel number: 50803039
Construction
Type & style
- Home type: SingleFamily
- Architectural style: Ranch
- Property subtype: Single Family Residence
Materials
- Stucco, Wood Frame, Painted
- Roof: Tile
Condition
- Year built: 2000
Details
- Builder name: William Lyon Homes
Utilities & green energy
- Sewer: Public Sewer
- Water: City Water
Community & HOA
Community
- Features: Playground, Biking/Walking Path
- Subdivision: SAGE CREEK
HOA
- Has HOA: Yes
- Services included: Maintenance Grounds
- HOA fee: $118 quarterly
- HOA name: Sage Creek HOA
- HOA phone: 623-877-1396
Location
- Region: Avondale
Financial & listing details
- Price per square foot: $211/sqft
- Tax assessed value: $367,300
- Annual tax amount: $1,861
- Date on market: 7/17/2026
- Cumulative days on market: 4 days
- Listing terms: Cash,Conventional,VA Loan
- Ownership: Fee Simple
Price history
| Date | Event | Price |
|---|---|---|
| 3/5/2025 | Sold | $425,000+2.4%$211/sqft |
Source:  ARMLS #6816639 Report a problem ARMLS #6816639 Report a problem | ||
| 2/10/2025 | Pending sale | $415,000$206/sqft |
Source: ARMLS #6816639 Report a problem | ||
| 2/6/2025 | Listed for sale | $415,000-4.6%$206/sqft |
Source: ARMLS #6816639 Report a problem | ||
| 1/23/2024 | Listing removed | $435,000$216/sqft |
Source: ARMLS #6484226 Report a problem | ||
| 1/19/2023 | Listing removed | -- |
Source: Zillow Rentals Report a problem | ||
| 12/17/2022 | Price change | $2,000-9.1%$1/sqft |
Source: Zillow Rentals Report a problem | ||
| 12/7/2022 | Listed for rent | $2,200+33.3%$1/sqft |
Source: Zillow Rentals Report a problem | ||
| 12/6/2022 | Listing removed | $435,000$216/sqft |
Source: ARMLS #6484226 Report a problem | ||
| 11/1/2022 | Listed for sale | $435,000+179%$216/sqft |
Source: ARMLS #6484226 Report a problem | ||
| 8/21/2020 | Listing removed | $1,650$1/sqft |
Source: West USA Realty #6118795 Report a problem | ||
| 8/18/2020 | Listed for rent | $1,650+3.1%$1/sqft |
Source: West USA Realty #6118795 Report a problem | ||
| 9/18/2019 | Listing removed | $1,600$1/sqft |
Source: West USA Realty Report a problem | ||
| 9/5/2019 | Price change | $1,600+3.2%$1/sqft |
Source: West USA Realty Report a problem | ||
| 8/24/2019 | Price change | $1,550-3.1%$1/sqft |
Source: West USA Realty #5967868 Report a problem | ||
| 7/20/2019 | Listed for rent | $1,600$1/sqft |
Source: West USA Realty Report a problem | ||
| 7/21/2018 | Listing removed | $1,600$1/sqft |
Source: West USA Realty Report a problem | ||
| 6/12/2018 | Listed for rent | $1,600+33.3%$1/sqft |
Source: Zillow Rental Manager Report a problem | ||
| 5/14/2014 | Listing removed | $1,200$1/sqft |
Source: West USA Realty #5110296 Report a problem | ||
| 5/4/2014 | Listed for rent | $1,200$1/sqft |
Source: West USA Realty #5110296 Report a problem | ||
| 5/15/2013 | Listing removed | $1,200$1/sqft |
Source: West USA Realty #4932492 Report a problem | ||
| 5/7/2013 | Listed for rent | $1,200$1/sqft |
Source: West USA Realty #4932492 Report a problem | ||
| 4/1/2013 | Sold | $155,900$78/sqft |
Source: ARMLS #4881309 Report a problem | ||
| 1/28/2013 | Listed for sale | $155,900-21.5%$78/sqft |
Source: Keller Williams Professional Partners #4881309 Report a problem | ||
| 1/10/2013 | Sold | $198,610+14.8%$99/sqft |
Source: Public Record Report a problem | ||
| 8/14/2008 | Sold | $173,000-35.6%$86/sqft |
Source: Public Record Report a problem | ||
| 12/14/2007 | Sold | $268,761-14.7%$134/sqft |
Source: Public Record Report a problem | ||
| 4/11/2006 | Sold | $315,000+68.4%$157/sqft |
Source: Public Record Report a problem | ||
| 5/6/2004 | Sold | $187,000+22.3%$93/sqft |
Source: Public Record Report a problem | ||
| 12/22/2000 | Sold | $152,954$76/sqft |
Source: Public Record Report a problem | ||
Public tax history
| Year | Property taxes | Tax assessment |
|---|---|---|
| 2025 | $1,611 -11.9% | $36,730 -5.5% |
| 2024 | $1,829 +3.3% | $38,880 +136.1% |
| 2023 | $1,770 +1% | $16,468 -32% |
| 2022 | $1,752 +0.3% | $24,230 +6.2% |
| 2021 | $1,747 +1.4% | $22,820 +6.6% |
| 2020 | $1,724 +1.4% | $21,400 +9.7% |
| 2019 | $1,699 | $19,510 +6.8% |
| 2018 | $1,699 +6.9% | $18,260 +10.1% |
| 2017 | $1,590 +10.1% | $16,580 +7.7% |
| 2016 | $1,443 -2.8% | $15,400 +2.6% |
| 2015 | $1,485 | $15,010 +32.6% |
| 2014 | -- | $11,320 +17.3% |
| 2013 | -- | $9,650 -8.1% |
| 2012 | -- | $10,500 -2.5% |
| 2011 | -- | $10,770 -17% |
| 2010 | -- | $12,970 -31.7% |
| 2009 | -- | $19,000 -24.3% |
| 2008 | -- | $25,100 +13.6% |
| 2007 | -- | $22,100 +56.2% |
| 2006 | -- | $14,150 |
| 2005 | -- | $14,150 +12.3% |
| 2004 | -- | $12,600 |
| 2003 | -- | $12,600 +12% |
| 2002 | -- | $11,250 |
Find assessor info on the county website
Neighborhood: Sage Creek
Nearby homes
- $406,4003 bd2 ba1.8k sqft3605 N 127th Dr, Avondale, AZ 85392Off Market

- $477,2003 bd2 ba2k sqft3545 N 127th Dr, Avondale, AZ 85392Off Market
- $316,0004 bd2 ba2k sqft3609 N 127th Dr, Avondale, AZ 85392Sold
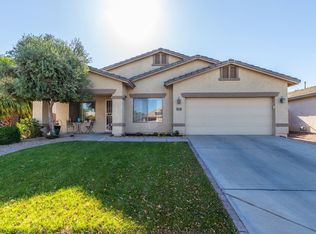
- $422,2003 bd2 ba2k sqft3541 N 127th Dr, Avondale, AZ 85392Off Market
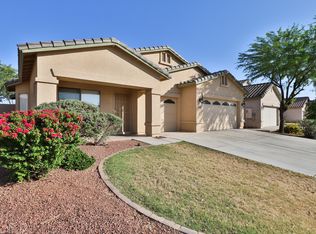
- $396,000-- bd3 ba2.2k sqft3537 N 127th Dr, Avondale, AZ 85392Off Market
- $596,0004 bd3 ba2.2k sqft3613 N 127th Dr, Avondale, AZ 85392Off Market
- $433,8003 bd2 ba2k sqft12750 W Clarendon Ave, Avondale, AZ 85392Off Market
- $374,700-- bd2 ba1.6k sqft3540 N 127th Dr, Avondale, AZ 85392Off Market
Nearby schools
GreatSchools rating
- 4/10Corte Sierra Elementary SchoolGrades: PK-6Distance: 0.1 mi
- 5/10Wigwam Creek Middle SchoolGrades: 5-8Distance: 0.7 mi
- 4/10Agua Fria High SchoolGrades: 9-12Distance: 3.5 mi
Schools provided by the listing agent
- Elementary: Corte Sierra Elementary School
- Middle: Wigwam Creek Middle School
- High: Agua Fria High School
- District: Litchfield Elementary District
Source: ARMLS. This data may not be complete. We recommend contacting the local school district to confirm school assignments for this home.
Get a cash offer in 3 minutes
Find out how much your home could sell for in as little as 3 minutes with a no-obligation cash offer.
Estimated market value
$416,200
Get a cash offer in 3 minutes
Find out how much your home could sell for in as little as 3 minutes with a no-obligation cash offer.
Estimated market value
$416,200
- Arizona
- Maricopa County
- Avondale
- 85392
- Sage Creek
- 3601 N 127TH Drive
Nearby cities
Nearby neighborhoods
Nearby zip codes
Other Avondale Topics
