Beautifully maintained 3 bedroom 2 bathroom home with a 3 car garage and numerous updates! The open floor plan features vaulted ceilings, creating a bright and spacious feel. Enjoy a fully landscaped, privacy fenced backyard with a large covered patio, multiple raised garden beds, and a storage shed on it's own concrete pad and large enough for a vehicle. RV parking is just another added bonus to this home. Recent improvements include a 2 year old roof, Breezair evaporative cooler, newer appliances, radon mitigation system and OWNED solar panels that often cover the home's electric costs throughout the summer. Move in ready with excellent curb appeal, energy efficiency, and ideal indoor-outdoor living for relaxing, gardening, and entertaining.
For sale
Price cut: $9.9K (8/27)
$544,999
3601 N 15th St, Grand Junction, CO 81506
3beds
2baths
1,942sqft
Single Family Residence
Built in 1992
0.34 Acres Lot
$534,300 Zestimate®
$281/sqft
$23/mo HOA
What's special
Rv parkingVaulted ceilingsLarge covered patioBright and spacious feelOpen floor planBreezair evaporative coolerExcellent curb appeal
- 28 days
- 1,163
- 58
Likely to sell faster than
Zillow last checked:
Listing updated:
Listed by:
PEGGY ZAGRZEBSKI 970-261-9326,
ZAG PROPERTY SALES, LLC
Source: GJARA,MLS#: 20263907
Facts & features
Interior
Bedrooms & bathrooms
- Bedrooms: 3
- Bathrooms: 2
Rooms
- Room types: Mud Room, Workshop
Primary bedroom
- Level: Main
- Dimensions: 17 x 14
Bedroom 2
- Level: Main
- Dimensions: 12.6 x 12
Bedroom 3
- Level: Main
- Dimensions: 13 x 12
Dining room
- Level: Main
- Dimensions: 11 x 11
Family room
- Dimensions: 0
Kitchen
- Level: Main
- Dimensions: 11 x 14.6
Laundry
- Level: Main
- Dimensions: 8 x 6.6
Living room
- Level: Main
- Dimensions: 9.6 x 5
Other
- Level: Main
Heating
- Hot Water
Cooling
- Evaporative Cooling
Appliances
- Included: Dryer, Dishwasher, Disposal, Gas Oven, Gas Range, Refrigerator, Washer
- Laundry: In Mud Room
Features
- Ceiling Fan(s), Jetted Tub, Kitchen/Dining Combo, Main Level Primary, Solid Surface Counters, Vaulted Ceiling(s), Walk-In Closet(s), Walk-In Shower, Window Treatments, Mud Room, Programmable Thermostat, Workshop
- Flooring: Carpet, Hardwood, Tile
- Windows: Window Coverings
- Basement: Crawl Space
- Has fireplace: Yes
- Fireplace features: Living Room
Interior area
- Total structure area: 1,942
- Total interior livable area: 1,942 sqft
Video & virtual tour
Property
Parking
- Total spaces: 3
- Parking features: Attached, Garage, Garage Door Opener, RV Access/Parking
- Attached garage spaces: 3
Accessibility
- Accessibility features: Accessible Hallway(s), Low Threshold Shower
Features
- Stories: 1
- Patio & porch: Covered, Patio
- Exterior features: Shed, Sprinkler/Irrigation
- Has spa: Yes
- Fencing: Privacy
Lot
- Size: 0.34 Acres
- Dimensions: 160 x 90
- Features: Landscaped, Sprinkler System
Details
- Additional structures: Pergola, Shed(s), Workshop
- Parcel number: 294501251005
- Zoning description: RL4
Construction
Type & style
- Home type: SingleFamily
- Architectural style: Ranch
- Property subtype: Single Family Residence
Materials
- Brick, Masonite, Wood Frame
- Roof: Asphalt,Composition
Condition
- Year built: 1992
- Major remodel year: 2020
Utilities & green energy
- Sewer: Connected
- Water: Public
Green energy
- Energy efficient items: Lighting, Roof
- Energy generation: Solar
- Indoor air quality: Low VOC Paint/Materials
- Water conservation: Low-Flow Fixtures
Community & HOA
Community
- Security: Radon Mitigation System
- Subdivision: Ptarmigan Ridge
HOA
- Has HOA: Yes
- Services included: Legal/Accounting, Sprinkler
- HOA fee: $280 annually
Location
- Region: Grand Junction
- Elevation: 4714
Financial & listing details
- Price per square foot: $281/sqft
- Tax assessed value: $501,610
- Annual tax amount: $1,816
- Date on market: 8/7/2026
- Road surface type: Paved
Estimated market value
$534,300
$508,000 - $561,000
$2,723/mo
Price history
| Date | Event | Price |
|---|---|---|
| 8/27/2026 | Price change | $544,999-1.8%$281/sqft |
Source: GJARA #20263907 Report a problem | ||
| 8/7/2026 | Listed for sale | $554,900+2.4%$286/sqft |
Source: GJARA #20263907 Report a problem | ||
| 6/11/2024 | Sold | $542,000+0.6%$279/sqft |
Source: GJARA #20242036 Report a problem | ||
| 5/16/2024 | Pending sale | $539,000$278/sqft |
Source: GJARA #20242036 Report a problem | ||
| 5/14/2024 | Listed for sale | $539,000+96%$278/sqft |
Source: GJARA #20242036 Report a problem | ||
| 6/30/2014 | Sold | $275,000-3.5%$142/sqft |
Source: GJARA #670375 Report a problem | ||
| 5/24/2014 | Listed for sale | $284,900-45.7%$147/sqft |
Source: RE/MAX 4000 INC #670375 Report a problem | ||
| 5/19/2008 | Listing removed | $524,900$270/sqft |
Source: Homes & Land #599424 Report a problem | ||
| 4/5/2008 | Listed for sale | $524,900+125.3%$270/sqft |
Source: Homes & Land #599424 Report a problem | ||
| 10/9/2002 | Sold | $233,000$120/sqft |
Source: Public Record Report a problem | ||
Public tax history
| Year | Property taxes | Tax assessment |
|---|---|---|
| 2025 | $1,816 +0.5% | $35,370 +18.4% |
| 2024 | $1,807 +6.7% | $29,870 -3.6% |
| 2023 | $1,694 -0.5% | $30,990 +28.3% |
| 2022 | $1,703 +16.9% | $24,160 -2.8% |
| 2021 | $1,457 | $24,860 +14.1% |
| 2020 | $1,457 +2.5% | $21,790 -0.7% |
| 2019 | $1,420 | $21,940 +7.2% |
| 2018 | $1,420 +16.6% | $20,470 |
| 2017 | $1,218 | $20,470 +3.5% |
| 2016 | $1,218 -1.5% | $19,780 |
| 2015 | $1,236 +6.6% | $19,780 +5.9% |
| 2014 | $1,159 | $18,680 |
| 2013 | -- | $18,680 -3% |
| 2012 | $1,133 | $19,260 |
| 2011 | -- | $19,260 -25.3% |
| 2010 | -- | $25,770 |
| 2009 | -- | $25,770 +15.7% |
| 2008 | $1,410 -7.7% | $22,270 |
| 2007 | $1,527 +11.3% | $22,270 +12% |
| 2006 | $1,372 -8.4% | $19,880 |
| 2005 | $1,498 +28.5% | $19,880 +21.1% |
| 2004 | $1,165 -15.4% | $16,420 -13% |
| 2003 | $1,377 +15.3% | $18,870 +8.8% |
| 2002 | $1,195 -15% | $17,340 -6.1% |
| 2001 | $1,405 | $18,460 |
Find assessor info on the county website
Monthly payment
Est. payment
Payment breakdown
Explore the cost of this home by adjusting the details. Changes won't be saved.Climate risks
Neighborhood: 81506
Nearby schools
Schools provided by the listing agent
- Elementary: Tope
- Middle: West
- High: Grand Junction
Source: GJARA. This data may not be complete. We recommend contacting the local school district to confirm school assignments for this home.


Similar homes
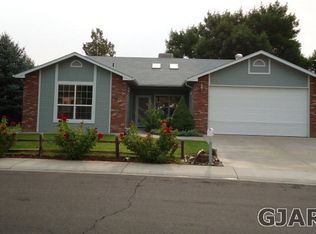
- $549,9903 bd3 ba1.5k sqft1730 Ptarmigan Ridge Cir, Grand Junction, CO 81506For Sale
 MLS ID #20263883, KARIE O'CONNOR, KARIE HILL O'CONNOR REAL ESTATE. GJARA
 - $509,7503 bd2 ba2.1k sqft3815 Applewood St, Grand Junction, CO 81506For Sale
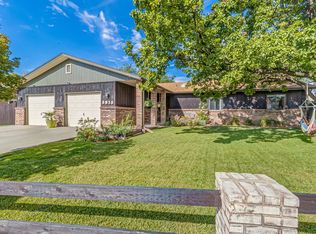 MLS ID #20264372, DAVID KIMBROUGH - THE KIMBROUGH TEAM, THE AGENCY GRAND JUNCTION. GJARA
 - $549,9003 bd2 ba1.8k sqft1753 Ridge Dr, Grand Junction, CO 81506For Sale
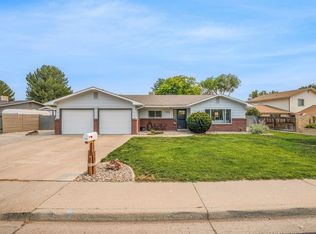 MLS ID #20263089, ANDREA HAITZ, BRAY/COMMERCIAL. GJARA
 - $499,0003 bd3 ba2.1k sqft2902 Violet Pl, Grand Junction, CO 81506For Sale
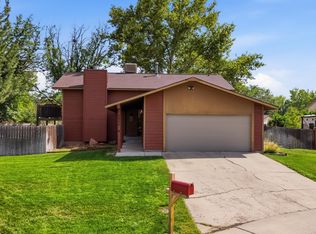 MLS ID #20264040, REGINA STOUT, KELLER WILLIAMS COLORADO WEST REALTY. GJARA
