BRAND NEW ROOF TO BE INSTALLED BY CLOSING. Enjoy sitting on your covered porch area in this great ranch home on a cul de sac with over 1,136 sq ft on the main level. 3+1 bed & 2 bath areas along with an area for additional bath in the basement. Nice size kitchen with Alderwood cabinets and an ample amount of counter space & pantry. Eat in dining leads you out to the large covered deck along with patio area. Lots of sunlight in the large living room. Primary bedroom with updated bath & oversized shower. Updated main bath & 2 other bedrooms finish off the main level. Finished basement includes large rec room & 4th non conforming bedroom/office. Plenty of storage. Fenced backyard with shed. Oversized 2 stall garage (23x23) and extra parking slab. Windows newer in 2016, roof 2026 and home has been PRE-INSPECTED for buyers peace of mind. Carpets have professionally cleaned. Close to the park & Interstate. Make your appt today to view this wonderful home!
For sale
$294,900
3601 N 4th Street Ct, Lincoln, NE 68521
3beds
2,036sqft
Single Family Residence
Built in 1989
7,405 Square Feet Lot
$290,000 Zestimate®
$145/sqft
$-- HOA
What's special
Plenty of storageUpdated main bathFenced backyard with shedCovered porch areaCarpets have professionally cleaned
- 10 days
- 725
- 63
Likely to sell faster than
Zillow last checked:
Listing updated:
Listed by:
Heidi Wright 402-432-4231,
BancWise Realty
Source: GPRMLS,MLS#: 22626525
Facts & features
Interior
Bedrooms & bathrooms
- Bedrooms: 3
- Bathrooms: 2
- Full bathrooms: 1
- 3/4 bathrooms: 1
- 1/4 bathrooms: 1
- Partial bathrooms: 1
- Main level bathrooms: 2
Primary bedroom
- Level: Main
- Area: 156
- Dimensions: 12 x 13
Bedroom 2
- Level: Main
- Area: 121
- Dimensions: 11 x 11
Bedroom 3
- Level: Main
- Area: 100
- Dimensions: 10 x 10
Kitchen
- Area: 108
- Dimensions: 12 x 9
Living room
- Area: 120
- Dimensions: 12 x 10
Basement
- Area: 1120
Office
- Level: Basement
- Area: 204
- Dimensions: 17 x 12
Heating
- Natural Gas, Forced Air
Cooling
- Central Air
Features
- Basement: Other Window
- Has fireplace: No
Interior area
- Total structure area: 2,036
- Total interior livable area: 2,036 sqft
- Finished area above ground: 1,136
- Finished area below ground: 900
Property
Parking
- Total spaces: 2
- Parking features: Garage - Attached
- Attached garage spaces: 2
Features
- Patio & porch: Patio, Covered Deck, Deck, Covered Patio
- Fencing: Wood,Full
Lot
- Size: 7,405 Square Feet
- Dimensions: 64 x 117
- Features: Up to 1/4 Acre.
Details
- Additional structures: Shed(s)
- Parcel number: 1111310006000
Construction
Type & style
- Home type: SingleFamily
- Architectural style: Ranch
- Property subtype: Single Family Residence
Materials
- Foundation: Concrete Perimeter
Condition
- Not New and NOT a Model
- New construction: No
- Year built: 1989
Utilities & green energy
- Sewer: Public Sewer
- Water: Public
Community & HOA
Community
- Subdivision: Fairfield/Ridgeview
HOA
- Has HOA: No
Location
- Region: Lincoln
Financial & listing details
- Price per square foot: $145/sqft
- Tax assessed value: $285,500
- Annual tax amount: $4,953
- Date on market: 9/14/2026
- Listing terms: VA Loan,FHA,Conventional,Cash
- Ownership: Fee Simple
Estimated market value
$290,000
$276,000 - $305,000
$1,740/mo
Price history
| Date | Event | Price |
|---|---|---|
| 9/14/2026 | Listed for sale | $294,900+63.8%$145/sqft |
Source:  GPRMLS #22626525 Report a problem GPRMLS #22626525 Report a problem | ||
| 4/20/2018 | Sold | $180,000-5.2%$88/sqft |
Source: GPRMLS #L10144549 Report a problem | ||
| 3/14/2018 | Listed for sale | $189,900+128.8%$93/sqft |
Source: HOME Real Estate At Midtown #10144549 Report a problem | ||
| 9/24/2015 | Sold | $83,000-27.8%$41/sqft |
Source: Public Record Report a problem | ||
| 6/18/2012 | Sold | $115,000-7.3%$56/sqft |
Source: Public Record Report a problem | ||
| 5/20/2002 | Sold | $124,000$61/sqft |
Source: Public Record Report a problem | ||
Public tax history
| Year | Property taxes | Tax assessment |
|---|---|---|
| 2025 | $3,668 -4.4% | $285,500 +4.1% |
| 2024 | $3,835 -11.1% | $274,300 +6.5% |
| 2023 | $4,316 +1.9% | $257,500 +20.9% |
| 2022 | $4,236 -0.2% | $213,000 |
| 2021 | $4,245 +23.5% | $213,000 +18.4% |
| 2020 | $3,437 -5.2% | $179,900 |
| 2019 | $3,625 +14% | $179,900 +13.5% |
| 2018 | $3,179 +4.5% | $158,500 |
| 2017 | $3,042 +6.2% | $158,500 +7.7% |
| 2016 | $2,864 | $147,100 |
| 2015 | $2,864 +0.7% | $147,100 +3.1% |
| 2014 | $2,845 +2.5% | $142,700 |
| 2013 | $2,775 | $142,700 |
| 2012 | -- | $142,700 +3.6% |
| 2011 | -- | $137,800 |
| 2010 | -- | $137,800 |
| 2009 | -- | $137,800 +5.4% |
| 2008 | -- | $130,760 |
| 2007 | -- | $130,760 |
| 2006 | -- | $130,760 |
| 2005 | $2,414 +1.3% | -- |
| 2004 | $2,383 | -- |
| 2003 | $2,383 +17% | -- |
| 2002 | $2,036 +1% | -- |
| 2001 | $2,017 +7.3% | -- |
| 2000 | $1,879 | -- |
Find assessor info on the county website
Monthly payment
Est. payment
Payment breakdown
Explore the cost of this home by adjusting the details. Changes won't be saved.Climate risks
Neighborhood: 68521
Nearby schools
Schools provided by the listing agent
- Elementary: Belmont
- Middle: Goodrich
- High: Lincoln High
- District: Lincoln Public Schools
Source: GPRMLS. This data may not be complete. We recommend contacting the local school district to confirm school assignments for this home.
Similar homes
- $279,0003 bd2 ba1.4k sqft3321 NW 2nd St, Lincoln, NE 68521For Sale

 MLS ID #22622410, Emma Gonzales, Capitol Realty. GPRMLS
 - $245,0003 bd2 ba1.8k sqft3931 N 14th St, Lincoln, NE 68521For Sale
 MLS ID #22626939, Eliezer Fernandez, Coldwell Banker NHS R E. GPRMLS
 - $330,0003 bd3 ba2.1k sqft5100 N 15th St, Lincoln, NE 68521For Sale
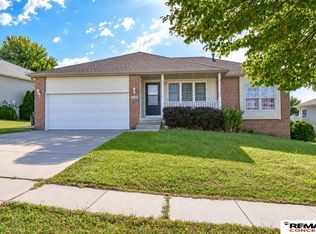 MLS ID #22625738, Jessica Cammarano, REMAX Concepts. GPRMLS
 - $250,0003 bd2 ba1.3k sqft440 Mormon Trl, Lincoln, NE 68521For Sale
 MLS ID #22626081, Jocelyn Sheldon, Better Homes and Gardens R.E.. GPRMLS
 - $315,0004 bd2 ba1.6k sqft6115 NW 11th St, Lincoln, NE 68521For SaleMLS ID #22625383, Jayme Shelton, Red Door Realty. GPRMLS
- $299,0004 bd3 ba2.1k sqft2544 Sumner St, Lincoln, NE 68502For SaleMLS ID #22627229, Amanda Davis, SimpliCity Real Estate. GPRMLS
- $310,0004 bd3 ba2.1k sqft1331 SW 24th St, Lincoln, NE 68522For SaleMLS ID #22627140, Wade Bartels, SimpliCity Real Estate. GPRMLS
- $285,0002 bd2 ba1.8k sqft8520 Morning Glory Ln, Lincoln, NE 68505For SaleMLS ID #22627373, Renae Lade, Nebraska Realty. GPRMLS
- $319,9003 bd3 ba2.1k sqft2321 W Millstone Rd, Lincoln, NE 68522For SaleMLS ID #22625445, Janelle Crouse, Location Real Estate. GPRMLS
- $375,0003 bd3 ba2.7k sqft5306 NW Tudor Ln, Lincoln, NE 68521For SaleMLS ID #22625670, Serina Shuck, Realty ONE Group Sterling. GPRMLS
- $225,0003 bd1 ba1.2k sqft3800 N 11th St, Lincoln, NE 68521For SaleMLS ID #22623805, Andrea Marzullo-Lane, BHHS Ambassador Real Estate. GPRMLS
- $305,0004 bd2 ba2k sqft431 W Broadview Dr, Lincoln, NE 68505For SaleMLS ID #22627078, Wade Bartels, SimpliCity Real Estate. GPRMLS
- $249,0003 bd2 ba1.7k sqft4025 J St, Lincoln, NE 68510For SaleMLS ID #22627446, Tanner Pinyan, Coldwell Banker NHS R E. GPRMLS
- $295,0003 bd2 ba2.3k sqft2327 S Canterbury Ln, Lincoln, NE 68512For SaleMLS ID #22615225, Keaton Kraft, Nebraska Realty. GPRMLS
- $290,0003 bd3 ba2k sqft3620 Everett St, Lincoln, NE 68506For SaleMLS ID #22625900, Ashley Church, Pinnacle Realty Group. GPRMLS
- $298,0003 bd2 ba1.7k sqft727 Dale Dr, Lincoln, NE 68510For SaleMLS ID #22625627, Linda Wibbels, Woods Bros Realty. GPRMLS
- $380,0003 bd3 ba2.3k sqft5320 NW Tudor Ln, Lincoln, NE 68521For SaleMLS ID #22615130, Connie Reddish, BHHS Ambassador Real Estate. GPRMLS
- $295,0003 bd3 ba2.1k sqft3515 Neerpark Dr, Lincoln, NE 68506For SaleMLS ID #22627290, Lou Villalobos, Woods Bros Realty. GPRMLS
- $284,0004 bd3 ba1.7k sqft4117 Holly Rd, Lincoln, NE 68502For SaleMLS ID #22626479, Tyler Reynolds, Woods Bros Realty. GPRMLS
- $229,9004 bd2 ba1.7k sqft2946 N 56th St, Lincoln, NE 68504For SaleMLS ID #22627498, Jamar Hudson, Coldwell Banker NHS R E. GPRMLS
