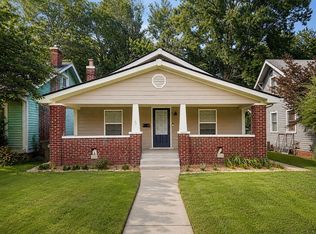
Completely updated and move-in ready, this charming home sits on a spacious corner lot and blends classic character with modern updates throughout. Step inside to find fresh paint, brand new flooring, and bright, inviting living spaces filled with natural light. The newly finished basement bonus room complete with a full bathroom - perfect for a second living area, guest suite, home office, gym, or flex space. Generously sized bedrooms, updated bathrooms, and great flow between the living and dining spaces!
Active
Price cut: $15K (7/6)
$299,900
3601 N College Ave, Indianapolis, IN 46205
3beds
2,476sqft
Residential, Single Family Residence
Built in 1925
7,840 Square Feet Lot
$-- Zestimate®
$121/sqft
$-- HOA
What's special
Generously sized bedroomsUpdated bathroomsFresh paintBrand new flooringSpacious corner lot
- 114 days
- 401
- 68
Zillow last checked:
Listing updated:
Listed by:
Cameron Harris 317-250-5246,
@properties
Source: MIBOR as distributed by MLS GRID,MLS#: 22100226
Facts & features
Interior
Bedrooms & bathrooms
- Bedrooms: 3
- Bathrooms: 2
- Full bathrooms: 2
Primary bedroom
- Level: Upper
- Area: 143 Square Feet
- Dimensions: 13x11
Bedroom 2
- Level: Upper
- Area: 121 Square Feet
- Dimensions: 11x11
Bedroom 3
- Level: Upper
- Area: 110 Square Feet
- Dimensions: 11x10
Dining room
- Level: Main
- Area: 143 Square Feet
- Dimensions: 11x13
Kitchen
- Level: Main
- Area: 88 Square Feet
- Dimensions: 8x11
Living room
- Level: Main
- Area: 312 Square Feet
- Dimensions: 13x24
Heating
- Natural Gas
Cooling
- Central Air
Appliances
- Included: Gas Cooktop, Refrigerator
Features
- Entrance Foyer, Pantry
- Basement: Partially Finished
Interior area
- Total structure area: 2,476
- Total interior livable area: 2,476 sqft
- Finished area below ground: 176
Property
Parking
- Total spaces: 2
- Parking features: Detached
- Garage spaces: 2
Features
- Levels: Two
- Stories: 2
Lot
- Size: 7,840 Square Feet
Details
- Parcel number: 490624141013000101
- Horse amenities: None
Construction
Type & style
- Home type: SingleFamily
- Architectural style: Traditional
- Property subtype: Residential, Single Family Residence
Materials
- Aluminum Siding, Vinyl Siding
- Foundation: Block, Full
Condition
- New construction: No
- Year built: 1925
Utilities & green energy
- Water: Public
Community & HOA
Community
- Subdivision: No Subdivision
HOA
- Has HOA: No
Location
- Region: Indianapolis
Financial & listing details
- Price per square foot: $121/sqft
- Tax assessed value: $154,200
- Annual tax amount: $3,616
- Date on market: 5/15/2026
- Cumulative days on market: 116 days
Estimated market value
Not available
Estimated sales range
Not available
Not available
Price history
| Date | Event | Price |
|---|---|---|
| 7/6/2026 | Price change | $299,900-4.8%$121/sqft |
Source:  MIBOR as distributed by MLS GRID #22100226 Report a problem MIBOR as distributed by MLS GRID #22100226 Report a problem | ||
| 6/9/2026 | Price change | $314,900-3.1%$127/sqft |
Source: MIBOR as distributed by MLS GRID #22100226 Report a problem | ||
| 5/15/2026 | Listed for sale | $325,000$131/sqft |
Source: MIBOR as distributed by MLS GRID #22100226 Report a problem | ||
Public tax history
| Year | Property taxes | Tax assessment |
|---|---|---|
| 2025 | $3,616 +9% | $154,200 +1.2% |
| 2024 | $3,318 +16.9% | $152,400 +8.9% |
| 2023 | $2,838 +20.8% | $139,900 +16.4% |
| 2022 | $2,348 +8.7% | $120,200 +18.1% |
| 2021 | $2,161 +1.6% | $101,800 +9.1% |
| 2020 | $2,127 +295.9% | $93,300 +3.6% |
| 2019 | $537 +36.7% | $90,100 -6.2% |
| 2018 | $393 +5.9% | $96,100 +7.1% |
| 2017 | $371 +25.6% | $89,700 +3.2% |
| 2016 | $296 -19.8% | $86,900 -2.4% |
| 2014 | $369 -34.4% | $89,000 +0.9% |
| 2013 | $562 | $88,200 -7.8% |
| 2012 | $562 | $95,700 -4.3% |
| 2011 | -- | $100,000 |
| 2010 | $608 +47.3% | $100,000 +8.2% |
| 2009 | $413 | $92,400 +6.2% |
| 2007 | -- | $87,000 -6.6% |
| 2006 | -- | $93,100 +10.7% |
| 2005 | -- | $84,100 |
| 2004 | -- | $84,100 |
| 2003 | -- | $84,100 +126.1% |
| 2002 | -- | $37,200 +200% |
| 2001 | -- | $12,400 |
| 2000 | -- | $12,400 |
Find assessor info on the county website
Monthly payment
Est. payment
Payment breakdown
Explore the cost of this home by adjusting the details. Changes won't be saved.Climate risks
Neighborhood: Mapleton-Fall Creek
- $115,3004 bd0 ba1.4k sqft3605 N College Ave, Indianapolis, IN 46205Off Market
- $175,2004 bd0 ba1.4k sqft3609 N College Ave, Indianapolis, IN 46205Off Market
- $145,0006 bd-- ba3.9k sqft3559 N College Ave, Indianapolis, IN 46205Off Market
- $180,3004 bd-- ba1.6k sqft3615 N College Ave, Indianapolis, IN 46205Off Market
Similar homes
- $305,0003 bd2 ba2.4k sqft4404 Westbourne Dr, Indianapolis, IN 46205Active
 MLS ID #22118053, Stacey Brown, Keller Williams Indy Metro NE. MIBOR as distributed by MLS GRID
 - $300,0004 bd3 ba3.3k sqft3254 Graceland Ave, Indianapolis, IN 46208Active
 MLS ID #22118487, Mike Feldman, Compass Indiana, LLC. MIBOR as distributed by MLS GRID
 - $275,0003 bd2 ba2.3k sqft3934 N Kenwood Ave, Indianapolis, IN 46208Active
 MLS ID #22109813, Daniel Fisher, @properties. MIBOR as distributed by MLS GRID
 - $335,0002 bd2 ba1.7k sqft4829 Guilford Ave, Indianapolis, IN 46205For Sale By Owner