Welcome to your DREAM HOME in the heart of Lakeview's vibrant Southport Corridor, just four blocks from iconic Wrigley Field & steps from all the dining & entertainment along treasured Southport Ave. ***This 3 bedroom, 2 bath PENTHOUSE condo, nestled in an intimate 10-unit ELEVATOR building, offers 10 ft ceilings, 2,000 sq feet of interior living space PLUS a stunning roof-top SKY LOUNGE that is the ultimate urban oasis for anyone who enjoys outdoor living & entertaining!***Get ready to fall in love with the incredible amount of space, natural light, the extra-wide layout including separate dining nook & oversized kitchen island, ideal for both everyday living and entertaining. Recent updates include brand-NEW Quartz countertops & brand-NEW double oven, plus newer stainless appliances & the cabinets have been freshly updated with a new color palette. This beautiful space will inspire your culinary creativity! *** The enormous primary suite is tucked back in the rear portion of the building, facing north and offers a balcony and a spacious walk in closet. BRAND NEW UPDATES to the bathroom include sleek new flooring, a fresh color palette, modern lighting fixtures & mirrors. The primary suite is a sanctuary of comfort and style, newly updated to provide a spa-like experience.*** The main floor offers two additional spacious bedrooms, full bathroom with newer vanity & counter top, plus a laundry / utility room with side by side washer/dryer, a gas fireplace and large entry closet.*** Unit 4B is an entertainer's paradise offering multiple outdoor living spaces. One is a south-facing balcony with covered terrace off the living room, the 2nd is a secluded balcony tucked away, off the primary bedroom suite.*** The CROWN JEWEL is the spectacular rooftop SKY LOUNGE, with interior stair access, recently renovated with composite decking & a turf covered lounge area. You'll find a spacious dining area with a custom pergola, a built-in bar with a granite countertop, sink, wine tap, refrigerator, AV equipment, a portable hot tub, convenient irrigation system, custom lighting, and breathtaking 360 degree views.*** Whether you love having family & friends over to party it up, listen to the Cub's game, or one of the many summer concerts, or if you prefer to relax, catch some rays, enjoy a cocktail, book or a good soak in the hot tub, the options are limitless with this outdoor oasis! ***The condo comes with TWO parking spaces: one attached garage spot and an exterior space in the rear of the building which can be rented out through any of the shared parking apps.***Extra storage also included. Healthy reserves, self-managed. NEW ROOF AND RECENT TUCK POINTING completed.*** Ideally located in a walk-to-everything location, you're surrounded by eclectic restaurants, trendy & old school bars, pubs, boutiques and a plethora of amenities. This home offers the perfect balance of city living & neighborhood charm. Don't miss the chance to own this exquisite penthouse in one of Chicago's most sought-after neighborhoods. Your luxurious urban oasis awaits. Come live YOUR BEST LIFE @ 3601 N. Southport!
Closed
$1,042,000
3601 N Southport Ave Unit 4B, Chicago, IL 60613
3beds
2,000sqft
Condominium, Single Family Residence
Built in 2003
-- sqft lot
$1,149,400 Zestimate®
$521/sqft
$5,465 Estimated rent
Home value
$1,149,400
$1.09M - $1.22M
$5,465/mo
Zestimate® history
Owner options
List your home for rent
$5,465/mo
Rent Zestimate®
Find your next renter with Zillow Rental Manager. Plus, with online applications, you can quickly screen prospective tenants – for free.
$5,465/mo
Rent Zestimate®
Refinance and save
$6,705/mo
Est. payment
Refinancing to a lower rate could help reduce your monthly payments and save thousands over the life of the loan.
$6,705/mo
Est. payment
Explore your selling options
Work with a Zillow partner agent
Leverage their expertise and Zillow's premium Showcase listings to get your home seen by more buyers.
Get startedList with your own agent
Get your home in front of millions of buyers by listing it on Zillow.
Learn how to do itSell it yourself
Take full control of how buyers see your home on Zillow by listing For Sale by Owner (FSBO).
List your homeWhat's special
Zillow last checked:
Listing updated:
Listed by:
Nancy Gaspadarek 773-259-9353,
@properties Christie's International Real Estate
Bought with:
Danielle Hernando
@properties Christie's International Real Estate
Source: MRED as distributed by MLS GRID,MLS#: 12111861
Facts & features
Interior
Bedrooms & bathrooms
- Bedrooms: 3
- Bathrooms: 2
- Full bathrooms: 2
Rooms
- Room types: Foyer, Balcony/Porch/Lanai, Terrace, Deck
Primary bedroom
- Features: Flooring (Carpet), Window Treatments (Curtains/Drapes), Bathroom (Full, Double Sink, Tub & Separate Shwr, Whirlpool)
- Level: Main
- Area: 247 Square Feet
- Dimensions: 19X13
Bedroom 2
- Features: Flooring (Carpet), Window Treatments (Blinds, Curtains/Drapes)
- Level: Main
- Area: 144 Square Feet
- Dimensions: 12X12
Bedroom 3
- Features: Flooring (Hardwood), Window Treatments (Blinds)
- Level: Main
- Area: 143 Square Feet
- Dimensions: 13X11
Balcony porch lanai
- Features: Flooring (Hardwood)
- Level: Main
- Area: 60 Square Feet
- Dimensions: 12X5
Deck
- Features: Flooring (Other)
- Level: Second
- Area: 1100 Square Feet
- Dimensions: 50X22
Dining room
- Features: Flooring (Hardwood)
- Level: Main
- Area: 110 Square Feet
- Dimensions: 11X10
Foyer
- Features: Flooring (Hardwood)
- Level: Main
- Area: 60 Square Feet
- Dimensions: 10X6
Kitchen
- Features: Kitchen (Eating Area-Breakfast Bar), Flooring (Hardwood)
- Level: Main
- Area: 150 Square Feet
- Dimensions: 15X10
Laundry
- Features: Flooring (Ceramic Tile)
- Level: Main
- Area: 48 Square Feet
- Dimensions: 8X6
Living room
- Features: Flooring (Hardwood)
- Level: Main
- Area: 380 Square Feet
- Dimensions: 20X19
Other
- Features: Flooring (Other)
- Level: Main
- Area: 250 Square Feet
- Dimensions: 10X25
Heating
- Natural Gas, Forced Air
Cooling
- Central Air
Appliances
- Included: Double Oven, Range, Microwave, Dishwasher, Refrigerator, High End Refrigerator, Washer, Dryer, Disposal, Stainless Steel Appliance(s), Humidifier
- Laundry: In Unit
Features
- Cathedral Ceiling(s), Elevator, Storage, Walk-In Closet(s), High Ceilings, Open Floorplan, Pantry
- Flooring: Hardwood, Carpet
- Basement: None
- Number of fireplaces: 1
- Fireplace features: Gas Log, Living Room
Interior area
- Total structure area: 0
- Total interior livable area: 2,000 sqft
Property
Parking
- Total spaces: 2
- Parking features: Concrete, Garage Door Opener, Garage, On Site, Garage Owned, Attached, Owned
- Attached garage spaces: 1
- Has uncovered spaces: Yes
Accessibility
- Accessibility features: Main Level Entry, Disability Access
Features
- Patio & porch: Roof Deck, Deck
- Exterior features: Balcony
Lot
- Features: Corner Lot
Details
- Parcel number: 14201230501010
- Special conditions: None
- Other equipment: Ceiling Fan(s), Fan-Whole House
Construction
Type & style
- Home type: Condo
- Property subtype: Condominium, Single Family Residence
Materials
- Steel Siding, Brick, Glass
Condition
- New construction: No
- Year built: 2003
Utilities & green energy
- Electric: Circuit Breakers
- Sewer: Public Sewer
- Water: Lake Michigan, Public
- Utilities for property: Cable Available
Community & HOA
Community
- Security: Security System, Carbon Monoxide Detector(s)
- Subdivision: Southport Corridor
HOA
- Has HOA: Yes
- Amenities included: Elevator(s), Storage
- Services included: Water, Parking, Insurance, Exterior Maintenance, Scavenger
- HOA fee: $572 monthly
Location
- Region: Chicago
Financial & listing details
- Price per square foot: $521/sqft
- Tax assessed value: $736,650
- Annual tax amount: $14,800
- Date on market: 7/16/2024
- Listing terms: Conventional
- Ownership: Condo
Price history
| Date | Event | Price |
|---|---|---|
| 10/3/2024 | Sold | $1,042,000$521/sqft |
Source:  MRED as distributed by MLS GRID #12111861 Report a problem MRED as distributed by MLS GRID #12111861 Report a problem | ||
| 8/27/2024 | Pending sale | $1,042,000$521/sqft |
Source: MRED as distributed by MLS GRID #12111861 Report a problem | ||
| 7/22/2024 | Contingent | $1,042,000$521/sqft |
Source: MRED as distributed by MLS GRID #12111861 Report a problem | ||
| 7/16/2024 | Listed for sale | $1,042,000+34.7%$521/sqft |
Source: MRED as distributed by MLS GRID #12111861 Report a problem | ||
| 4/10/2019 | Sold | $773,500+9.4%$387/sqft |
Source: Public Record Report a problem | ||
| 12/12/2017 | Listing removed | $3,930$2/sqft |
Source: Keene Chicago Homes Report a problem | ||
| 10/10/2017 | Listed for rent | $3,930$2/sqft |
Source: Keene Chicago Homes Report a problem | ||
| 8/12/2014 | Sold | $707,000-4.4%$354/sqft |
Source: Public Record Report a problem | ||
| 12/10/2013 | Listing removed | $739,900$370/sqft |
Source: Berg Properties #08469762 Report a problem | ||
| 11/23/2013 | Listed for sale | $739,900$370/sqft |
Source: Berg Properties #08469762 Report a problem | ||
| 11/13/2013 | Pending sale | $739,900$370/sqft |
Source: Berg Properties #08469762 Report a problem | ||
| 10/30/2013 | Price change | $739,900-1.2%$370/sqft |
Source: Berg Properties #08469762 Report a problem | ||
| 10/18/2013 | Listed for sale | $749,000+4.8%$375/sqft |
Source: Berg Properties #08469762 Report a problem | ||
| 6/23/2008 | Sold | $715,000$358/sqft |
Source: Public Record Report a problem | ||
Public tax history
| Year | Property taxes | Tax assessment |
|---|---|---|
| 2024 | $14,515 -4.5% | $73,665 +5.2% |
| 2023 | $15,191 +2.6% | $69,999 |
| 2022 | $14,801 +2.4% | $69,999 |
| 2021 | $14,461 -0.7% | $69,999 +10% |
| 2020 | $14,556 +1.6% | $63,621 -8.2% |
| 2019 | $14,323 +1.7% | $69,306 |
| 2018 | $14,082 +0.1% | $69,306 +9.2% |
| 2017 | $14,066 +7.3% | $63,472 |
| 2016 | $13,108 +9.1% | $63,472 |
| 2015 | $12,017 +54.7% | $63,472 +47.6% |
| 2014 | $7,769 +2.1% | $42,991 |
| 2013 | $7,609 +0.8% | $42,991 |
| 2012 | $7,551 -22% | $42,991 -27.7% |
| 2011 | $9,676 -0.4% | $59,446 -3.3% |
| 2010 | $9,710 +5.9% | $61,490 -3.4% |
| 2009 | $9,168 +2.1% | $63,632 +1.6% |
| 2008 | $8,982 +3.9% | $62,616 |
| 2007 | $8,643 -0.9% | $62,616 |
| 2006 | $8,724 -10.1% | $62,616 +2.3% |
| 2005 | $9,703 -2% | $61,212 |
| 2004 | $9,901 +2.2% | $61,212 |
| 2003 | $9,686 | $61,212 |
Find assessor info on the county website
Neighborhood: Wrigleyville
Nearby homes
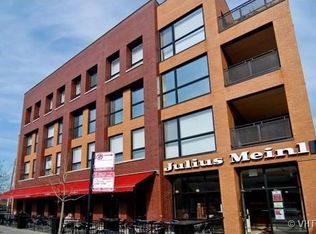
- $500,0002 bd2 ba1.5k sqft3601 N Southport Ave UNIT 2B, Chicago, IL 60613Sold
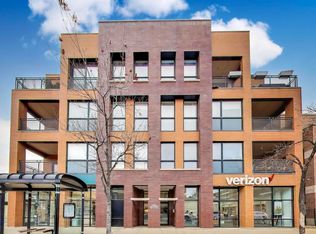
- $700,0002 bd2 ba1.5k sqft3601 N Southport Ave UNIT 3A, Chicago, IL 60613Sold
- $738,700-- bd-- ba22k sqft3601 N Southport Ave UNIT 3B, Chicago, IL 60613Off Market
- $803,5003 bd2 ba1.7k sqft3601 N Southport Ave UNIT 3C, Chicago, IL 60613Off Market

- $340,0001 bd1 ba1k sqft3601 N Southport Ave UNIT 3D, Chicago, IL 60613Sold
- $890,1003 bd-- ba22k sqft3601 N Southport Ave UNIT 4A, Chicago, IL 60613Off Market
- $694,6002 bd-- ba22k sqft3601 N Southport Ave UNIT 2A, Chicago, IL 60613Off Market
- $438,8001 bd1 ba1k sqft3601 N Southport Ave UNIT 2D, Chicago, IL 60613Off Market
Nearby schools
GreatSchools rating
- 9/10Blaine Elementary SchoolGrades: PK-8Distance: 0.3 mi
- 3/10Lake View High SchoolGrades: 9-12Distance: 0.6 mi
Schools provided by the listing agent
- Elementary: Blaine Elementary School
- Middle: Blaine Elementary School
- District: 299
Source: MRED as distributed by MLS GRID. This data may not be complete. We recommend contacting the local school district to confirm school assignments for this home.
Get a cash offer in 3 minutes
Find out how much your home could sell for in as little as 3 minutes with a no-obligation cash offer.
Estimated market value
$1,149,400
Get a cash offer in 3 minutes
Find out how much your home could sell for in as little as 3 minutes with a no-obligation cash offer.
Estimated market value
$1,149,400
- Illinois
- Cook County
- Chicago
- 60613
- Wrigleyville
- 3601 N Southport Ave Unit 4B
Nearby cities
Nearby neighborhoods
Nearby zip codes
Other Chicago Topics
