Modern Single-Level Living Near WSU Vancouver-Proposed 4-7 Bed + Den / 3-5 Bath / New Community! This stylish single-level home offers 4-7 bedrooms, 3-5 baths, and a spacious den — perfect for a home office or guest suite. The open-concept great room flows into a designer kitchen with slab quartz countertops, stainless steel appliances, and a large island.Enjoy Smart Home Technology, energy-efficient features, and full customization options with a professional designer — from finishes to layout. Optional upgrades include a walk-in mud-set shower, double doors at the den, or extended patio cover.Located near WSU Vancouver and just minutes to I-5, I-205, shopping, and recreation, this home combines convenience, comfort, and Pacific Northwest style.
Sold
$1,358,907
3601 NE 168th St, Vancouver, WA 98686
3beds
3,650sqft
Residential, Single Family Residence
Built in 2026
0.3 Acres Lot
$1,362,200 Zestimate®
$372/sqft
$2,951 Estimated rent
Home value
$1,362,200
$1.29M - $1.43M
$2,951/mo
Zestimate® history
Owner options
List your home for rent
$2,951/mo
Rent Zestimate®
Find your next renter with Zillow Rental Manager. Plus, with online applications, you can quickly screen prospective tenants – for free.
$2,951/mo
Rent Zestimate®
Refinance and save
$8,420/mo
Est. payment
Refinancing to a lower rate could help reduce your monthly payments and save thousands over the life of the loan.
$8,420/mo
Est. payment
Explore your selling options
Work with a Zillow partner agent
Leverage their expertise and Zillow's premium Showcase listings to get your home seen by more buyers.
Get startedList with your own agent
Get your home in front of millions of buyers by listing it on Zillow.
Learn how to do itSell it yourself
Take full control of how buyers see your home on Zillow by listing For Sale by Owner (FSBO).
List your homeWhat's special
Extended patio coverDesigner kitchenLarge islandWalk-in mud-set showerStainless steel appliancesSlab quartz countertops
Zillow last checked:
Listing updated:
Listed by:
Vicki Thomson 360-600-9201,
Pacific Lifestyle Homes
Bought with:
Malcolm McMillan, 135595
Pro Realty Group NW, LLC
Source: RMLS (OR),MLS#: 398349022
Facts & features
Interior
Bedrooms & bathrooms
- Bedrooms: 3
- Bathrooms: 3
- Full bathrooms: 2
- Partial bathrooms: 1
- Main level bathrooms: 1
Rooms
- Room types: Utility Room, Bonus Room, Bedroom 2, Bedroom 3, Dining Room, Family Room, Kitchen, Living Room, Primary Bedroom
Primary bedroom
- Features: Solid Surface Countertop, Walkin Shower
- Level: Upper
Bedroom 2
- Level: Upper
Bedroom 3
- Level: Upper
Dining room
- Level: Main
Kitchen
- Features: Solid Surface Countertop
- Level: Main
Heating
- Forced Air, Heat Pump
Cooling
- Heat Pump
Appliances
- Included: Built In Oven, Built-In Refrigerator, Convection Oven, Dishwasher, Disposal, Double Oven, Gas Appliances, Microwave, Stainless Steel Appliance(s), Electric Water Heater
- Laundry: Laundry Room
Features
- High Ceilings, Quartz, Soaking Tub, Walkin Shower, Kitchen Island, Pantry, Pot Filler, Tile
- Flooring: Laminate
- Windows: Double Pane Windows, Vinyl Frames
- Basement: Crawl Space
- Number of fireplaces: 2
- Fireplace features: Gas, Outside
Interior area
- Total structure area: 3,650
- Total interior livable area: 3,650 sqft
Property
Parking
- Total spaces: 4
- Parking features: Driveway, Garage Door Opener, Attached, Extra Deep Garage
- Attached garage spaces: 4
- Has uncovered spaces: Yes
Accessibility
- Accessibility features: Accessible Hallway, Builtin Lighting, Garage On Main, Main Floor Bedroom Bath, Natural Lighting, One Level, Utility Room On Main, Accessibility
Features
- Levels: Two
- Stories: 1
- Patio & porch: Covered Deck
- Exterior features: Gas Hookup, RV Hookup, Yard
- Fencing: Fenced
- Has view: Yes
- View description: Park/Greenbelt, Trees/Woods
Lot
- Size: 0.3 Acres
- Features: Greenbelt, Sloped, Sprinkler, SqFt 10000 to 14999
Details
- Additional structures: GasHookup, RVHookup
- Parcel number: 986067604
Construction
Type & style
- Home type: SingleFamily
- Architectural style: Farmhouse
- Property subtype: Residential, Single Family Residence
Materials
- Board & Batten Siding, Cement Siding, Cultured Stone
- Foundation: Concrete Perimeter, Pillar/Post/Pier
- Roof: Composition
Condition
- New Construction
- New construction: Yes
- Year built: 2026
Details
- Warranty included: Yes
Utilities & green energy
- Gas: Gas Hookup, Gas
- Sewer: Public Sewer
- Water: Public
- Utilities for property: Cable Connected
Community & HOA
Community
- Security: Intercom Entry, Limited Access, Security Gate, Security System Owned, Fire Sprinkler System
HOA
- Has HOA: Yes
- Amenities included: Commons, Gated, Management
- HOA fee: $107 monthly
Location
- Region: Vancouver
Financial & listing details
- Price per square foot: $372/sqft
- Date on market: 8/2/2025
- Cumulative days on market: 6 days
- Listing terms: Cash,Conventional,VA Loan
- Road surface type: Paved
Price history
| Date | Event | Price |
|---|---|---|
| 5/26/2026 | Sold | $1,358,907+29.2%$372/sqft |
Source:  RMLS (OR) #398349022 Report a problem RMLS (OR) #398349022 Report a problem | ||
| 8/14/2025 | Price change | $1,052,000-5.7%$288/sqft |
Source:  Pacific Lifestyle Homes Report a problem Pacific Lifestyle Homes Report a problem | ||
| 8/9/2025 | Pending sale | $1,115,000$305/sqft |
Source: RMLS (OR) #398349022 Report a problem | ||
| 8/9/2025 | Price change | $1,115,000+6%$305/sqft |
Source: RMLS (OR) #398349022 Report a problem | ||
| 8/2/2025 | Listed for sale | $1,052,000$288/sqft |
Source: RMLS (OR) #398349022 Report a problem | ||
Public tax history
Tax history is unavailable.
Neighborhood: Mount Vista
Nearby homes
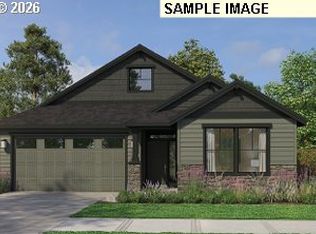
- $909,0003 bd2 ba1.9k sqft16910 NE 35th Ave, Vancouver, WA 98686New Construction
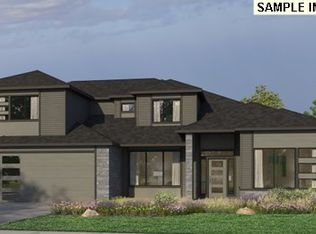
- $1,125,0004 bd3 ba3.9k sqft16906 NE 35th Ave, Vancouver, WA 98686New Construction
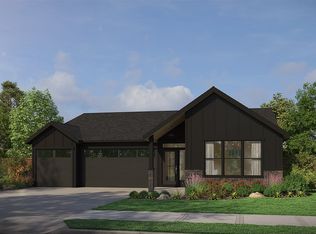
- from $873,0003 bd2 ba2.2k sqftThe Laurelwood Plan, Salmon Creek Ridge, Vancouver, WA 98686New Construction
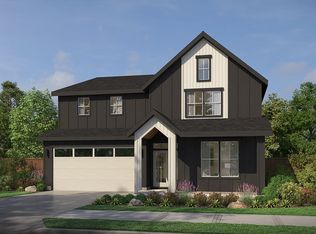
- from $916,0004 bd3 ba3.1k sqftThe Bridger Plan, Salmon Creek Ridge, Vancouver, WA 98686New Construction
- from $939,0004 bd4 ba3.6k sqftThe Alpine Plan, Salmon Creek Ridge, Vancouver, WA 98686New Construction
- from $1,029,0003 bd4 ba3.1k sqftThe Aspen Plan, Salmon Creek Ridge, Vancouver, WA 98686New Construction
- from $1,035,0003 bd3 ba2.9k sqftThe Shasta Plan, Salmon Creek Ridge, Vancouver, WA 98686New Construction
- from $1,119,0004 bd4 ba3.9k sqftThe Shasta XXL Plan, Salmon Creek Ridge, Vancouver, WA 98686New Construction
Nearby schools
GreatSchools rating
- 5/10Pleasant Valley Primary SchoolGrades: PK-4Distance: 1.3 mi
- 7/10Pleasant Valley Middle SchoolGrades: 5-8Distance: 1.3 mi
- 5/10Prairie High SchoolGrades: 9-12Distance: 4.7 mi
Schools provided by the listing agent
- Elementary: Pleasant Valley
- Middle: Pleasant Valley
- High: Prairie
Source: RMLS (OR). This data may not be complete. We recommend contacting the local school district to confirm school assignments for this home.
Get a cash offer in 3 minutes
Find out how much your home could sell for in as little as 3 minutes with a no-obligation cash offer.
Estimated market value
$1,362,200
Get a cash offer in 3 minutes
Find out how much your home could sell for in as little as 3 minutes with a no-obligation cash offer.
Estimated market value
$1,362,200
- Washington
- Clark County
- Vancouver
- 98686
- Mount Vista
- 3601 NE 168th St
Nearby cities
Nearby neighborhoods
Nearby zip codes
Other Vancouver Topics
