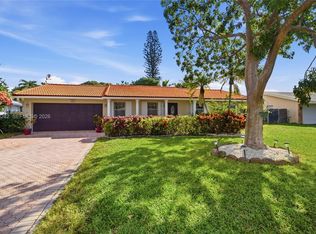
Single-story living defines this Coral Springs II, Florida residence. Four bedrooms and two baths span 1,588 square feet. Garage space accommodates both vehicles. Purchasing here means lasting value and straightforward ownership. Compact dimensions keep upkeep manageable without sacrificing daily comfort. The property awaits its next chapter. Arrange a showing to experience everything offered. Recently updated property, great location only minutes from University Drive and the Walk in Coral Springs. No association of any type.
For sale
$699,900
3601 NW 85TH Avenue, Coral Springs, FL 33065
4beds
1,588sqft
Single Family Residence
Built in 1966
0.31 Acres Lot
$677,300 Zestimate®
$441/sqft
$-- HOA
What's special
Single-story livingRecently updated propertyFour bedroomsTwo baths
- 4 days
- 302
- 37
Likely to sell faster than
Zillow last checked:
Listing updated:
Listed by:
Enrique Rodriguez 954-695-8904,
Dalton Wade Inc
Source: BeachesMLS,MLS#: B26093701 Originating MLS: BeachesMLS
Facts & features
Interior
Bedrooms & bathrooms
- Bedrooms: 4
- Bathrooms: 2
- Full bathrooms: 2
- Main level bathrooms: 2
- Main level bedrooms: 4
Primary bedroom
- Length: 2010
Kitchen
- Length: 610
Living room
- Length: 1510
Heating
- Central, Electric
Cooling
- Central Air, Ceiling Fan(s), Electric
Appliances
- Included: Cooktop, Dryer, Dishwasher, ENERGY STAR Qualified Refrigerator, ENERGY STAR Qualified Washer, Electric Cooktop, Electric Range, Electric Water Heater, Disposal, Ice Maker, Microwave, Oven, Range, Refrigerator, Water Heater, Washer
- Laundry: Electric Dryer Hookup, Inside, Main Level, Laundry Room, Laundry Tub, Sink
Features
- Breakfast Area, Closet Cabinetry, Eat-in Kitchen, Living/Dining Room, Multiple En Suite Bathrooms, Pantry
- Flooring: Ceramic Tile, Tile, Wood
- Windows: Blinds, Casement Window(s), Sliding
- Has fireplace: No
Interior area
- Total structure area: 1,924
- Total interior livable area: 1,588 sqft
Video & virtual tour
Property
Parking
- Total spaces: 6
- Parking features: Asphalt, Attached, Converted Garage, Concrete, Driveway, Garage, Garage Door Opener
- Attached garage spaces: 2
- Uncovered spaces: 4
Accessibility
- Accessibility features: None
Features
- Levels: One
- Stories: 1
- Patio & porch: Covered, Patio, Porch
- Exterior features: Barbecue, Garden, Outdoor Kitchen, Outdoor Living Area
- Has private pool: Yes
- Pool features: Concrete, Fenced, In Ground, Private, Pool Sweep
- Fencing: Back Yard,Fenced,Wood
- Has view: Yes
- View description: City, Pool
- Waterfront features: None
Lot
- Size: 0.31 Acres
- Dimensions: 80 x 120
- Features: Interior Lot, Landscaped, Oversized Lot, 1/4 to 1/2 Acre Lot, Sprinklers Automatic
Details
- Parcel number: 484115020740
- Zoning: RS-3,4,5
- Special conditions: Standard
- Other equipment: Irrigation Equipment
Construction
Type & style
- Home type: SingleFamily
- Architectural style: Contemporary,Ranch
- Property subtype: Single Family Residence
Materials
- Block, Cement Siding, Stone, Stucco
- Foundation: Permanent, Slab
- Roof: Barrel,Tile
Condition
- Resale,Updated/Remodeled
- New construction: No
- Year built: 1966
Utilities & green energy
- Electric: Ready for Renewables
- Sewer: Public Sewer
- Water: Public
- Utilities for property: Cable Available, Electricity Available, Phone Available, Sewer Connected, Water Available
Green energy
- Energy efficient items: Thermostat, Water Heater, Appliances
- Indoor air quality: Ventilation
Community & HOA
Community
- Subdivision: CORAL SPRINGS II
HOA
- Has HOA: No
Location
- Region: Pompano Beach
Financial & listing details
- Price per square foot: $441/sqft
- Tax assessed value: $509,240
- Annual tax amount: $11,673
- Date on market: 10/28/2026
- Cumulative days on market: 6 days
- Listing terms: Conventional,FHA,Private Financing Available,VA Loan
- Electric utility on property: Yes
- Road surface type: Asphalt
Estimated market value
$677,300
$643,000 - $711,000
$3,858/mo
Price history
| Date | Event | Price |
|---|---|---|
| 10/28/2026 | Listed for sale | $699,900+55.5%$441/sqft |
Source:  BeachesMLS #B26093701 Report a problem | ||
| 5/17/2024 | Sold | $450,000+66.7%$283/sqft |
Source: Public Record Report a problem | ||
| 6/5/2018 | Sold | $270,000$170/sqft |
Source: BeachesMLS #R10371220 Report a problem | ||
| 3/17/2018 | Price change | $270,000-20.6%$170/sqft |
Source: Realty Connection Link LLC #RX-10371220 Report a problem | ||
| 2/8/2018 | Price change | $340,000+4.3%$214/sqft |
Source: Realty Connection Link LLC #RX-10371220 Report a problem | ||
| 1/2/2018 | Price change | $326,000-0.6%$205/sqft |
Source: Realty Connection Link LLC #RX-10371220 Report a problem | ||
| 12/29/2017 | Price change | $328,000-0.6%$207/sqft |
Source: Realty Connection Link LLC #RX-10371220 Report a problem | ||
| 10/7/2017 | Listed for sale | $330,000+100%$208/sqft |
Source: Realty Connection Link LLC #RX-10371220 Report a problem | ||
| 6/26/2002 | Sold | $165,000$104/sqft |
Source: Public Record Report a problem | ||
Public tax history
| Year | Property taxes | Tax assessment |
|---|---|---|
| 2025 | $11,674 +86.4% | $517,070 +76.6% |
| 2024 | $6,264 +3.5% | $292,840 +3% |
| 2023 | $6,055 +5.3% | $284,320 +3% |
| 2022 | $5,751 +4% | $276,040 +3.8% |
| 2021 | $5,530 +3.2% | $266,060 +1.4% |
| 2020 | $5,358 +1.9% | $262,390 +2.3% |
| 2019 | $5,258 | $256,500 +75.7% |
| 2018 | $5,258 +88.3% | $145,970 +2.1% |
| 2017 | $2,793 +2.4% | $142,970 +2.1% |
| 2016 | $2,727 +5.5% | $140,030 +0.7% |
| 2015 | $2,585 +0.7% | $139,060 +0.8% |
| 2014 | $2,566 | $137,960 -18.3% |
| 2013 | $2,566 +3.7% | $168,910 +26.5% |
| 2012 | $2,476 +4.2% | $133,520 +3% |
| 2011 | $2,376 -14.7% | $129,590 -14.2% |
| 2010 | $2,785 -13.1% | $150,950 -15.5% |
| 2009 | $3,204 +3.3% | $178,580 +0.1% |
| 2008 | $3,100 -5.6% | $178,410 +3% |
| 2007 | $3,285 -4.8% | $173,220 +2.5% |
| 2006 | $3,450 | $169,000 +3% |
| 2005 | -- | $164,080 +3% |
| 2004 | $3,463 +1.2% | $159,310 +1.9% |
| 2003 | $3,423 +54.2% | $156,340 +51.4% |
| 2002 | $2,220 +13.4% | $103,260 +1.6% |
| 2001 | $1,957 +4% | $101,640 |
| 2000 | $1,882 | -- |
Find assessor info on the county website
Monthly payment
Est. payment
Payment breakdown
Explore the cost of this home by adjusting the details. Changes won't be saved.Climate risks
Neighborhood: 33065
Nearby schools
Schools provided by the listing agent
- Elementary: James S. Hunt
- Middle: Forest Glen
- High: Coral Springs
Source: BeachesMLS. This data may not be complete. We recommend contacting the local school district to confirm school assignments for this home.


Similar homes
- $675,0005 bd2 ba2k sqftChevy Chase, Coral Springs, FL 33065For Sale
 MLS ID #A12115282, Natalie Rivero, Lifestyle International Realty. MIAMI
- $689,9004 bd2 ba2.1k sqft7505 Live Oak Drive, Coral Springs, FL 33065For Sale

 MLS ID #B26090340, Stefani Vallmajo, RE/MAX Gold. BeachesMLS
- $753,0004 bd2 ba1.9k sqftCoral Springs Ii, Coral Springs, FL 33065For Sale
 MLS ID #A12081052, Tetiana Velyka, Trust Invest Real Estate Corp. MIAMI
- $614,0003 bd2 ba1.6k sqft3801 NW 104TH Avenue, Coral Springs, FL 33065For Sale
 MLS ID #B26091117, Laura E Sanders, RE/MAX Direct. BeachesMLS
- $700,0004 bd4 ba2k sqft4017 Woodside Drive, Coral Springs, FL 33065For SaleMLS ID #F10544715, Miguel A Navarro, EXP Realty LLC. BeachesMLS
- $675,0004 bd2 ba2.2k sqftMaplewood, Coral Springs, FL 33071For SaleMLS ID #A12115663, Joy Carter PA, Keller Williams Realty Consultants. MIAMI
- $785,0004 bd2 ba2k sqft8306 NW 36th Street, Coral Springs, FL 33065For SaleMLS ID #F10545290, Carl Saint-Fluer, Opal Realty Group LLC. BeachesMLS
- $755,0004 bd2 ba2.1k sqft10850 NW 33RD Street, Coral Springs, FL 33065For SaleMLS ID #B26089615, Kevin A Radtke, Aqua Realty Services. BeachesMLS
- $619,9993 bd2 ba1.6k sqft3608 NW 82nd Avenue, Coral Springs, FL 33065For SaleMLS ID #B26050037, Joy M Maximin, True Estate Realty Llc. BeachesMLS
- $685,0005 bd2 ba2k sqftForest Hills South, Coral Springs, FL 33065For SaleMLS ID #A12081500, Melissa Miller, EXP Realty, LLC.. MIAMI
- $675,0004 bd2 ba1.8k sqftGlenwood Subdivision, Coral Springs, FL 33065For SaleMLS ID #A12104451, Ketty Victorin, United Realty Group Inc. MIAMI
- $689,9994 bd2 ba2k sqftChevy Chase Amd Plat, Coral Springs, FL 33065For SaleMLS ID #A12088269, Darah Cotton, Echelon Collectives R E Firm LLC. MIAMI
- $698,0005 bd3 ba2.1k sqftRamblewood, Coral Springs, FL 33071For SaleMLS ID #A12113530, Joel Freis PA, Compass Florida, LLC. MIAMI
- $643,0004 bd4 ba2k sqft7546 NW 44th Court, Coral Springs, FL 33065For SaleMLS ID #B26094310, Lorna Leslie Grant, Miranda Executive Realty. BeachesMLS
- $795,0004 bd3 ba1.9k sqftDeer Run Springs, Coral Springs, FL 33065For SaleMLS ID #A12109859, Ashley Brosky, Luxe Properties. MIAMI
- $649,0004 bd2 ba1.5k sqftCrossings No 2, Coral Springs, FL 33065For SaleMLS ID #A12071494, Damon Penn PA, EXP Realty, LLC.. MIAMI
- $769,9994 bd2 ba2.3k sqft3860 NW 100th Avenue, Coral Springs, FL 33065For SaleMLS ID #B26040091, Marc Holly Merovee, Berger Realty Group Inc. BeachesMLS
- $649,9004 bd2 ba1.8k sqft9965 NW 23RD Street, Coral Springs, FL 33065For SaleMLS ID #B26072686, Desare A Kohn-Laski PA, VantaSure Realty LLC. BeachesMLS
- $534,9003 bd2 ba1.4k sqft3972 NW 89TH Avenue, Coral Springs, FL 33065For SaleMLS ID #B26090800, Troy T Mohammed, Tri-South Realty & Inv. Corp.. BeachesMLS
- $670,0004 bd2 ba2k sqftWindings, Coral Springs, FL 33065For SaleMLS ID #A12054505, Loucasada Noel, La Rosa Realty Beaches LLC. MIAMI
