AMAZING HOME.....Repairs from contingent contract have been completed. Buyer did not sell his home, so this one is ready to go. This luxurious Troy Priddy custom-designed residence is a rare gem—lovingly maintained by its original owner and thoughtfully crafted to offer comfort, elegance, and versatility. From the moment you step inside, you're greeted by the timeless charm of a living room with a warm fireplace and built-ins—ideal for cozy evenings or stylish entertaining. The formal dining room is perfect for memorable dinner parties, and a dedicated study with built-ins and wood floors offers a serene space for remote work or reading. The heart of the home is a stunning gourmet island kitchen, adorned with sleek granite countertops, stainless steel appliances, double ovens, MCW and ample glass front display cabinets. A planning desk anchors the mud room right off the oversized 3 car garage. The spacious game room with rich hardwood floors & another fireplace boasts glass pocket doors. Whether you're hosting game night or relaxing with family, this area offers the perfect backdrop. Downstairs, a luxurious master suite with ample WIC & gun closet offers a private retreat with an ensuite bath that invites you to unwind. Another bedroom, also with an ensuite bath, is perfect for guests. Upstairs, you’ll find 3 generously-sized bedrooms, 2 full baths, & another inviting living area—ideal for multi-generational living or just giving everyone their own space. Step outside and you’ll find your personal oasis: a sparkling pool with a waterfall, a separate hot tub, and a covered patio perfect for summer gatherings. A convenient half bath ensures pool guests stay comfortable without stepping through the entire house, and a firepit will be a welcome addition for smores. With fresh paint and recent carpet, updated security system, a recently replaced roof, and thoughtful touches throughout, this is more than a house—it’s a lifestyle. Don’t miss your chance to call it home.
Sold
Price Unknown
3601 Plum Creek Ct, Midlothian, TX 76065
5beds
4,197sqft
Single Family Residence
Built in 2005
0.9 Acres Lot
$740,200 Zestimate®
$--/sqft
$5,319 Estimated rent
Home value
$740,200
$688,000 - $799,000
$5,319/mo
Zestimate® history
Owner options
List your home for rent
$5,319/mo
Rent Zestimate®
Find your next renter with Zillow Rental Manager. Plus, with online applications, you can quickly screen prospective tenants – for free.
$5,319/mo
Rent Zestimate®
Refinance and save
$200/mo
Est. payment
Refinancing to a lower rate could help reduce your monthly payments and save thousands over the life of the loan.
$200/mo
Est. payment
Explore your selling options
Work with a Zillow partner agent
Leverage their expertise and Zillow's premium Showcase listings to get your home seen by more buyers.
Get startedList with your own agent
Get your home in front of millions of buyers by listing it on Zillow.
Learn how to do itSell it yourself
Take full control of how buyers see your home on Zillow by listing For Sale by Owner (FSBO).
List your homeWhat's special
Warm fireplaceRich hardwood floorsWood floorsSeparate hot tubFormal dining roomStainless steel appliancesSleek granite countertops
Zillow last checked:
Listing updated:
Listed by:
Jan Davis 0342504 682-422-0333,
Ebby Halliday, REALTORS 682-422-0333
Bought with:
Becky Chance
Monument Realty
Source: NTREIS,MLS#: 20914692
Facts & features
Interior
Bedrooms & bathrooms
- Bedrooms: 5
- Bathrooms: 5
- Full bathrooms: 4
- 1/2 bathrooms: 1
Primary bedroom
- Features: Ceiling Fan(s), Dual Sinks, Double Vanity, En Suite Bathroom, Garden Tub/Roman Tub, Sitting Area in Primary, Separate Shower, Walk-In Closet(s)
- Level: First
- Dimensions: 19 x 15
Bedroom
- Features: Ceiling Fan(s), Walk-In Closet(s)
- Level: First
- Dimensions: 13 x 11
Bedroom
- Features: Split Bedrooms, Walk-In Closet(s)
- Level: Second
- Dimensions: 13 x 13
Bedroom
- Features: Ceiling Fan(s), Walk-In Closet(s)
- Level: Second
- Dimensions: 13 x 13
Bedroom
- Features: Split Bedrooms, Walk-In Closet(s)
- Level: Second
- Dimensions: 14 x 13
Breakfast room nook
- Level: First
- Dimensions: 14 x 9
Den
- Features: Ceiling Fan(s)
- Level: Second
- Dimensions: 14 x 14
Dining room
- Level: First
- Dimensions: 14 x 12
Game room
- Features: Ceiling Fan(s)
- Level: First
- Dimensions: 23 x 14
Kitchen
- Features: Breakfast Bar, Built-in Features, Kitchen Island, Pantry, Stone Counters, Walk-In Pantry
- Level: First
- Dimensions: 22 x 16
Living room
- Features: Built-in Features, Ceiling Fan(s), Fireplace
- Level: First
- Dimensions: 24 x 20
Mud room
- Features: Built-in Features
- Level: First
- Dimensions: 13 x 6
Office
- Features: Built-in Features
- Level: First
- Dimensions: 13 x 12
Utility room
- Features: Built-in Features, Utility Room, Utility Sink
- Level: First
- Dimensions: 9 x 8
Heating
- Central, Propane
Cooling
- Central Air, Ceiling Fan(s), Electric
Appliances
- Included: Built-In Gas Range, Double Oven, Dishwasher, Electric Oven, Gas Cooktop, Disposal, Gas Water Heater, Microwave, Vented Exhaust Fan
- Laundry: Electric Dryer Hookup, Laundry in Utility Room
Features
- Chandelier, Cathedral Ceiling(s), Decorative/Designer Lighting Fixtures, Double Vanity, Granite Counters, High Speed Internet, Kitchen Island, Open Floorplan, Pantry, Cable TV, Vaulted Ceiling(s), Walk-In Closet(s)
- Flooring: Carpet, Ceramic Tile, Hardwood
- Has basement: No
- Number of fireplaces: 3
- Fireplace features: Family Room, Gas Log, Gas Starter, Living Room, Outside, Propane
Interior area
- Total interior livable area: 4,197 sqft
Property
Parking
- Total spaces: 3
- Parking features: Additional Parking, Concrete, Door-Multi, Door-Single, Driveway, Garage, Garage Door Opener, Garage Faces Side
- Attached garage spaces: 3
- Has uncovered spaces: Yes
Features
- Levels: Two
- Stories: 2
- Patio & porch: Covered, Deck
- Exterior features: Deck, Lighting, Rain Gutters, Fire Pit
- Pool features: Fenced, Gunite, Heated, In Ground, Outdoor Pool, Pool, Waterfall
- Has spa: Yes
- Spa features: Hot Tub
- Fencing: Fenced,Wood,Wrought Iron
Lot
- Size: 0.9 Acres
- Dimensions: 154 x 263 x 140 x 330
- Features: Back Yard, Interior Lot, Irregular Lot, Lawn, Landscaped, Many Trees
Details
- Parcel number: 210275
Construction
Type & style
- Home type: SingleFamily
- Architectural style: Traditional,Detached
- Property subtype: Single Family Residence
- Attached to another structure: Yes
Materials
- Brick, Rock, Stone
- Foundation: Slab
- Roof: Composition
Condition
- Year built: 2005
Utilities & green energy
- Sewer: Aerobic Septic
- Water: Community/Coop
- Utilities for property: Propane, Municipal Utilities, Septic Available, Separate Meters, Underground Utilities, Water Available, Cable Available
Community & HOA
Community
- Features: Curbs, Sidewalks
- Security: Security System Owned, Security System
- Subdivision: Plum Creek Ph II
HOA
- Has HOA: Yes
- Services included: All Facilities, Association Management
- HOA fee: $200 annually
- HOA name: Plum Creek HOA
- HOA phone: 214-707-4955
Location
- Region: Midlothian
Financial & listing details
- Tax assessed value: $752,871
- Annual tax amount: $13,935
- Date on market: 5/1/2025
- Cumulative days on market: 253 days
- Listing terms: Cash,Conventional,FHA,Texas Vet,VA Loan
- Exclusions: Sellers' survey does not include the pool, hot tub and firepit, so new survey will need to be purchased*Child Guard fence around the pool will convey.
- Road surface type: Asphalt
Price history
| Date | Event | Price |
|---|---|---|
| 2/3/2026 | Sold | -- |
Source: NTREIS #20914692 Report a problem | ||
| 1/18/2026 | Pending sale | $745,000$178/sqft |
Source: NTREIS #20914692 Report a problem | ||
| 1/11/2026 | Contingent | $745,000$178/sqft |
Source: NTREIS #20914692 Report a problem | ||
| 12/27/2025 | Listed for sale | $745,000$178/sqft |
Source: NTREIS #20914692 Report a problem | ||
| 11/14/2025 | Contingent | $745,000$178/sqft |
Source: NTREIS #20914692 Report a problem | ||
| 10/23/2025 | Price change | $745,000-3.9%$178/sqft |
Source: NTREIS #20914692 Report a problem | ||
| 9/12/2025 | Price change | $775,000-4.2%$185/sqft |
Source: NTREIS #20914692 Report a problem | ||
| 8/19/2025 | Price change | $809,000-1.8%$193/sqft |
Source: NTREIS #20914692 Report a problem | ||
| 6/29/2025 | Price change | $824,000-2.9%$196/sqft |
Source: NTREIS #20914692 Report a problem | ||
| 5/20/2025 | Price change | $849,000-3%$202/sqft |
Source: NTREIS #20914692 Report a problem | ||
| 5/1/2025 | Listed for sale | $875,000$208/sqft |
Source: NTREIS #20914692 Report a problem | ||
Public tax history
| Year | Property taxes | Tax assessment |
|---|---|---|
| 2025 | $15,018 +36.4% | $752,871 +8.1% |
| 2024 | $11,014 +7% | $696,432 +10% |
| 2023 | $10,297 -11.1% | $633,120 +10% |
| 2022 | $11,581 | $575,564 +10% |
| 2021 | -- | $523,240 +0.2% |
| 2020 | -- | $522,380 +5.8% |
| 2019 | $11,312 +20.7% | $493,910 -6% |
| 2018 | $9,369 | $525,510 +0.1% |
| 2017 | $9,369 +9.5% | $525,170 +7% |
| 2016 | $8,556 +11.3% | $490,840 +14.1% |
| 2015 | $7,686 | $430,240 +2.7% |
| 2014 | $7,686 | $419,040 +0.1% |
| 2013 | -- | $418,490 +1.5% |
| 2012 | -- | $412,220 +0.2% |
| 2011 | -- | $411,580 -0.6% |
| 2010 | -- | $413,880 +0.1% |
| 2009 | -- | $413,550 0% |
| 2008 | -- | $413,630 -0.8% |
| 2007 | -- | $416,850 +45% |
| 2006 | -- | $287,400 |
Find assessor info on the county website
Neighborhood: 76065
Nearby homes
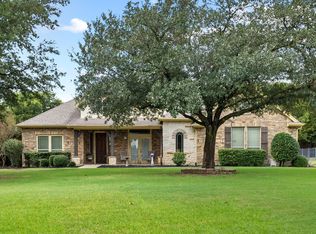
- $--4 bd3 ba2.8k sqft1666 Plum Creek Dr, Midlothian, TX 76065Sold
- $478,6003 bd2 ba1.8k sqft3605 Plum Creek Ct, Midlothian, TX 76065Off Market
- $632,3004 bd3 ba2.9k sqft1662 Plum Creek Dr, Midlothian, TX 76065Off Market
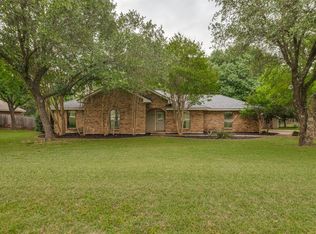
- $--3 bd2 ba2.1k sqft3470 Oak Tree Ln, Midlothian, TX 76065Sold
- $389,3003 bd2 ba1.7k sqft3480 Oak Tree Ln, Midlothian, TX 76065Off Market
- $707,2004 bd3 ba3.8k sqft3606 Plum Creek Ct, Midlothian, TX 76065Off Market
- $385,1003 bd2 ba2k sqft3460 Oak Tree Ln, Midlothian, TX 76065Off Market
- $670,6005 bd5 ba4k sqft3610 Plum Creek Ct, Midlothian, TX 76065Off Market
Nearby schools
GreatSchools rating
- 9/10Larue Miller Elementary SchoolGrades: PK-5Distance: 0.8 mi
- 7/10Earl & Marthalu Dieterich MiddleGrades: 6-8Distance: 0.8 mi
- 7/10Midlothian High SchoolGrades: 9-12Distance: 2.1 mi
Schools provided by the listing agent
- Elementary: Larue Miller
- Middle: Dieterich
- High: Midlothian
- District: Midlothian ISD
Source: NTREIS. This data may not be complete. We recommend contacting the local school district to confirm school assignments for this home.
Get a cash offer in 3 minutes
Find out how much your home could sell for in as little as 3 minutes with a no-obligation cash offer.
Estimated market value
$740,200
Get a cash offer in 3 minutes
Find out how much your home could sell for in as little as 3 minutes with a no-obligation cash offer.
Estimated market value
$740,200
- Texas
- Ellis County
- Midlothian
- 76065
- 3601 Plum Creek Ct
Nearby cities
Nearby neighborhoods
Nearby zip codes
Other Midlothian Topics
