Skip main navigation
Sold for $200,000
  • $200,000

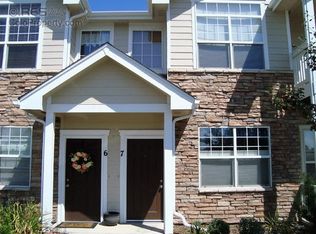
    3601 Ponderosa Ct #6, Evans, CO 80620

    1beds
    828sqft
    Condominium
    Built in 2006
    -- sqft lot
    $-- Zestimate®
    $242/sqft
    $1,370 Estimated rent

    Home value

    Not available

    Estimated sales range

    Not available

    $1,370/mo

    Zestimate® history
    Loading
    Loading...

    Owner options

    List your home for rent

    $1,370/mo

    Rent Zestimate®

    Find your next renter with Zillow Rental Manager. Plus, with online applications, you can quickly screen prospective tenants – for free.

    Learn more

    $1,370/mo

    Rent Zestimate®

    Refinance and save

    $1,506/mo

    Est. payment

    Refinancing to a lower rate could help reduce your monthly payments and save thousands over the life of the loan.

    See today's rates

    $1,506/mo

    Est. payment

    Explore your selling options

    Work with a Zillow partner agent

    Leverage their expertise and Zillow's premium Showcase listings to get your home seen by more buyers.

    Get started

    List with your own agent

    Get your home in front of millions of buyers by listing it on Zillow.

    Learn how to do it

    Sell it yourself

    Take full control of how buyers see your home on Zillow by listing For Sale by Owner (FSBO).

    List your home

    What's special

    Three-sided fireplacePeaceful mountain viewsPrivate balconyVaulted ceilingsIn-unit laundryOpen green spaceLarge soaking tub
    Welcome home to easy, affordable living in this beautifully updated one bedroom, one bath condo in Evans! With stylish finishes, modern conveniences, and a prime location near parks, trails, schools and local amenities, this home offers unbeatable value and true move-in readiness. Step inside to discover vaulted ceilings and large windows that create a bright, open feel. The spacious living area is centered around a three-sided fireplace, adding warmth and charm to both the living space and primary bedroom. The adjoining kitchen and dining room feature luxury vinyl plank flooring, newer stainless appliances, a large closet/pantry, and plenty of counter space-perfect for everyday cooking or hosting friends. Enjoy your morning coffee or unwind after work on the private balcony overlooking the Pioneer Park, where you can take in peaceful mountain views and open green space. The bedroom retreat includes a walk-in closet, and the bathroom offers a large soaking tub, ideal for relaxing at the end of the day. Additional conveniences include in-unit laundry and a newer water heater for peace of mind and energy efficiency. This home delivers everything you need for comfortable, low-maintenance living-with the bonus of being one of the most affordable homes in the Greeley/Evans area. You'll love the convenience of nearby parks, trails, and schools, plus easy access to shopping, dining, and major routes for quick commutes to Denver, Fort Collins, Boulder, and Longmont. Whether you're a first-time buyer, downsizer, or investor, this home combines style, value, and location in one smart package. Just move right in and start enjoying all that Northern Colorado living has to offer!

    Zillow last checked:

    Listing updated:

    Listed by:

    Marsha Petrovic 970-980-6045,

    Group Mulberry

    Bought with:

    Marnie Long, 40000284

    Group Harmony

    Source: IRES as distributed by MLS GRID,MLS#: 1046817MLS Logo

    Facts & features

    Interior

    Bedrooms & bathrooms
    • Bedrooms: 1
    • Bathrooms: 1
    • Full bathrooms: 1
    • Main level bathrooms: 1
    Primary bedroom
    • Description: Carpet
    • Level: Main
    • Area: 110 Square Feet
    • Dimensions: 10 x 11
    Dining room
    • Description: Luxury Vinyl
    • Level: Main
    • Area: 99 Square Feet
    • Dimensions: 9 x 11
    Kitchen
    • Description: Luxury Vinyl
    • Level: Main
    • Area: 90 Square Feet
    • Dimensions: 9 x 10
    Laundry
    • Description: Vinyl
    • Level: Main
    • Area: 30 Square Feet
    • Dimensions: 5 x 6
    Living room
    • Description: Carpet
    • Level: Main
    • Area: 165 Square Feet
    • Dimensions: 11 x 15
    Heating
    • Forced Air
    Cooling
    • Central Air
    Appliances
    • Included: Electric Range, Dishwasher, Refrigerator, Washer, Dryer, Microwave
    • Laundry: Washer/Dryer Hookup
    Features
    • Cathedral Ceiling(s), Open Floorplan
    • Basement: None
    • Has fireplace: Yes
    • Fireplace features: Gas
    Interior area
    • Total structure area: 828
    • Total interior livable area: 828 sqft
    • Finished area above ground: 828

    Property

    Parking
    • Total spaces: 1
    • Parking features: Assigned
    • Garage spaces: 1
    • Details: Reserved
    Features
    • Levels: One
    • Stories: 1
    • Entry location: 2nd Floor
    • Exterior features: Balcony
    • Has view: Yes
    • View description: Mountain(s)
    Lot
    • Features: Evergreen Trees, Deciduous Trees, Level, Abuts Park, City Limits, Paved, Curbs, Gutters, Sidewalks
    Details
    • Parcel number: R4191806
    • Zoning: Res
    • Special conditions: Private Owner

    Construction

    Type & style
    • Home type: Condo
    • Architectural style: Contemporary
    • Property subtype: Condominium
    • Attached to another structure: Yes
    Materials
    • Frame, Wood Siding
    • Roof: Composition
    Condition
    • New construction: No
    • Year built: 2006

    Utilities & green energy

    • Electric: Xcel
    • Gas: Atmos
    • Sewer: Public Sewer
    • Water: City
    • Utilities for property: Natural Gas Available, Electricity Available, Cable Available, Satellite Avail, High Speed Avail

    Community & HOA

    Community
    • Features: Playground, Park, Trail(s)
    • Subdivision: Fox Crossing
    HOA
    • Has HOA: Yes
    • Services included: Common Amenities, Trash, Snow Removal, Maintenance Grounds, Management, Utilities, Exterior Maintenance, Water, Insurance, Sewer
    • HOA fee: $250 monthly
    • HOA name: Fox Crossing
    • HOA phone: 970-587-0872
    Location
    • Region: Evans

    Financial & listing details

    • Price per square foot: $242/sqft
    • Tax assessed value: $117,247
    • Annual tax amount: $967
    • Date on market: 11/4/2025
    • Listing terms: Cash,Conventional
    • Exclusions: Personal Property, sprayer at toilet, pot rack above sink, guitar mounts, baby gate at top of stairs, key rack at bottom of stairs, magnetic knife strip
    • Electric utility on property: Yes
    • Road surface type: Asphalt

    Price history

    DateEventPrice
    5/1/2026Sold$200,000-2.4%$242/sqft
    Source: IRES as distributed by MLS GRID #1046817 Report a problem
    4/3/2026Pending sale$205,000$248/sqft
    Source: REcolorado as distributed by MLS GRID #IR1046817 Report a problem
    4/2/2026Listed for sale$205,000$248/sqft
    Source: IRES as distributed by MLS GRID #1046817 Report a problem
    3/29/2026Pending sale$205,000$248/sqft
    Source: REcolorado as distributed by MLS GRID #IR1046817 Report a problem
    1/29/2026Price change$205,000-2.4%$248/sqft
    Source: IRES as distributed by MLS GRID #1046817 Report a problem
    11/4/2025Listed for sale$210,000+32.9%$254/sqft
    Source: IRES as distributed by MLS GRID #1046817 Report a problem
    4/3/2019Sold$158,000-3%$191/sqft
    Source: IRES as distributed by MLS GRID #872040 Report a problem
    3/3/2019Price change$162,900-1.2%$197/sqft
    Source: RE/MAX Alliance-FTC South #872040 Report a problem
    2/11/2019Listed for sale$164,900+26.9%$199/sqft
    Source: RE/MAX Alliance-FTC South #872040 Report a problem
    12/19/2016Sold$129,900+1.6%$157/sqft
    Source: Agent Provided Report a problem
    9/23/2016Price change$127,900-1.5%$154/sqft
    Source: Rouse Realty #801991 Report a problem
    9/7/2016Listed for sale$129,900$157/sqft
    Source: Rouse Realty #801991 Report a problem

    Public tax history

    YearProperty taxesTax assessment
    2018$1,027 +33.7%$8,440
    2017$768 -0.5%$8,440 +67.1%
    2016$772 +86.6%$5,050
    2015$414 -5.7%$5,050 -3.6%
    2014$439 $5,240
    2013-- $5,240 +51%
    2012-- $3,470
    2011-- $3,470 -44.4%
    2010-- $6,240
    2009-- $6,240 -21.5%
    2008-- $7,950
    2007-- $7,950
    2006-- --
    Find assessor info on the county website

    Neighborhood: 80620

    Nearby schools

    GreatSchools rating
    Schools provided by the listing agent
    • Elementary: Heiman
    • Middle: Prairie Heights
    • High: Greeley West

    Source: IRES as distributed by MLS GRID. This data may not be complete. We recommend contacting the local school district to confirm school assignments for this home.

    Get pre-qualified for a loan
    At Zillow Home Loans, we can pre-qualify you in as little as 5 minutes with no impact to your credit score.

    An equal housing lender. NMLS #10287.