This Scandinavian Contemporary home sits on a secluded, wooded 1.6-acre lot in a premier Minnetonka neighborhood. The property offers direct access to the Minnetonka Regional Bike Trail right outside your door.
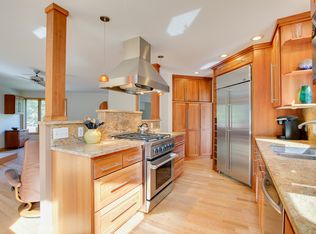
Inside, sun-drenched living spaces flow effortlessly for daily life and entertaining. New Renewal by Andersen windows and doors frame panoramic views of the mature wooded lot. The refreshed kitchen pairs enameled cabinetry with modern hardware alongside freshly painted interiors and refinished hardwood floors.
The upper floors feature a coveted layout. The second story groups 5 bedrooms, 2 bathrooms, and the laundry room on a single level. Above, the entire top floor serves as the primary suite, a tree-house-like retreat with a fireplace and balcony.
A geothermal heating and cooling system works with the new windows to ensure year-round comfort and low utility bills. Additional improvements include a newer roof, a finished walkout lower level, a sunroom mini-split, a radon mitigation system, and professional landscaping. This home combines quality construction, premium updates, and an unmatched setting minutes from shopping, dining, and commuting routes.
Active with contingency
$850,000
3601 Prestige Ln, Minnetonka, MN 55305
6beds
4,976sqft
Single Family
Built in 1984
1.63 Acres Lot
$837,200 Zestimate®
$171/sqft
$-- HOA
What's special
- 10 days |
- 2,054 |
- 134 |
Likely to sell faster than
Zillow last checked:
Listing updated:
Listed by:
Jacob M Miller 952-884-8404,
RE/MAX Results
Source: NorthstarMLS as distributed by MLS GRID,MLS#: 7074948

Facts & features
Interior
Bedrooms & bathrooms
- Bedrooms: 6
- Bathrooms: 5
- Full bathrooms: 2
- 3/4 bathrooms: 1
- 1/2 bathrooms: 2
Bedroom
- Level: Upper
- Area: 240 Square Feet
- Dimensions: 20x12
Bedroom 2
- Level: Upper
- Area: 120 Square Feet
- Dimensions: 12x10
Bedroom 3
- Level: Upper
- Area: 120 Square Feet
- Dimensions: 12x10
Bedroom 4
- Level: Upper
- Area: 160 Square Feet
- Dimensions: 16x10
Bedroom 5
- Level: Upper
- Area: 154 Square Feet
- Dimensions: 14x11
Bedroom 6
- Level: Upper
- Area: 160 Square Feet
- Dimensions: 16x10
Primary bathroom
- Level: Upper
- Area: 91 Square Feet
- Dimensions: 13x7
Dining room
- Level: Main
- Area: 210 Square Feet
- Dimensions: 15x14
Family room
- Level: Lower
- Area: 378 Square Feet
- Dimensions: 27x14
Kitchen
- Level: Main
- Area: 154 Square Feet
- Dimensions: 14x11
Living room
- Level: Main
- Area: 225 Square Feet
- Dimensions: 15x15
Office
- Level: Lower
- Area: 210 Square Feet
- Dimensions: 15x14
Sun room
- Level: Main
- Area: 209 Square Feet
- Dimensions: 19x11
Heating
- Fireplace(s), Geothermal
Cooling
- Central Air, Ductless Mini-Split, Geothermal
Appliances
- Included: Dishwasher, Disposal, Dryer, Exhaust Fan, Microwave, Range, Refrigerator, Washer, Water Softener Owned
- Laundry: Laundry Closet, Upper Level
Features
- Basement: Block,Finished,Full,Walk-Out Access
- Number of fireplaces: 3
- Fireplace features: Brick, Family Room, Gas, Living Room, Primary Bedroom, Stone
Interior area
- Total structure area: 5,375
- Total interior livable area: 4,976 sqft
- Finished area above ground: 3,777
- Finished area below ground: 1,199
Property
Parking
- Total spaces: 3
- Parking features: Attached, Asphalt, Garage Door Opener
- Attached garage spaces: 3
- Has uncovered spaces: Yes
- Details: Garage Dimensions (30x22), Garage Door Height (7)
Accessibility
- Accessibility features: None
Features
- Levels: More Than 2 Stories
- Patio & porch: Deck, Porch
- Pool features: None
Lot
- Size: 1.63 Acres
- Dimensions: 751 x 538 x 161 x 76 x 77
- Features: Tree Coverage - Medium
Details
- Additional structures: Storage Shed
- Foundation area: 1598
- Parcel number: 1411722420037
- Zoning description: Residential-Single Family
Construction
Type & style
- Home type: SingleFamily
- Property subtype: Single Family
Materials
- Block, Frame
- Roof: Age 8 Years or Less
Condition
- New construction: No
- Year built: 1984
Utilities & green energy
- Electric: Circuit Breakers
- Gas: Natural Gas
- Sewer: City Sewer/Connected
- Water: City Water/Connected
Community & HOA
Community
- Subdivision: Tompkins Add
HOA
- Has HOA: No
Location
- Region: Minnetonka
Financial & listing details
- Price per square foot: $171/sqft
- Tax assessed value: $810,500
- Annual tax amount: $11,094
- Date on market: 6/29/2026
Estimated market value
$837,200
$795,000 - $879,000
$6,076/mo
Price history
| Date | Event | Price |
|---|---|---|
| 7/2/2026 | Listed for sale | $850,000+50.2%$171/sqft |
Source: | ||
| 5/30/2018 | Sold | $566,000-1.5%$114/sqft |
Source: | ||
| 4/26/2018 | Price change | $574,900-4.2%$116/sqft |
Source: RE/MAX Results #4910578 Report a problem | ||
| 3/14/2018 | Price change | $599,900-4%$121/sqft |
Source: RE/MAX Results #4910578 Report a problem | ||
| 2/23/2018 | Listed for sale | $624,900$126/sqft |
Source: RE/MAX Results #4910578 Report a problem | ||
| 11/22/2017 | Listing removed | $624,900$126/sqft |
Source: RE/MAX Results #4880392 Report a problem | ||
| 9/29/2017 | Listed for sale | $624,900$126/sqft |
Source: RE/MAX Results #4880392 Report a problem | ||
Public tax history
| Year | Property taxes | Tax assessment |
|---|---|---|
| 2025 | $10,245 +3% | $810,500 +4.6% |
| 2024 | $9,944 +15.9% | $775,100 -0.6% |
| 2023 | $8,577 +8% | $779,700 +12.8% |
| 2022 | $7,940 +3.3% | $691,300 +13.9% |
| 2021 | $7,685 -2% | $607,100 +1.8% |
| 2020 | $7,842 +2% | $596,600 +2.8% |
| 2019 | $7,685 -2% | $580,100 -1% |
| 2018 | $7,842 +1.7% | $586,100 +5.3% |
| 2017 | $7,713 -0.9% | $556,500 +4.5% |
| 2016 | $7,783 +2.3% | $532,700 +10.2% |
| 2015 | $7,608 +9% | $483,600 |
| 2014 | $6,978 -7% | $483,600 -5.5% |
| 2013 | $7,502 +9.1% | $511,600 +5.5% |
| 2012 | $6,879 +6.6% | $485,100 +0% |
| 2011 | $6,451 +9.4% | $485,000 |
| 2010 | $5,897 -10.3% | $485,000 -14.2% |
| 2009 | $6,576 +1.3% | $565,000 +3.8% |
| 2006 | $6,491 +16.1% | $544,400 +15% |
| 2005 | $5,593 +7.9% | $473,400 +15% |
| 2004 | $5,184 -0.2% | $411,700 +3.9% |
| 2002 | $5,195 -29.4% | $396,300 |
| 2001 | $7,357 | -- |
Find assessor info on the county website
Monthly payment
Est. payment$--/mo
Payment breakdown
Explore the cost of this home by adjusting the details. Changes won't be saved.All calculations are estimates and provided by Zillow, Inc. for informational purposes only. Actual amounts may vary.
HOA fees may include property taxes on listings classified as Co-Ops. Contact the listing agent and/or owner for fee details.
Mortgage interest rates are dependent on a number of factors, including credit score, down payment, and repayment length. Interest rate data provided by Zillow Group Marketplace, Inc. as of 1/1/1970 from various mortgage lenders with which we have lead or other similar arrangements; the Estimated Payment is an average of those rates.
See how much you could borrow to make a competitive offer.
Climate risks
Neighborhood: 55305
Nearby schools
GreatSchools rating
- 2/10Eisenhower Elementary SchoolGrades: PK-5Distance: 1 mi
- 5/10Hopkins North Junior High SchoolGrades: 6-8Distance: 1.4 mi
- 8/10Hopkins Senior High SchoolGrades: 9-12Distance: 1.6 mi
A local agent can set up tours, give advice and negotiate with sellers.
- Minnesota
- Hennepin County
- Minnetonka
- 55305
- 3601 Prestige Ln


